
6248 Ellenwood Drive, Rex, GA 30273
Local realty services provided by:CENTURY 21 Results
6248 Ellenwood Drive,Rex, GA 30273
$262,200
- 3 Beds
- 3 Baths
- 1,728 sq. ft.
- Townhouse
- Active
Listed by: the dana durham group
Office: keller williams realty atl partners
MLS#:7859941
Source:FIRSTMLS
Price summary
- Price:$262,200
- Price per sq. ft.:$151.74
- Monthly HOA dues:$44
About this home
Be home for the holidays in this stunning brick-front townhome! This property offers a perfect blend of modern and comfortable living. Built in 2018, this 3-bedroom, 2.5-bathroom beauty offers an ideal blend of comfort and convenience. The thoughtfully designed layout features a dedicated dining area and an expansive family room, making holiday hosting effortless. Upstairs, you'll find generously sized bedrooms, including a serene primary suite complete with a spacious walk-in closet. Step out back to your private patio—perfect for morning coffee or evening unwinding. Great turnkey opportunity for investors as well! Situated just moments away from shopping, I-75, I-675, and I-285, and just 10 minutes from Hartsfield-Jackson Atlanta International Airport, commuting and travel are a breeze. Don't miss out—schedule your private tour today!
Contact an agent
Home facts
- Year built:2018
- Subdivision & Development:Ellenwood Village
- Listing ID #:7859941
- Updated:October 28, 2026 at 06:42 PM
Rooms and interior
- Bedrooms:3
- Total bathrooms:3
- Full bathrooms:2
- Half bathrooms:1
- Flooring:Carpet
- Dining Description:Separate Dining Room
- Bathrooms Description:Separate Tub/Shower, Soaking Tub
- Kitchen Description:Breakfast Bar, Cabinets Stain, Dishwasher, Eat-in Kitchen, Electric Range, Microwave, View to Family Room
- Bedroom Description:Oversized Master
- Living area:1,728 sq. ft.
Heating and cooling
- Cooling:Ceiling Fan(s), Central Air
- Heating:Central, Electric
- Central air:Yes
Structure and exterior
- Roof:Composition
- Year built:2018
- Building area:1,728 sq. ft.
- Lot Features:Back Yard, Front Yard
- Architectural Style:Townhouse
- Construction Materials:Brick Front
- Exterior Features:Front Porch, Patio
- Levels:2 Story
Schools
- High school:Morrow
- Middle school:Rex Mill
- Elementary school:Roberta T. Smith
Utilities
- Water:Public, Water Available
- Sewer:Public Sewer
Finances and disclosures
- Price:$262,200
- Price per sq. ft.:$151.74
- Tax amount:$4,500 (2025)
Features and amenities
- Laundry features:Upper Level
- Amenities:Electric Water Heater, Entrance Foyer, High Speed Internet
Parking
- Parking description:Driveway
 Listings identified with the FMLS IDX logo come from FMLS and are held by brokerage firms other than the owner of this website. The listing brokerage is identified in any listing details. Information is deemed reliable but is not guaranteed. If you believe any FMLS listing contains material that infringes your copyrighted work please click here (https://www.fmls.com/dmca) to review our DMCA policy and learn how to submit a takedown request. ©2026 First Multiple Listing Service, Inc. FIRSTMLS Member Broker: Debbie Cooke
New listings near 6248 Ellenwood Drive
- New
 $493,000Active5 beds 3 baths2,756 sq. ft.
5640 Laney Drive, Rex, GA 30273
MLS# 10880124Listed by: Phong Duong Group - New
 $260,000Active3 beds 3 baths
3940 Augustine Place, Rex, GA 30273
MLS# 10878949Listed by: Dalton Wade, Inc. - New
 $215,000Active3 beds 3 baths1,504 sq. ft.
6249 Ellenwood Drive, Rex, GA 30273
MLS# 7859027Listed by: BEST REALTY SPECIALISTS, INC. - New
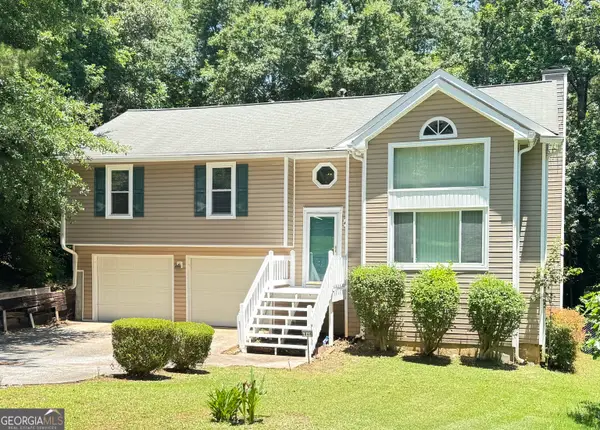 $234,900Active3 beds 2 baths1,664 sq. ft.
6848 Fielder Court, Rex, GA 30273
MLS# 10878575Listed by: Virtual Properties Realty.com - New
 $249,000Active5 beds 5 baths
6435 Cumberland Drive, Rex, GA 30273
MLS# 7858621Listed by: HOMESMART REALTY PARTNERS - New
 $240,000Active3 beds 2 baths2,052 sq. ft.
3099 Ashbury Lane, Rex, GA 30273
MLS# 7858724Listed by: VIRTUAL PROPERTIES REALTY.COM - New
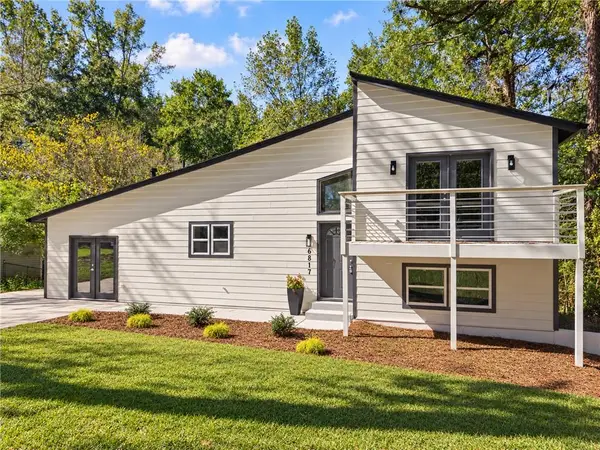 $260,000Active4 beds 2 baths1,604 sq. ft.
6817 Red Maple Drive, Rex, GA 30273
MLS# 7857715Listed by: HOUSEWELL.COM REALTY, LLC - New
 $235,000Active3 beds 2 baths1,483 sq. ft.
3549 Clearview Drive, Rex, GA 30273
MLS# 7857352Listed by: ERA SUNRISE REALTY - New
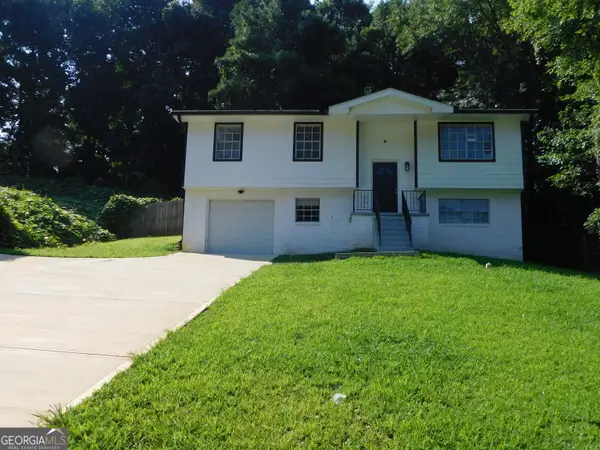 $235,000Active4 beds 2 baths1,324 sq. ft.
6740 Cambridge Drive, Rex, GA 30273
MLS# 10876319Listed by: JQRH Property Management, LLC - New
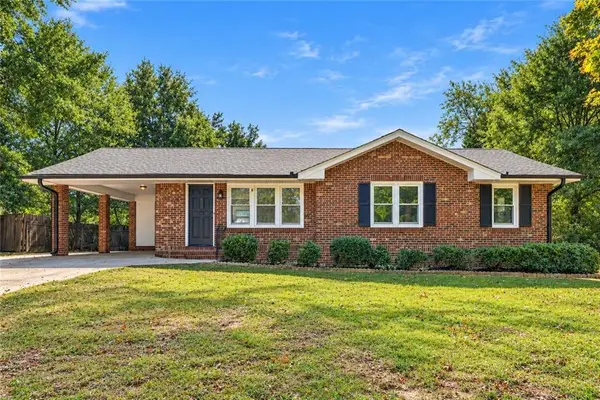 $244,900Active3 beds 2 baths1,369 sq. ft.
3085 Bobolink Drive, Rex, GA 30273
MLS# 7856055Listed by: EPIQUE REALTY


Protect your home and budget from life's surprises with an Assurant Home Warranty, backed by a partner that supports you through every step of homeownership. Explore Plans.
©2026 Century 21 Real Estate LLC. All rights reserved. CENTURY 21®, the CENTURY 21 Logo and C21® are service marks owned by Century 21 Real Estate LLC. Century 21 Real Estate LLC fully supports the principles of the Fair Housing Act and the Equal Opportunity Act. Each office is independently owned and operated. Listing information is deemed reliable but not guaranteed accurate.