
6263 Crooked Creek Lane, Rex, GA 30273
Local realty services provided by:CENTURY 21 Results
6263 Crooked Creek Lane,Rex, GA 30273
$209,900
- 3 Beds
- 3 Baths
- 1,599 sq. ft.
- Single family
- Active
Listed by: stacey wyatt group, stacey wyatt
Office: exp realty, llc.
MLS#:7785090
Source:FIRSTMLS
Price summary
- Price:$209,900
- Price per sq. ft.:$131.27
About this home
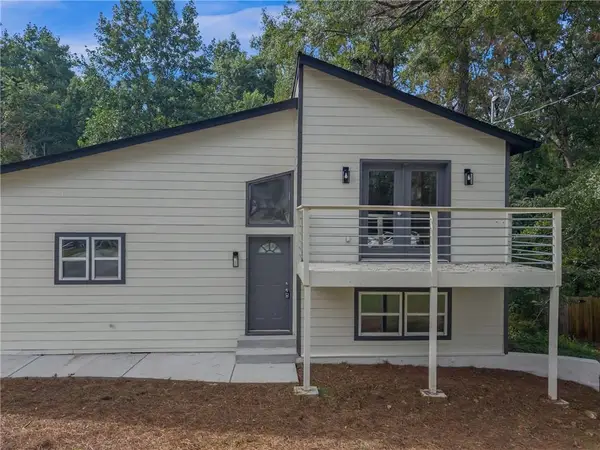
Three Bedroom, Two and a Half Bathroom split-level home located in the Morrow School District.
Entering the home, you will find the Living Room to the left, Dining Area straight ahead, and Kitchen to the right. Kitchen features white cabinets, granite countertops, and stainless steel appliances.
The Primary Bedroom and Ensuite Bath are located on the Upper Level along with the Two Secondary Bedrooms and One Secondary Bathroom. Partially finished Basement. Two Car Garage. Small front porch overlooking the front yard.
Contact an agent
Home facts
- Year built:2002
- Subdivision & Development:Crooked Creek
- Listing ID #:7785090
- Updated:August 31, 2026 at 01:49 PM
Rooms and interior
- Bedrooms:3
- Total bathrooms:3
- Full bathrooms:2
- Half bathrooms:1
- Flooring:Hardwood
- Dining Description:Separate Dining Room
- Bathrooms Description:Tub/Shower Combo
- Kitchen Description:Breakfast Room, Dishwasher, Gas Range, Refrigerator
- Basement Description:Finished, Partial, Unfinished
- Living area:1,599 sq. ft.
Heating and cooling
- Cooling:Central Air
- Heating:Forced Air, Natural Gas
- Central air:Yes
Structure and exterior
- Roof:Composition
- Year built:2002
- Building area:1,599 sq. ft.
- Lot area:0.15 Acres
- Lot Features:Front Yard, Level
- Construction Materials:Vinyl Siding
- Exterior Features:Front Porch
- Levels:2 Story
Schools
- High school:Morrow
- Middle school:Rex Mill
- Elementary school:Roberta T. Smith
Utilities
- Water:Public, Water Available
- Sewer:Public Sewer, Sewer Available
Finances and disclosures
- Price:$209,900
- Price per sq. ft.:$131.27
- Tax amount:$4,076 (2025)
Features and amenities
- Laundry features:In Kitchen, Main Level
Parking
- Parking description:Attached, Garage, Kitchen Level, Level Driveway
- Garage spaces:2
 Listings identified with the FMLS IDX logo come from FMLS and are held by brokerage firms other than the owner of this website. The listing brokerage is identified in any listing details. Information is deemed reliable but is not guaranteed. If you believe any FMLS listing contains material that infringes your copyrighted work please click here (https://www.fmls.com/dmca) to review our DMCA policy and learn how to submit a takedown request. ©2026 First Multiple Listing Service, Inc. FIRSTMLS Member Broker: Debbie Cooke
New listings near 6263 Crooked Creek Lane
- New
 $240,000Active3 beds 2 baths1,400 sq. ft.
5857 Mistyview Drive, Rex, GA 30273
MLS# 7829172Listed by: OPENDOOR BROKERAGE, LLC - New
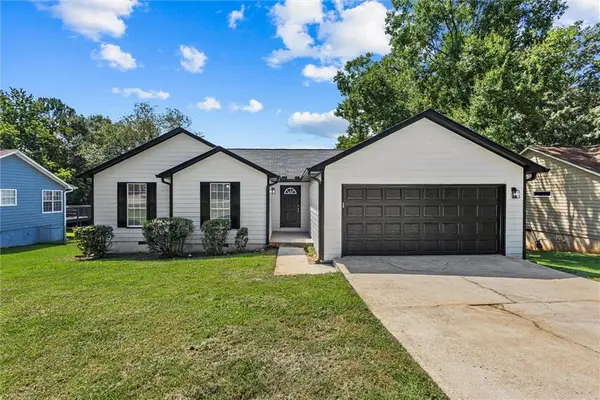 $255,000Active3 beds 2 baths1,474 sq. ft.
3679 Ashbill, Rex, GA 30273
MLS# 7828555Listed by: KELLER WILLIAMS REALTY WEST ATLANTA - New
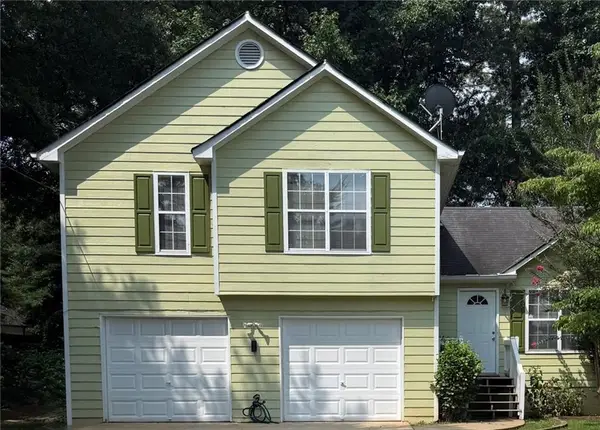 $205,000Active3 beds 2 baths1,322 sq. ft.
5887 Mistyview Drive, Rex, GA 30273
MLS# 7828127Listed by: HOMESMART - New
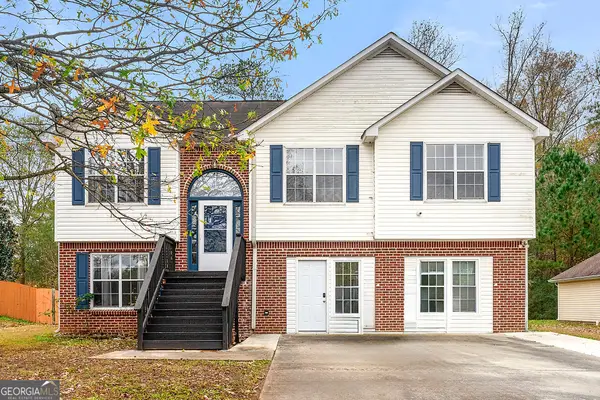 $299,900Active5 beds 4 baths2,462 sq. ft.
2907 Stone Creek Drive, Rex, GA 30273
MLS# 10833860Listed by: Edet-Wysseman Realty - Open Tue, 9am to 7pmNew
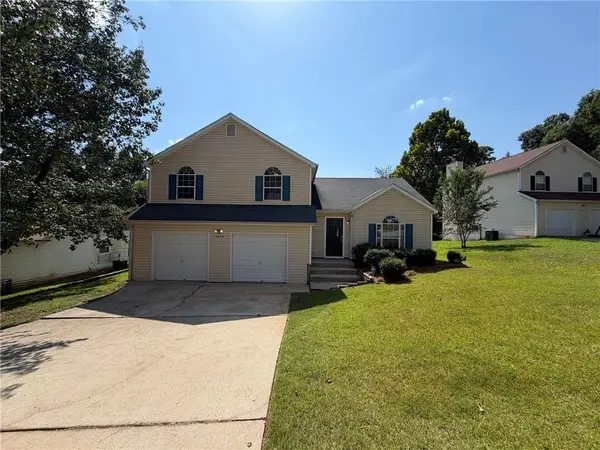 $228,000Active3 beds 3 baths1,668 sq. ft.
3636 Mosswood Lane, Rex, GA 30273
MLS# 7827667Listed by: OPENDOOR BROKERAGE, LLC - New
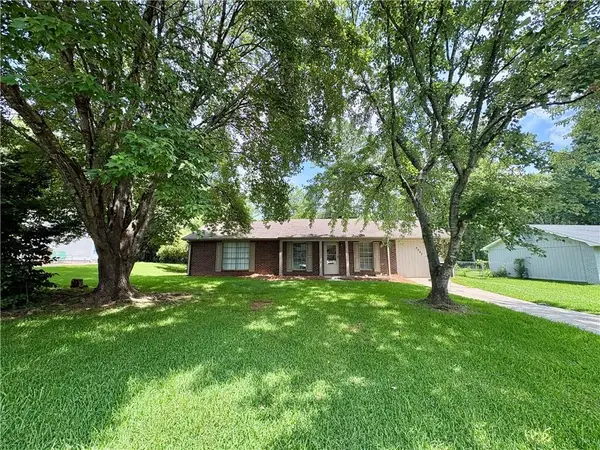 $209,900Active3 beds 2 baths1,562 sq. ft.
2892 Haddon Drive, Rex, GA 30273
MLS# 7827302Listed by: CRYE-LEIKE REALTORS - New
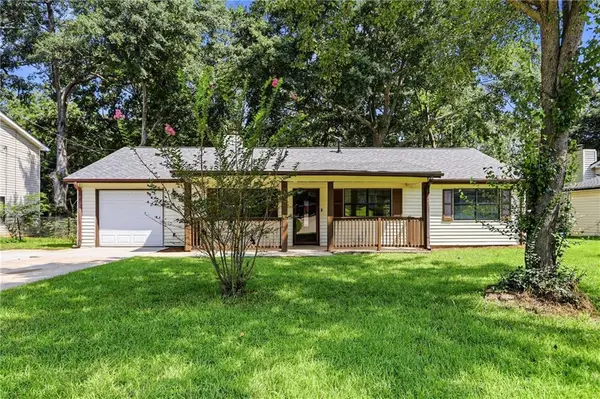 $211,000Active3 beds 2 baths1,412 sq. ft.
3772 Charlotte Drive, Rex, GA 30273
MLS# 7825758Listed by: OPENDOOR BROKERAGE, LLC - New
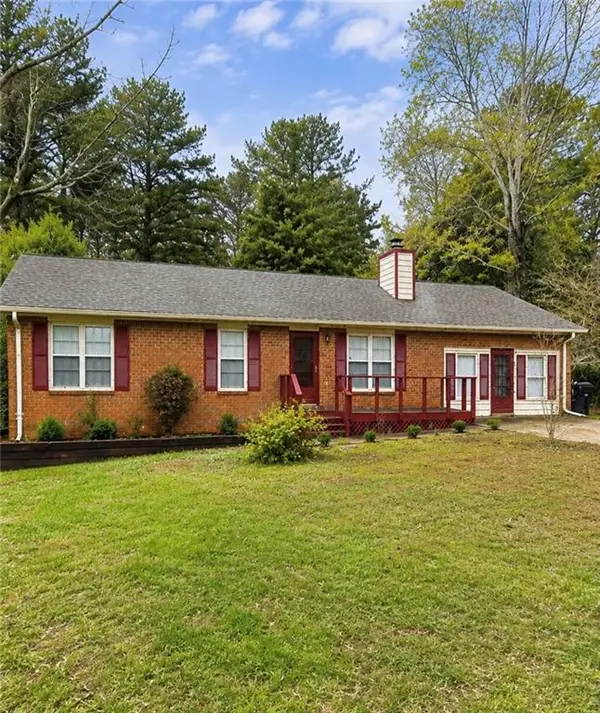 $235,000Active3 beds 2 baths1,856 sq. ft.
6147 Dorchester Drive, Rex, GA 30273
MLS# 7825925Listed by: HOMERIVER GROUP - New
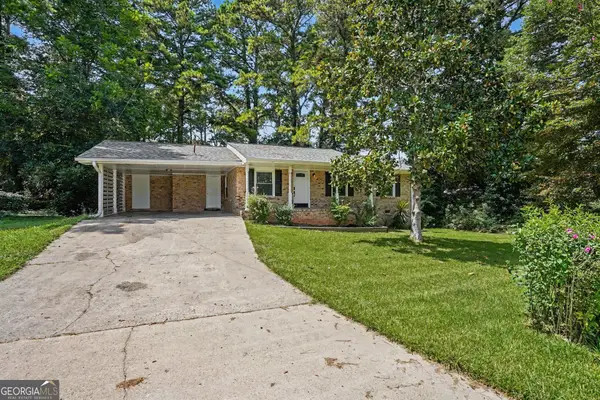 $229,900Active3 beds 2 baths1,136 sq. ft.
5893 Ronnie Drive, Rex, GA 30273
MLS# 10831056Listed by: Entera Realty - New
 $260,000Active4 beds 2 baths1,604 sq. ft.
6817 Red Maple Drive, Rex, GA 30273
MLS# 7810374Listed by: HOUSEWELL.COM REALTY, LLC


Protect your home and budget from life's surprises with an Assurant Home Warranty, backed by a partner that supports you through every step of homeownership. Explore Plans.
©2026 Century 21 Real Estate LLC. All rights reserved. CENTURY 21®, the CENTURY 21 Logo and C21® are service marks owned by Century 21 Real Estate LLC. Century 21 Real Estate LLC fully supports the principles of the Fair Housing Act and the Equal Opportunity Act. Each office is independently owned and operated. Listing information is deemed reliable but not guaranteed accurate.