
6853 New Dale Road, Rex, GA 30273
Local realty services provided by:CENTURY 21 Realty 1 Professionals
6853 New Dale Road,Rex, GA 30273
$179,900
- 5 Beds
- 2 Baths
- 2,075 sq. ft.
- Single family
- Pending
Listed by: evelyn epperson
Office: virtual properties realty.com
MLS#:10812831
Source:METROMLS
Price summary
- Price:$179,900
- Price per sq. ft.:$86.7
About this home
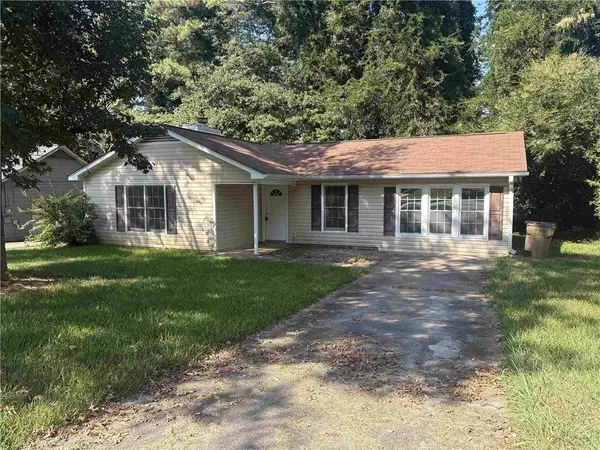
Come and make this home your own with sweat equity! No HOA!! Great 4 sides brick home with beautiful level rear yard fully fenced! 2 car carport with security gate and long driveway for multiple vehicle parking. Separate private entrance to downstairs perfect for teen suite or in-law suite. Upstairs is 3 additional bedrooms. Lots of privacy! Lot of sq. ft. for the money. Great fixer upper with endless potential & great bones. Hardwood Floor everywhere that needs refinishing! All system work per seller! Roof 10 to 12 years old. If you're looking to renovate, hold, or generate cash flow, this property checks multiple boxes. It would make a great rental property! Easy access to I-675 and I-75 for smooth commutes, as well as proximity to shopping, restaurants, and recreational options like Rex Park.
Contact an agent
Home facts
- Year built:1970
- Subdivision & Development:None
- Listing ID #:10812831
- Updated:September 08, 2026 at 10:28 AM
Rooms and interior
- Bedrooms:5
- Total bathrooms:2
- Full bathrooms:2
- Flooring:Hardwood
- Dining Description:Living Room/Dining Room Combo
- Kitchen Description:Breakfast Area, Country Kitchen, Dishwasher, Microwave
- Bedroom Description:Roommate Plan
- Living area:2,075 sq. ft.
Heating and cooling
- Cooling:Ceiling Fan(s), Central Air
- Heating:Central, Electric
- Central air:Yes
Structure and exterior
- Roof:Composition
- Year built:1970
- Building area:2,075 sq. ft.
- Lot area:0.65 Acres
- Lot Features:Corner Lot, Level
- Architectural Style:Brick 4 Side
- Construction Materials:Brick
- Exterior Features:Garden
- Levels:Multi/Split
Schools
- High school:Mount Zion
- Middle school:Rex Mill
- Elementary school:Roberta Smith
Utilities
- Water:Public, Water Available
- Sewer:Public Sewer, Sewer Connected
Finances and disclosures
- Price:$179,900
- Price per sq. ft.:$86.7
- Tax amount:$2,868 (25)
Features and amenities
- Appliances:Dishwasher, Microwave
- Laundry features:Laundry Closet
Parking
- Total parking spaces:2
- Parking description:Carport
 2026 Georgia MLS. All rights reserved. Information Deem Reliable But Not Guaranteed September 8, 2026 METROMLS Member Broker: Angela Whitmire
 New listings near 6853 New Dale Road
- Coming Soon
 $273,900Coming Soon3 beds 2 baths
3335 Rock Creek Drive, Rex, GA 30273
MLS# 7833569Listed by: 1ST CLASSIC REALTY - Coming Soon
 $273,900Coming Soon3 beds 2 baths1,389 sq. ft.
3335 Rock Creek Drive, Rex, GA 30273
MLS# 10841005Listed by: 1st Classic Realty - New
 $234,000Active3 beds 2 baths1,609 sq. ft.
6103 Chaseland Drive, Rex, GA 30273
MLS# 10841357Listed by: Coldwell Banker Bullard Realty - New
 $234,000Active3 beds 2 baths1,609 sq. ft.
6103 Chaseland Drive, Jonesboro, GA 30236
MLS# 7833755Listed by: COLDWELL BANKER BULLARD REALTY  $209,900Active3 beds 3 baths1,599 sq. ft.
6263 Crooked Creek Lane, Rex, GA 30273
MLS# 7785090Listed by: EXP REALTY, LLC.- New
 $239,000Active3 beds 2 baths766 sq. ft.
3217 Canterbury Trail, Rex, GA 30273
MLS# 10839153Listed by: Keller Williams West Atlanta - New
 $285,000Active4 beds 3 baths1,539 sq. ft.
6258 Lakeview Court, Rex, GA 30273
MLS# 10838755Listed by: EveryState - New
 $325,000Active4 beds 3 baths2,164 sq. ft.
3398 Mosswood Lane, Rex, GA 30273
MLS# 10838514Listed by: BHGRE Metro Brokers - New
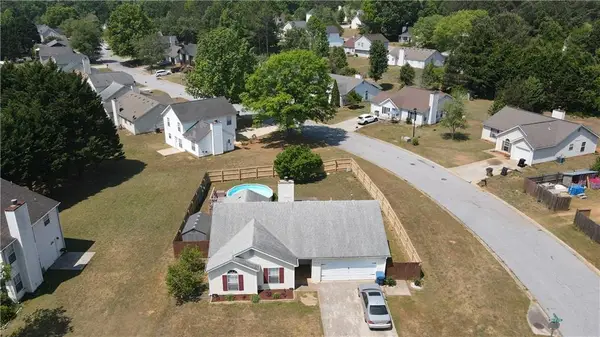 $239,999Active3 beds 2 baths1,315 sq. ft.
7216 New Dale Road, Rex, GA 30273
MLS# 7831485Listed by: ATL REALTY STAR, LLC - New
 $174,900Active3 beds 3 baths1,480 sq. ft.
6317 Ellenwood Drive, Rex, GA 30273
MLS# 10838347Listed by: Coldwell Banker Bullard Realty


Protect your home and budget from life's surprises with an Assurant Home Warranty, backed by a partner that supports you through every step of homeownership. Explore Plans.
©2026 Century 21 Real Estate LLC. All rights reserved. CENTURY 21®, the CENTURY 21 Logo and C21® are service marks owned by Century 21 Real Estate LLC. Century 21 Real Estate LLC fully supports the principles of the Fair Housing Act and the Equal Opportunity Act. Each office is independently owned and operated. Listing information is deemed reliable but not guaranteed accurate.