
112 Cubbage Island Drive, Richmond Hill, GA 31324
Local realty services provided by:CENTURY 21 New Beginnings
Listed by: clancy h. mathews
Office: ch mathews llc.
MLS#:SA361141
Source:NC_CCAR
Price summary
- Price:$989,400
- Price per sq. ft.:$287.87
About this home
Welcome to refined Lowcountry living in Waterways, a premier master-planned community known for its resort style amenities, marina, trails, dining, and vibrant coastal lifestyle. Perfectly positioned on a spacious corner lot across from breathtaking marsh and river views leading to the intercoastal waterway. This custom home features a grand double wood entry into a bright open floor plan with custom finishes throughout. The living room offers built-in bookcases, a custom mantel, and brick fireplace. The chef’s kitchen impresses with quartz countertops, a custom hood vent, a separate gas cooktop, and a large pantry with wood shelving. The owner’s suite is conveniently on the main level with private screened lanai access. The spa-like ensuite includes an oversized frameless shower, soaking tub, and generous walk-in closets. Outdoor living shines with a sprawling screened porch featuring a second brick fireplace and custom mantel. Upstairs offers three spacious bedrooms, a bonus room, and plenty of storage. Combining elegant design, thoughtful functionality, and the unmatched Waterways lifestyle, this is luxury coastal living at its finest. Don't walk but run to see this stunning view and immaculately maintained custom build by Fabre Homes in Waterways....
Contact an agent
Home facts
- Year built:2022
- Listing ID #:SA361141
- Added:1 day(s) ago
- Updated:July 27, 2026 at 04:56 PM
Rooms and interior
- Bedrooms:4
- Total bathrooms:4
- Full bathrooms:3
- Half bathrooms:1
- Kitchen Description:Dishwasher, Refrigerator
- Living area:3,437 sq. ft.
Heating and cooling
- Cooling:Central Air, Heat Pump
- Heating:Electric, Heat Pump, Heating
- Central air:Yes
Structure and exterior
- Year built:2022
- Building area:3,437 sq. ft.
- Lot area:0.38 Acres
- Lot Features:Corner Lot
- Architectural Style:Traditional
- Construction Materials:Concrete
- Exterior Features:Porch, Screened
- Foundation Description:Raised, Slab
Finances and disclosures
- Price:$989,400
- Price per sq. ft.:$287.87
Features and amenities
- Appliances:Dishwasher, Refrigerator
- Laundry features:Laundry Room
- Amenities:Tray Ceiling(s), Vaulted Ceiling(s)
Parking
- Parking description:Attached, Garage Door Opener
- Garage:Yes
- Garage spaces:3

New listings near 112 Cubbage Island Drive
- New
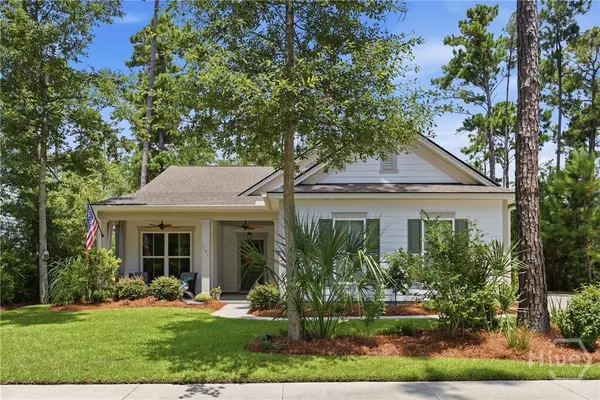 $554,400Active3 beds 2 baths2,096 sq. ft.
795 Waterways Parkway S, Richmond Hill, GA 31324
MLS# SA361143Listed by: CH MATHEWS LLC - New
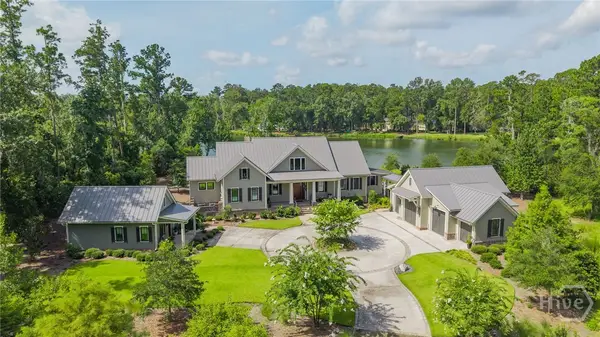 $3,795,000Active4 beds 5 baths4,696 sq. ft.
416 Spanish Moss Lane, Richmond Hill, GA 31324
MLS# SA361116Listed by: KELLER WILLIAMS COASTAL AREA P - New
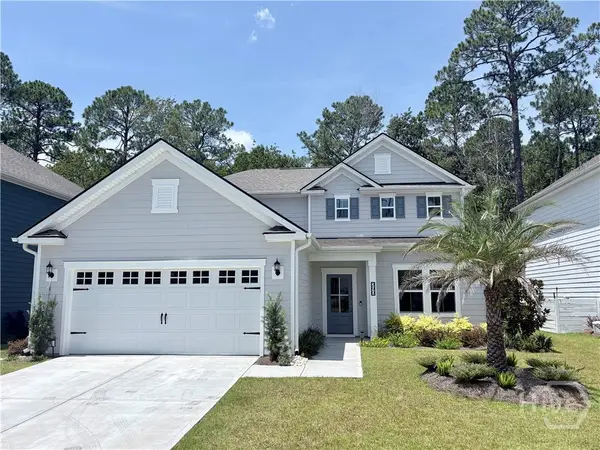 $489,400Active4 beds 4 baths2,380 sq. ft.
290 Monterey Loop Drive, Richmond Hill, GA 31324
MLS# SA361158Listed by: CH MATHEWS LLC - New
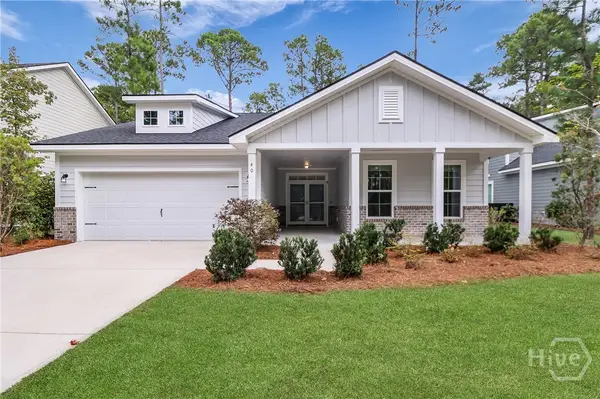 $475,000Active3 beds 2 baths2,010 sq. ft.
40 Washington Way, Richmond Hill, GA 31324
MLS# SA361137Listed by: CH MATHEWS LLC - New
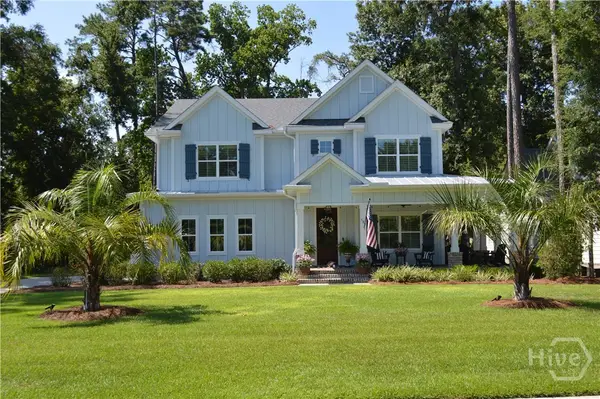 $818,000Active4 beds 3 baths2,802 sq. ft.
586 Enclave Drive, Richmond Hill, GA 31324
MLS# SA361138Listed by: CH MATHEWS LLC - New
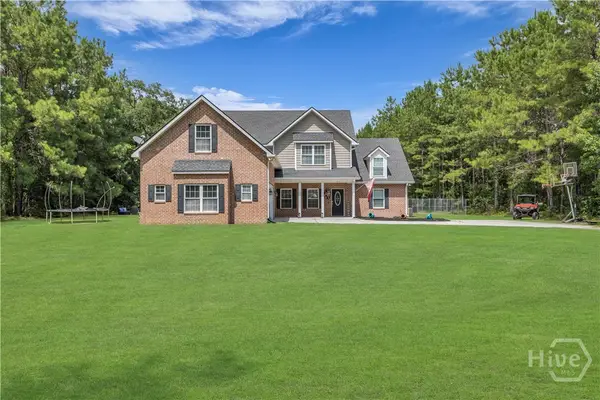 $930,000Active5 beds 4 baths3,897 sq. ft.
515 Bodaford Road, Richmond Hill, GA 31324
MLS# SA360787Listed by: KELLER WILLIAMS COASTAL AREA P 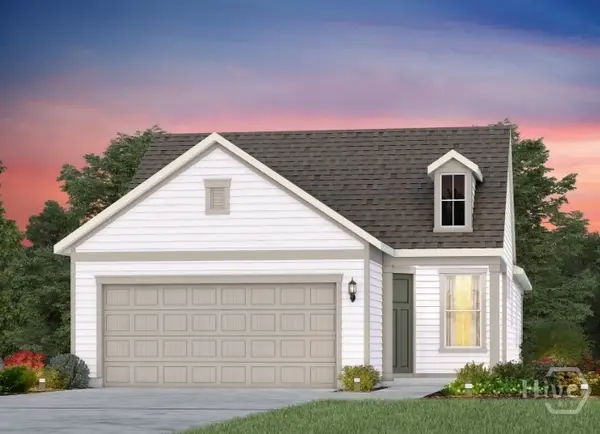 $365,590Pending2 beds 2 baths1,345 sq. ft.
112 Lilac Way, Richmond Hill, GA 31324
MLS# SA361147Listed by: PULTE REALTY OF GEORGIA INC- $365,590Pending2 beds 2 baths1,345 sq. ft.
112 Lilac Way, Richmond Hill, GA 31324
MLS# SA361147Listed by: PULTE REALTY OF GEORGIA INC - $365,590Pending2 beds 2 baths1,345 sq. ft.
112 Lilac Way, Richmond Hill, GA 31324
MLS# SA361147Listed by: PULTE REALTY OF GEORGIA INC


Protect your home and budget from life's surprises with an Assurant Home Warranty, backed by a partner that supports you through every step of homeownership. Explore Plans.
©2026 Century 21 Real Estate LLC. All rights reserved. CENTURY 21®, the CENTURY 21 Logo and C21® are service marks owned by Century 21 Real Estate LLC. Century 21 Real Estate LLC fully supports the principles of the Fair Housing Act and the Equal Opportunity Act. Each office is independently owned and operated. Listing information is deemed reliable but not guaranteed accurate.