
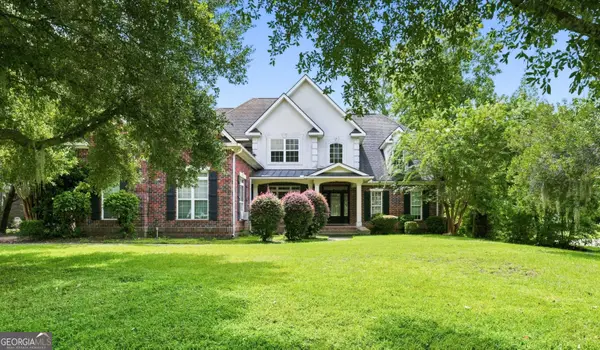
113 Ridgewood Park Drive S, Richmond Hill, GA 31324
Local realty services provided by:CENTURY 21 Triangle Group
113 Ridgewood Park Drive S,Richmond Hill, GA 31324
$650,000
- 4 Beds
- 4 Baths
- 2,984 sq. ft.
- Single family
- Active
Listed by: melanie d. kramer
Office: keller williams coastal area p
MLS#:SA363321
Source:NC_CCAR
Price summary
- Price:$650,000
- Price per sq. ft.:$217.83
About this home
If you’ve been waiting for a home in Waterways that combines energy efficiency, thoughtful upgrades, privacy, and the lifestyle this community is known for, this may be the one!
This energy-efficient Norwood custom-built Dogwood floor plan offers a downstairs primary suite, office/flex space that could easily serve as a 4th bedroom, two upstairs bedrooms, a loft, and a walk-in attic with additional lighting, shelving, and storage added by the current owners. Built with energy-efficient windows and spray-foam insulation, this home is easy on the utility bills, with electric bills averaging less than $200 a month through the local electric co-op.
The open kitchen flows into the great room and features upgraded cabinetry, leathered countertops and a walk-in pantry. Plantation shutters in the living and dining rooms, upgraded lighting in the foyer, kitchen and primary suite, and shiplap accents in the foyer, powder room and primary bedroom add just the right touches.
The screened room overlooks a private backyard framed by a beautiful tree canopy, fire pit area, and recently upgraded landscaping. There’s plenty of outdoor living space, including an extended paver driveway, additional pavers, and a 20-foot paver patio with a grill area. A LiftMaster garage door opener, two HVAC systems, and custom window valances are additional upgrades.
And then there’s the Waterways lifestyle! Spend your days fishing in the Bill Dance-stocked lagoons, enjoying the marina and dry storage, or meeting friends for pickleball, volleyball, or a workout at the gym. Two pools, a dog park, streetlights, and a gated community with security add to the convenience. With connecting lagoons and so many ways to enjoy the outdoors, Waterways offers that laid-back coastal lifestyle that is hard to find—and even harder to leave. No flood insurance required. Public Bryan County water and sewer....
Contact an agent
Home facts
- Year built:2018
- Subdivision & Development:Waterways
- Listing ID #:SA363321
- Added:4 day(s) ago
- Updated:September 04, 2026 at 10:34 AM
Rooms and interior
- Bedrooms:4
- Total bathrooms:4
- Full bathrooms:3
- Half bathrooms:1
- Rooms Total:13
- Kitchen Description:Dishwasher, Disposal, Ice Maker, Kitchen Island, Microwave, Pantry, Range, Refrigerator
- Living area:2,984 sq. ft.
Heating and cooling
- Cooling:Central Air, Heat Pump
- Heating:Electric, Heat Pump, Heating
- Central air:Yes
Structure and exterior
- Year built:2018
- Building area:2,984 sq. ft.
- Lot area:0.22 Acres
- Lot Features:Level
- Architectural Style:Traditional
- Construction Materials:Brick, Concrete
- Exterior Features:Covered, Patio, Porch, Screened
- Foundation Description:Slab
Finances and disclosures
- Price:$650,000
- Price per sq. ft.:$217.83
Features and amenities
- Appliances:Dishwasher, Disposal, Ice Maker, Range, Refrigerator
- Laundry features:Laundry Room, Washer Hookup
- Amenities:Ceiling Fan(s), Tray Ceiling(s)
Parking
- Parking description:Attached, Garage, Garage Door Opener
- Garage:Yes
- Garage spaces:2

New listings near 113 Ridgewood Park Drive S
- Coming Soon
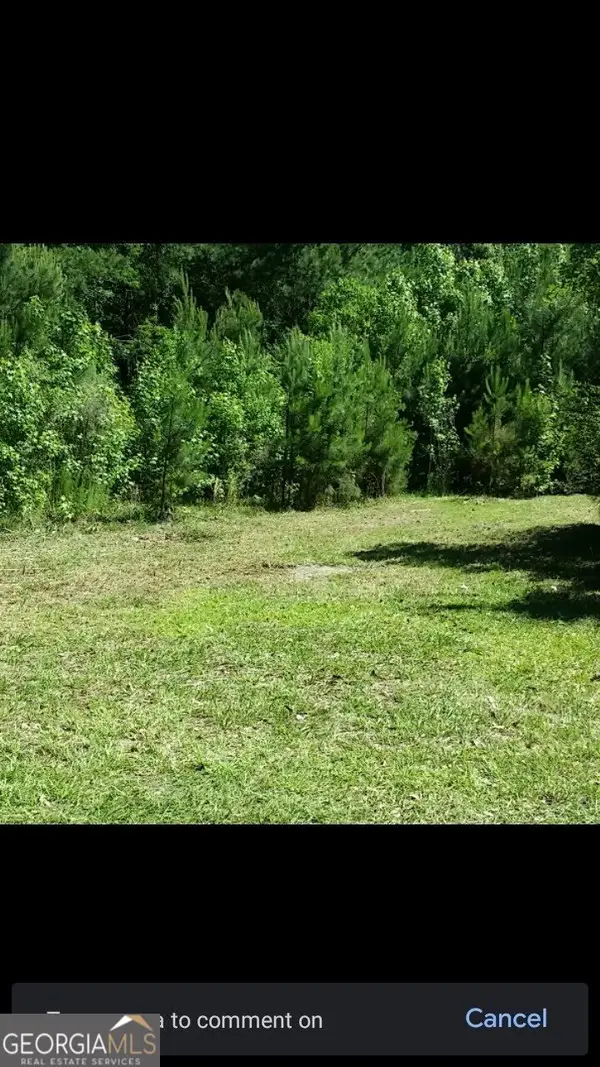 $2,400,000Coming Soon12 Acres
221 Turtle Drive, Richmond Hill, GA 31324
MLS# 10836422Listed by: Keller Williams Realty Atl. Partners - Coming Soon
 $2,400,000Coming Soon12 Acres
221 Turtle Drive, Richmond Hill, GA 31324
MLS# 7830025Listed by: KELLER WILLIAMS REALTY ATL PARTNERS - New
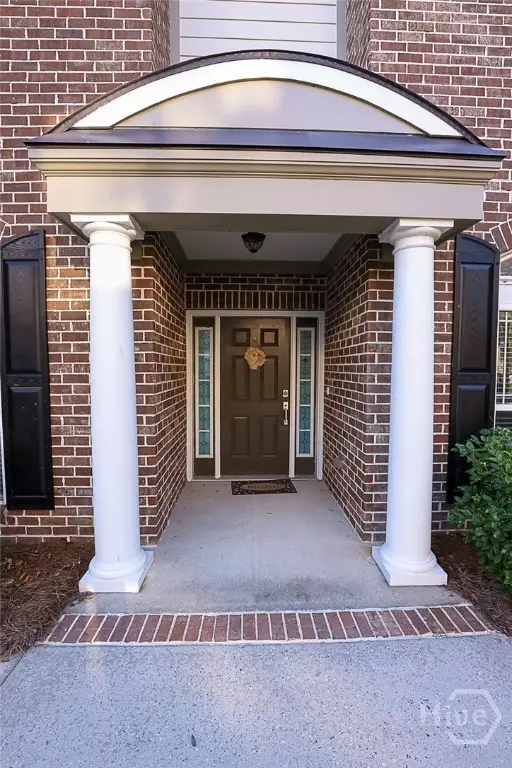 $459,900Active3 beds 2 baths2,408 sq. ft.
1502 River Oaks Drive, Richmond Hill, GA 31324
MLS# SA363988Listed by: NEXT MOVE REAL ESTATE LLC - New
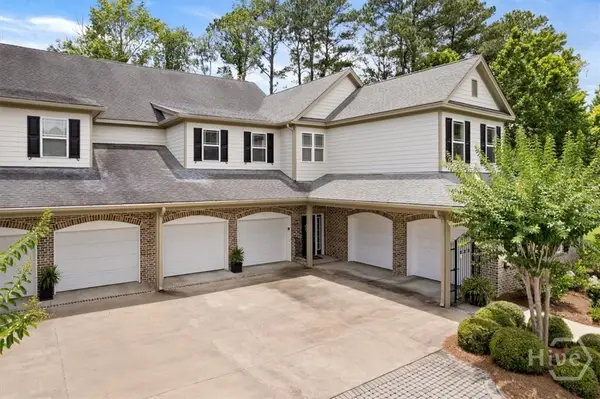 $439,000Active3 beds 4 baths3,156 sq. ft.
2604 River Oaks Drive, Richmond Hill, GA 31324
MLS# SA363982Listed by: REALTY ONE GROUP INCLUSION - Open Sat, 1 to 3pmNew
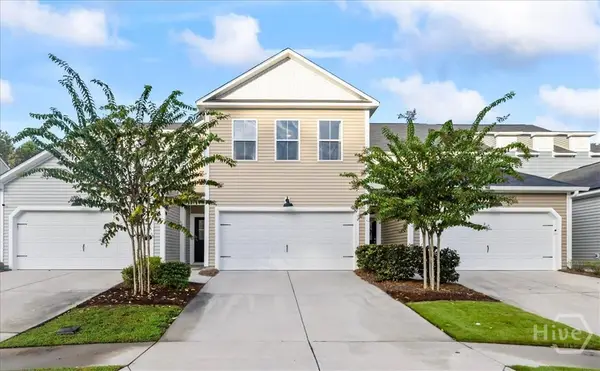 $349,900Active3 beds 3 baths2,096 sq. ft.
147 Bellasera Way, Richmond Hill, GA 31324
MLS# SA363845Listed by: RE/MAX ACCENT - Open Sat, 2 to 4pmNew
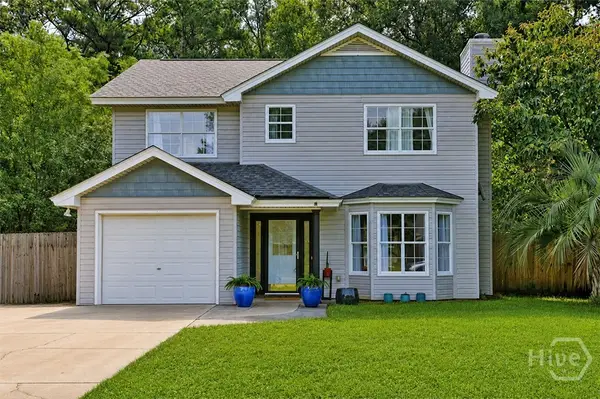 $345,000Active3 beds 3 baths1,727 sq. ft.
400 Greenwich Drive, Richmond Hill, GA 31324
MLS# SA363574Listed by: KELLER WILLIAMS COASTAL AREA P - Open Sat, 2 to 4pmNew
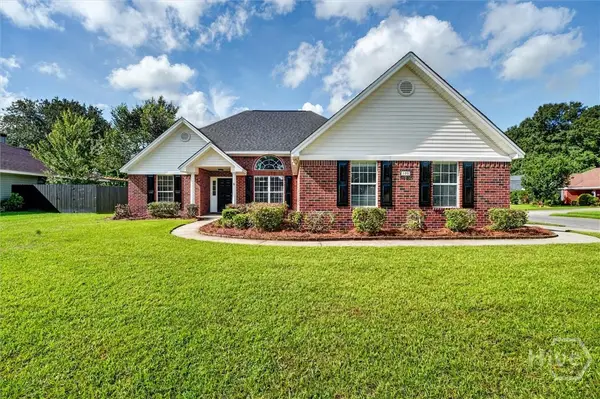 $330,000Active3 beds 2 baths1,395 sq. ft.
100 Dimick Drive, Richmond Hill, GA 31324
MLS# SA363946Listed by: NORTHGROUP REAL ESTATE, INC. - New
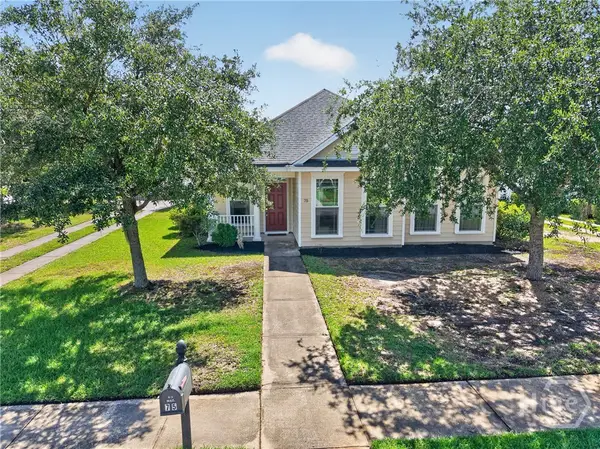 $339,000Active3 beds 2 baths1,444 sq. ft.
Address Withheld By Seller, Richmond Hill, GA 31324
MLS# SA363944Listed by: NORTHGROUP REAL ESTATE, INC. - New
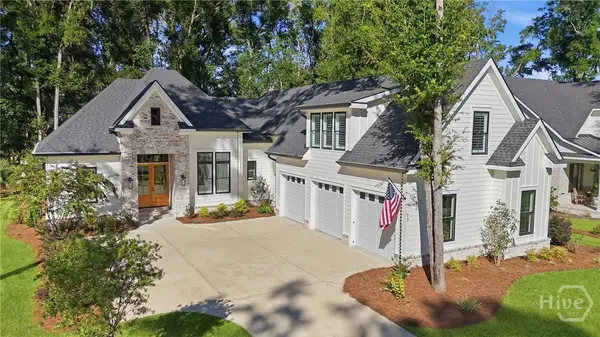 $905,000Active4 beds 4 baths2,972 sq. ft.
73 Cane Patch Lane, Richmond Hill, GA 31324
MLS# SA361139Listed by: CH MATHEWS LLC - New
 $624,900Active4 beds 3 baths3,407 sq. ft.
436 Channing Drive, Richmond Hill, GA 31324
MLS# 10838388Listed by: Joseph Walter Realty, LLC


Protect your home and budget from life's surprises with an Assurant Home Warranty, backed by a partner that supports you through every step of homeownership. Explore Plans.
©2026 Century 21 Real Estate LLC. All rights reserved. CENTURY 21®, the CENTURY 21 Logo and C21® are service marks owned by Century 21 Real Estate LLC. Century 21 Real Estate LLC fully supports the principles of the Fair Housing Act and the Equal Opportunity Act. Each office is independently owned and operated. Listing information is deemed reliable but not guaranteed accurate.