
130 Timberland Circle, Richmond Hill, GA 31324
Local realty services provided by:CENTURY 21 Jeff Keller Realty
130 Timberland Circle,Richmond Hill, GA 31324
$545,000
- 5 Beds
- 3 Baths
- 3,446 sq. ft.
- Single family
- Active
Listed by: constance a. davis
Office: top realty, inc.
MLS#:SA363037
Source:NC_CCAR
Price summary
- Price:$545,000
- Price per sq. ft.:$158.15
About this home
Luxury, space, and exceptional craftsmanship come together in this stunning one-of-a-kind home offering over 3,400 sq ft of beautifully designed living space. From the custom woodwork and coffered ceilings to the gorgeous floors, quality details are evident throughout. The spacious eat-in kitchen features abundant cabinetry, a large island with granite countertops, stainless steel appliances, double ovens, and a pantry. The open-concept design creates an ideal flow for entertaining and everyday living. The main level also includes a guest bedroom, a full bath, and a formal dining room with elegant wainscoting. Upstairs, the spacious primary suite boasts a tray ceiling, sitting area, and two walk-in closets with built-ins. The luxurious primary bath offers a double vanity, soaking tub, and separate shower. Three additional bedrooms provide plenty of space for family and guests. A beautiful combination of style, comfort, and functionality awaits!
This is a HUD Owned Property. "HUD homes are Sold As Is" and FHA Insurable. www.olympusams-at.com www.HudHomeStore.gov. HUD Case# 106-410668...
Contact an agent
Home facts
- Year built:2017
- Subdivision & Development:Woodland Trail
- Listing ID #:SA363037
- Added:1 day(s) ago
- Updated:August 26, 2026 at 01:19 PM
Rooms and interior
- Bedrooms:5
- Total bathrooms:3
- Full bathrooms:3
- Rooms Total:10
- Kitchen Description:Dishwasher, Double Oven, Kitchen Island, Pantry, Refrigerator
- Living area:3,446 sq. ft.
Heating and cooling
- Cooling:Central Air, Heat Pump
- Heating:Electric, Heat Pump, Heating
- Central air:Yes
Structure and exterior
- Year built:2017
- Building area:3,446 sq. ft.
- Lot area:0.34 Acres
- Architectural Style:Traditional
- Construction Materials:Brick, Masonite
- Exterior Features:Patio, Porch, Screened
- Foundation Description:Slab
Finances and disclosures
- Price:$545,000
- Price per sq. ft.:$158.15
Features and amenities
- Appliances:Dishwasher, Double Oven, Refrigerator
- Laundry features:Laundry Room, Washer Hookup
- Amenities:Tray Ceiling(s), Vaulted Ceiling(s)
Parking
- Parking description:Attached, Garage Door Opener
- Garage:Yes
- Garage spaces:2

New listings near 130 Timberland Circle
- New
 $470,000Active5 beds 3 baths2,999 sq. ft.
155 Steven Street, Richmond Hill, GA
MLS# SA363356Listed by: HOMEHEART REALTY LLC - New
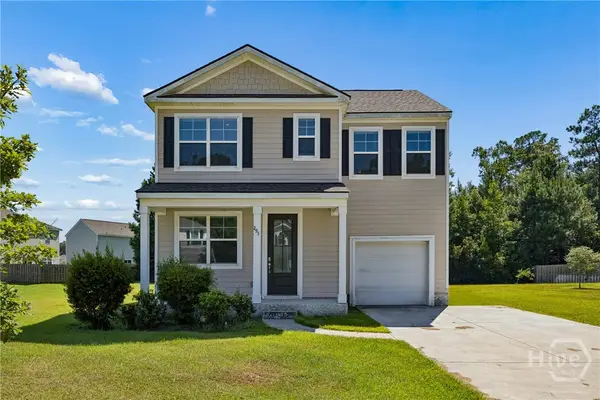 $369,000Active3 beds 3 baths1,392 sq. ft.
295 Coby Lane, Richmond Hill, GA 31324
MLS# SA362734Listed by: LPT REALTY LLC - Open Sat, 2 to 4pmNew
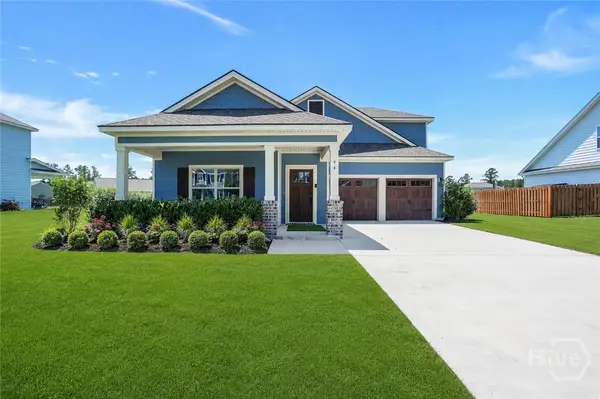 $489,000Active4 beds 3 baths2,200 sq. ft.
94 Foxtail Drive, Richmond Hill, GA 31324
MLS# SA363080Listed by: REALTY ONE GROUP INCLUSION - New
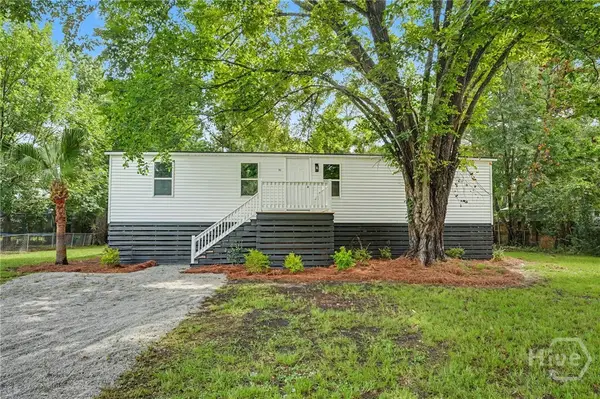 $240,000Active3 beds 2 baths1,248 sq. ft.
51 2nd Street, Richmond Hill, GA 31324
MLS# SA360465Listed by: SEAPORT REAL ESTATE GROUP - New
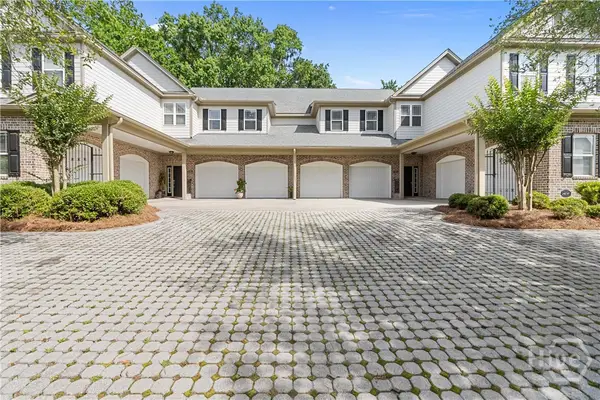 $450,000Active4 beds 3 baths2,972 sq. ft.
204 River Oaks Drive, Richmond Hill, GA 31324
MLS# SA363105Listed by: KELLER WILLIAMS COASTAL AREA P - New
 $579,000Active4 beds 3 baths3,084 sq. ft.
180 Kerry Drive, Richmond Hill, GA 31324
MLS# 10830580Listed by: Keller Williams Realty Coastal - New
 $285,000Active3 beds 2 baths1,263 sq. ft.
50 Wild Honey Court, Richmond Hill, GA 31324
MLS# 10830616Listed by: Keller Williams Realty Coastal - New
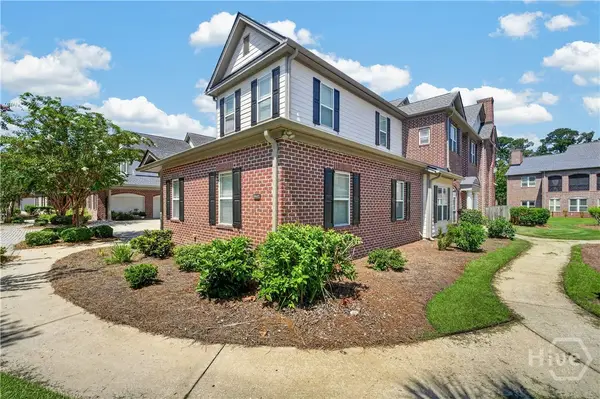 $399,000Active3 beds 2 baths2,691 sq. ft.
1602 River Oaks Drive, Richmond Hill, GA 31324
MLS# SA362248Listed by: KELLER WILLIAMS COASTAL AREA P - New
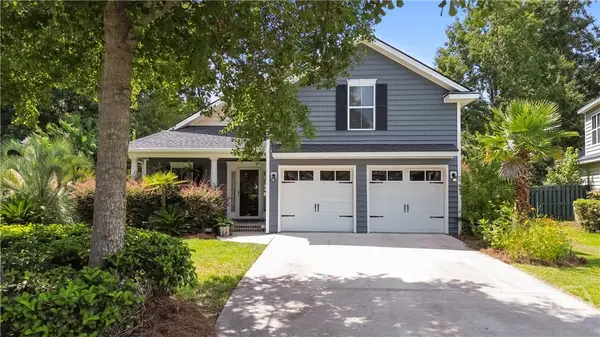 $410,000Active4 beds 3 baths1,966 sq. ft.
90 Teachers Row, Richmond Hill, GA 31324
MLS# SA362234Listed by: EXP REALTY LLC


Protect your home and budget from life's surprises with an Assurant Home Warranty, backed by a partner that supports you through every step of homeownership. Explore Plans.
©2026 Century 21 Real Estate LLC. All rights reserved. CENTURY 21®, the CENTURY 21 Logo and C21® are service marks owned by Century 21 Real Estate LLC. Century 21 Real Estate LLC fully supports the principles of the Fair Housing Act and the Equal Opportunity Act. Each office is independently owned and operated. Listing information is deemed reliable but not guaranteed accurate.