
150 Smoke Rise Road, Richmond Hill, GA 31324
Local realty services provided by:CENTURY 21 Triangle Group
150 Smoke Rise Road,Richmond Hill, GA 31324
$399,900
- 4 Beds
- 3 Baths
- 2,343 sq. ft.
- Single family
- Active
Listed by: ashley johnson
Office: exp realty llc.
MLS#:SA362508
Source:NC_CCAR
Price summary
- Price:$399,900
- Price per sq. ft.:$170.68
About this home
Welcome to 150 Smoke Rise, a stylishly updated home located in the desirable Creekside community of Richmond Hill! With charming curb appeal and a bright, inviting interior, this home offers a spacious and versatile floor plan designed for comfortable everyday living. Step inside to an airy living room filled with natural light from an abundance of windows. The living space flows seamlessly into the bright kitchen, featuring an island overlooking the living room and plenty of space for gathering and entertaining. Just off the kitchen, the dining area continues the light and welcoming feel with additional windows and natural light. Stylish updates throughout the home give each space a fresh, modern feel. The spacious primary suite offers a sitting area currently used as a home office, providing a flexible space for working, reading, or relaxing. The suite also features a large walk-in closet and a beautiful spa-like bathroom complete with dual vanities, a separate soaking tub, and a walk-in shower. Two additional generously sized bedrooms and a full bathroom are conveniently located on the main level. Upstairs, you'll find an expansive loft with its own full bathroom, creating an ideal second living area, media room, game room, or guest retreat. An additional bedroom located just off the loft adds even more flexibility to the home's floor plan. Outside, enjoy a huge covered patio overlooking the backyard, perfect for relaxing or entertaining year-round. Privacy fencing along both sides of the property adds extra separation while maintaining an open feel. Located in Richmond Hill's Creekside community, this home offers convenient access to Savannah, Hunter Army Airfield, Fort Stewart, the Savannah/Hilton Head International Airport, shopping, dining, and major roadways. With its bright interior, flexible living spaces, stylish updates, and fantastic location, 150 Smoke Rise is ready to welcome its next owners!...
Contact an agent
Home facts
- Year built:2015
- Subdivision & Development:Creekside
- Listing ID #:SA362508
- Added:1 day(s) ago
- Updated:September 13, 2026 at 10:24 AM
Rooms and interior
- Bedrooms:4
- Total bathrooms:3
- Full bathrooms:3
- Rooms Total:9
- Kitchen Description:Dishwasher, Disposal, Kitchen Island, Microwave, Pantry, Range
- Living area:2,343 sq. ft.
Heating and cooling
- Cooling:Central Air
- Heating:Electric, Heating
- Central air:Yes
Structure and exterior
- Year built:2015
- Building area:2,343 sq. ft.
- Lot area:0.17 Acres
- Lot Features:Level
- Architectural Style:Ranch, Traditional
- Construction Materials:Stone, Vinyl Siding
- Exterior Features:Covered, Patio
- Foundation Description:Slab
Finances and disclosures
- Price:$399,900
- Price per sq. ft.:$170.68
Features and amenities
- Appliances:Dishwasher, Disposal, Range
- Laundry features:Laundry Room, Washer Hookup
- Amenities:Ceiling Fan(s), Tray Ceiling(s)
Parking
- Parking description:Attached, Garage Door Opener
- Garage:Yes
- Garage spaces:2

New listings near 150 Smoke Rise Road
- New
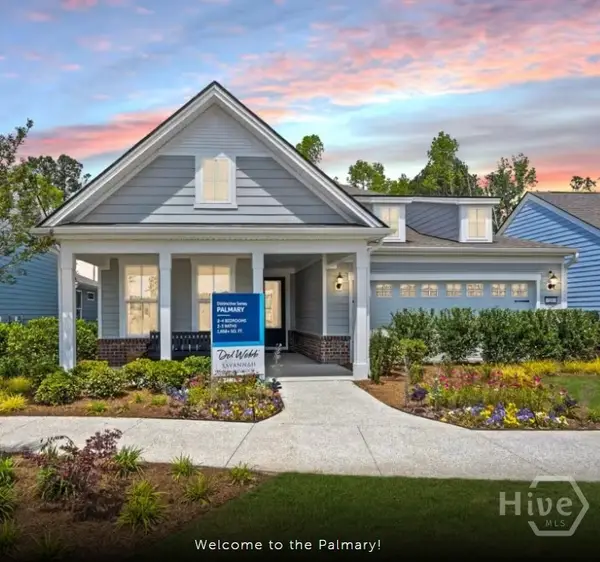 $539,915Active3 beds 2 baths1,858 sq. ft.
310 Birch Drive, Richmond Hill, GA 31324
MLS# SA364491Listed by: PULTE REALTY OF GEORGIA INC - New
 $1,595,000Active3 beds 4 baths3,349 sq. ft.
45 Eagles Cove, Richmond Hill, GA 31324
MLS# SA364424Listed by: KELLER WILLIAMS COASTAL AREA P - New
 $574,115Active5 beds 4 baths3,128 sq. ft.
297 Chatham Lane, Richmond Hill, GA 31324
MLS# SA364390Listed by: PULTE REALTY OF GEORGIA INC - New
 $999,999Active10 Acres
0000 Belfast River Road, Richmond Hill, GA 31324
MLS# SA364436Listed by: RE/MAX ACCENT - New
 $279,900Active3 beds 2 baths1,504 sq. ft.
212 Cypress Pointe Drive, Richmond Hill, GA 31324
MLS# SA364264Listed by: BODAFORD REALTY LLC - Open Sun, 12 to 2pmNew
 $499,900Active4 beds 4 baths2,972 sq. ft.
1704 River Oaks Drive #1704, Richmond Hill, GA 31324
MLS# SA364278Listed by: KELLER WILLIAMS COASTAL AREA P - New
 $1,450,000Active4 beds 4 baths4,520 sq. ft.
485 Waterways Parkway S, Richmond Hill, GA 31324
MLS# SA364047Listed by: MATHEWS COASTAL REALTY - New
 $524,965Active4 beds 4 baths2,947 sq. ft.
154 Chatham Lane, Richmond Hill, GA 31324
MLS# SA364386Listed by: PULTE REALTY OF GEORGIA INC - Open Sun, 2 to 4pmNew
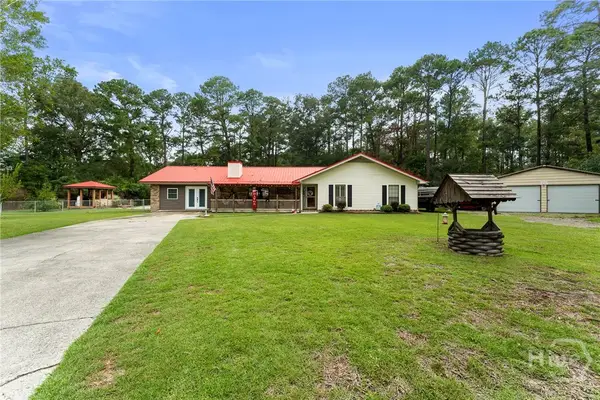 $409,900Active3 beds 2 baths1,742 sq. ft.
177 Bea Road, Richmond Hill, GA 31324
MLS# SA364322Listed by: REALTY ONE GROUP INCLUSION


Protect your home and budget from life's surprises with an Assurant Home Warranty, backed by a partner that supports you through every step of homeownership. Explore Plans.
©2026 Century 21 Real Estate LLC. All rights reserved. CENTURY 21®, the CENTURY 21 Logo and C21® are service marks owned by Century 21 Real Estate LLC. Century 21 Real Estate LLC fully supports the principles of the Fair Housing Act and the Equal Opportunity Act. Each office is independently owned and operated. Listing information is deemed reliable but not guaranteed accurate.