
206 Glendale Circle, Richmond Hill, GA 31324
Local realty services provided by:CENTURY 21 New Beginnings
206 Glendale Circle,Richmond Hill, GA 31324
$517,355
- 5 Beds
- 3 Baths
- 2,888 sq. ft.
- Single family
- Active
Listed by: kimberly ghilarducci
Office: landmark 24 realty, inc
MLS#:SA364666
Source:NC_CCAR
Price summary
- Price:$517,355
- Price per sq. ft.:$179.14
About this home
Landmark 24 Homes (Builder), Savannah's most trusted local builder, is proud to offer our Dayton II plan. This two story home has an open-concept layout and large kitchen/living room space w/ 9' ceilings throughout the first floor. The kitchen features a center island with a granite countertop, all new stainless steel appliances (including the refrigerator), tall 42" white cabinets.The primary suite will "WOW" you with a tiled separate shower & garden tub, and double sink vanity with quartz countertops. Not to mention two walk-in closets! Hardwood stairs, and much more make this home bursting with upgrades! Outside you have a front porch, a covered back porch, and your yard is complete with full sod and sprinklers. Community pool is complete, and is now OPEN! All builder incentives applied. Estimated completeion is March, 2027.
Contact an agent
Home facts
- Year built:2026
- Subdivision & Development:Wexford
- Listing ID #:SA364666
- Added:1 day(s) ago
- Updated:September 16, 2026 at 03:56 AM
Rooms and interior
- Bedrooms:5
- Total bathrooms:3
- Full bathrooms:3
- Rooms Total:2
- Kitchen Description:Dishwasher, Disposal, Kitchen Island, Microwave, Pantry, Range, Refrigerator, Self Cleaning Oven
- Living area:2,888 sq. ft.
Heating and cooling
- Cooling:Central Air, Heat Pump, Zoned
- Heating:Electric, Heat Pump, Heating
- Central air:Yes
Structure and exterior
- Roof:Composition
- Year built:2026
- Building area:2,888 sq. ft.
- Lot area:0.18 Acres
- Architectural Style:Traditional
- Construction Materials:Brick, Concrete, Wood Siding
- Exterior Features:Covered, Patio, Porch
- Foundation Description:Raised, Slab
Finances and disclosures
- Price:$517,355
- Price per sq. ft.:$179.14
Features and amenities
- Appliances:Dishwasher, Disposal, Range, Refrigerator, Self Cleaning Oven
- Laundry features:Laundry Room, Washer Hookup
- Amenities:Ceiling Fan(s), Tray Ceiling(s)
Parking
- Parking description:Attached, Garage Door Opener
- Garage:Yes
- Garage spaces:2

New listings near 206 Glendale Circle
- New
 $379,900Active4 beds 2 baths2,065 sq. ft.
620 Garden Hills Loop, Richmond Hill, GA 31324
MLS# SA364693Listed by: LPT REALTY LLC - New
 $399,000Active3 beds 3 baths2,608 sq. ft.
55 River Bend Road, Richmond Hill, GA 31324
MLS# SA364244Listed by: RE/MAX ACCENT - New
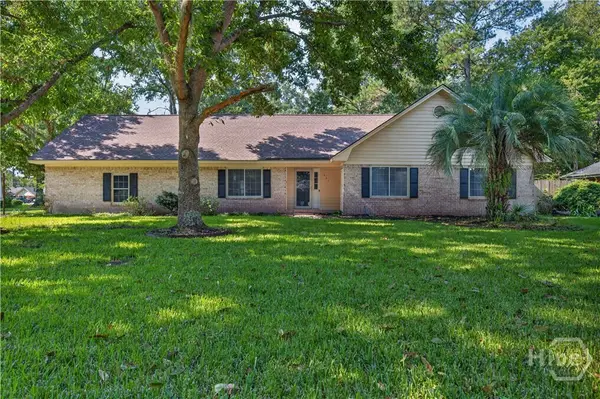 $369,000Active4 beds 2 baths1,965 sq. ft.
297 Boyd Drive, Richmond Hill, GA 31324
MLS# SA364571Listed by: WEICHERT, REALTORS - RE PROFES - New
 $400,000Active4 beds 2 baths1,976 sq. ft.
50 Gypsea Lane, Richmond Hill, GA 31324
MLS# 171629Listed by: SEASIDE REALTY SERVICES 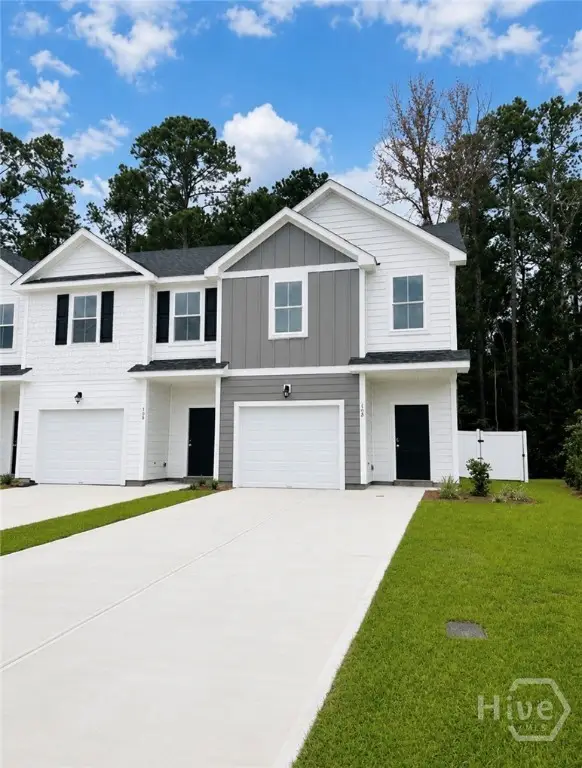 $299,073Pending3 beds 3 baths1,442 sq. ft.
170 Stafford Loop, Richmond Hill, GA 31324
MLS# SA364533Listed by: INTEGRITY REAL ESTATE LLC- New
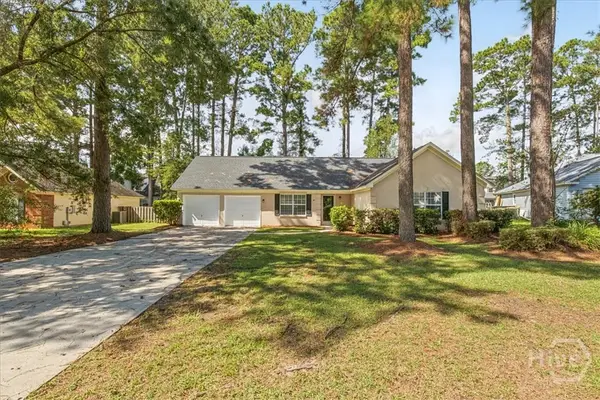 $334,900Active3 beds 2 baths1,544 sq. ft.
172 Parkside Drive, Richmond Hill, GA 31324
MLS# SA360128Listed by: RASMUS REAL ESTATE GROUP - New
 $499,865Active5 beds 3 baths2,956 sq. ft.
365 Monterey Loop, Richmond Hill, GA 31324
MLS# SA364540Listed by: PULTE REALTY OF GEORGIA INC - New
 $734,000Active5 beds 4 baths4,282 sq. ft.
240 Windsong Drive, Richmond Hill, GA 31324
MLS# SA364240Listed by: RE/MAX ACCENT - New
 $339,900Active3 beds 2 baths1,536 sq. ft.
70 Parkside Drive, Richmond Hill, GA 31324
MLS# SA364518Listed by: NEXT MOVE REAL ESTATE LLC


Protect your home and budget from life's surprises with an Assurant Home Warranty, backed by a partner that supports you through every step of homeownership. Explore Plans.
©2026 Century 21 Real Estate LLC. All rights reserved. CENTURY 21®, the CENTURY 21 Logo and C21® are service marks owned by Century 21 Real Estate LLC. Century 21 Real Estate LLC fully supports the principles of the Fair Housing Act and the Equal Opportunity Act. Each office is independently owned and operated. Listing information is deemed reliable but not guaranteed accurate.