
211 Shadow Moss Circle, Richmond Hill, GA 31324
Local realty services provided by:CENTURY 21 New Beginnings
211 Shadow Moss Circle,Richmond Hill, GA 31324
$689,000
- 4 Beds
- 4 Baths
- 3,368 sq. ft.
- Single family
- Active
Listed by: susan h. ayers
Office: clickit realty
MLS#:SA364058
Source:NC_CCAR
Price summary
- Price:$689,000
- Price per sq. ft.:$204.57
About this home
RARE 4-CAR GARAGE • EXTENSIVELY REMODELED • ½-ACRE PRIVATE LOT! Filled with natural light, this 3,368-sq-ft Buckhead North home blends upscale style with unmatched functionality. Durable porcelain tile flows seamlessly throughout the main level. The heart of the home is a remodeled chef’s kitchen boasting a large island, extensive cabinetry, and an expanded pantry. The main-level primary suite is a luxury retreat featuring a fully remodeled bath with a freestanding soaking tub and jetted shower. Two additional bedrooms sit on the main floor. Upstairs, enjoy updated flooring, a 4th bedroom, and a massive bonus/flex room with a closet—ideal for a home gym, office, or fifth bedroom. Outside, relax on a mature, private half-acre lot. The true crown jewel is the rare attached 4-car garage, offering immense space for vehicles, a golf cart, a workshop, and storage! Owner/seller is a real estate professional. Select photos virtually staged/enhanced with AI.
Contact an agent
Home facts
- Year built:2004
- Subdivision & Development:Buckhead North
- Listing ID #:SA364058
- Added:4 day(s) ago
- Updated:September 09, 2026 at 11:13 AM
Rooms and interior
- Bedrooms:4
- Total bathrooms:4
- Full bathrooms:3
- Half bathrooms:1
- Rooms Total:9
- Kitchen Description:Dishwasher, Double Oven, Freezer, Kitchen Island, Microwave, Pantry, Range, Refrigerator, Self Cleaning Oven
- Living area:3,368 sq. ft.
Heating and cooling
- Cooling:Central Air
- Heating:Heating
- Central air:Yes
Structure and exterior
- Roof:Composition
- Year built:2004
- Building area:3,368 sq. ft.
- Lot area:0.5 Acres
- Lot Features:Wooded
- Architectural Style:Traditional
- Construction Materials:Brick
- Exterior Features:Deck
- Foundation Description:Raised, Slab
Utilities
- Water:Shared Well
Finances and disclosures
- Price:$689,000
- Price per sq. ft.:$204.57
Features and amenities
- Appliances:Dishwasher, Double Oven, Freezer, Range, Refrigerator, Self Cleaning Oven, Water Softener
- Laundry features:Laundry Room
- Amenities:Ceiling Fan(s), Tray Ceiling(s), Vaulted Ceiling(s)
Parking
- Parking description:Attached
- Garage:Yes
- Garage spaces:4

New listings near 211 Shadow Moss Circle
- Coming Soon
 $2,400,000Coming Soon12 Acres
221 Turtle Drive, Richmond Hill, GA 31324
MLS# 10836422Listed by: Keller Williams Realty Atl. Partners - Coming Soon
 $2,400,000Coming Soon12 Acres
221 Turtle Drive, Richmond Hill, GA 31324
MLS# 7830025Listed by: KELLER WILLIAMS REALTY ATL PARTNERS - New
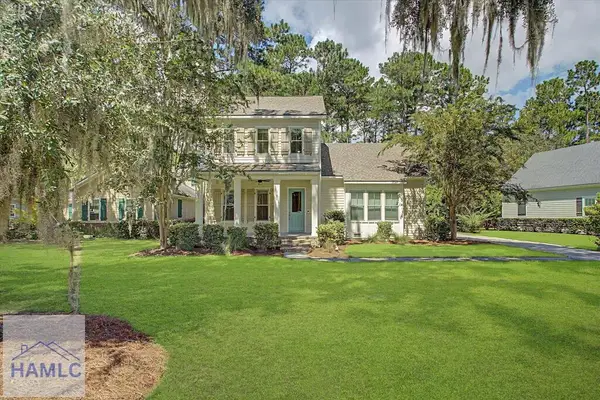 $650,000Active4 beds 4 baths3,378 sq. ft.
85 Long Creek Lane, Richmond Hill, GA 31324
MLS# 171530Listed by: EXP REALTY LLC - New
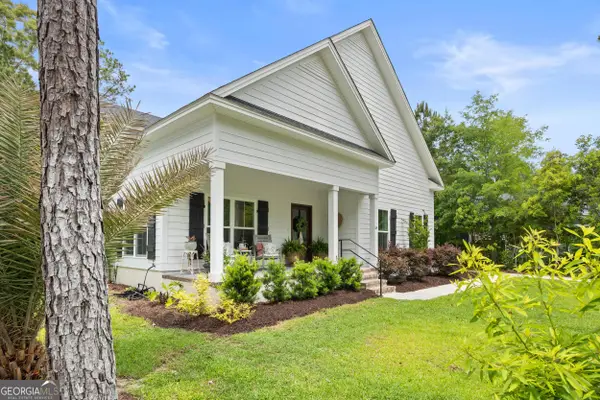 $699,000Active5 beds 4 baths3,523 sq. ft.
64 Bradford Pear Drive, Richmond Hill, GA 31324
MLS# 10841694Listed by: Beycome Brokerage Realty LLC - New
 $334,999Active4 beds 2 baths1,596 sq. ft.
28 Jack Snipe Court W, Richmond Hill, GA 31324
MLS# 171515Listed by: NEXT MOVE REAL ESTATE - New
 $475,900Active4 beds 3 baths2,688 sq. ft.
742 Sterling Road, Richmond Hill, GA 31324
MLS# SA363785Listed by: EIGHTEEN O'TWO REALTY LLC - New
 $1,225,000Active4 beds 6 baths6,468 sq. ft.
233 Buckland Hall Road, Richmond Hill, GA 31324
MLS# 10840696Listed by: Keller Williams Realty Coastal - New
 $1,150,000Active1 beds 3 baths1,701 sq. ft.
45 Misty Morning Drive, Richmond Hill, GA 31324
MLS# SA363719Listed by: KELLER WILLIAMS COASTAL AREA P - New
 $285,000Active3 beds 2 baths1,414 sq. ft.
27 Jack Snipe Court E, Richmond Hill, GA 31324
MLS# 171508Listed by: EXP REALTY LLC


Protect your home and budget from life's surprises with an Assurant Home Warranty, backed by a partner that supports you through every step of homeownership. Explore Plans.
©2026 Century 21 Real Estate LLC. All rights reserved. CENTURY 21®, the CENTURY 21 Logo and C21® are service marks owned by Century 21 Real Estate LLC. Century 21 Real Estate LLC fully supports the principles of the Fair Housing Act and the Equal Opportunity Act. Each office is independently owned and operated. Listing information is deemed reliable but not guaranteed accurate.