
290 Monterey Loop Drive, Richmond Hill, GA 31324
Local realty services provided by:CENTURY 21 Solomon Properties
Listed by: clancy h. mathews
Office: mathews coastal realty
MLS#:SA361158
Source:NC_CCAR
Price summary
- Price:$485,000
- Price per sq. ft.:$203.78
About this home
Welcome to Lowcountry living in the award-winning Waterways community! This thoughtfully designed 4BR/3.5BA home features a desirable open-concept floor plan with the owner’s suite on the main level, a private office/flex room, and upscale finishes throughout. The chef’s kitchen showcases quartz countertops, a large island, white subway tile backsplash, and opens to a spacious living room with a custom accent wall. Relax on the screened porch overlooking the private backyard. The owner’s suite offers a tray ceiling, spa-like bath, and custom closet system. Upstairs you’ll find a generous loft, three additional bedrooms—including a private en suite—plus a shared bath, walk-in storage, and attic access. Enjoy Waterways’ unmatched lifestyle with miles of trails, lagoons, marina, pools, fitness center, parks, community events, dining, and more.
Contact an agent
Home facts
- Year built:2024
- Subdivision & Development:Waterways
- Listing ID #:SA361158
- Added:45 day(s) ago
- Updated:September 10, 2026 at 10:41 AM
Rooms and interior
- Bedrooms:4
- Total bathrooms:4
- Full bathrooms:3
- Half bathrooms:1
- Rooms Total:5
- Kitchen Description:Dishwasher, Disposal, Kitchen Island, Microwave, Pantry, Refrigerator
- Living area:2,380 sq. ft.
Heating and cooling
- Cooling:Central Air, Heat Pump
- Heating:Electric, Heat Pump, Heating
- Central air:Yes
Structure and exterior
- Year built:2024
- Building area:2,380 sq. ft.
- Lot area:0.15 Acres
- Architectural Style:Traditional
- Construction Materials:Concrete
- Exterior Features:Patio, Porch, Screened
- Foundation Description:Slab
Finances and disclosures
- Price:$485,000
- Price per sq. ft.:$203.78
Features and amenities
- Appliances:Dishwasher, Disposal, Refrigerator
- Laundry features:Laundry Room, Washer Hookup
Parking
- Parking description:Attached
- Garage:Yes
- Garage spaces:2

New listings near 290 Monterey Loop Drive
- New
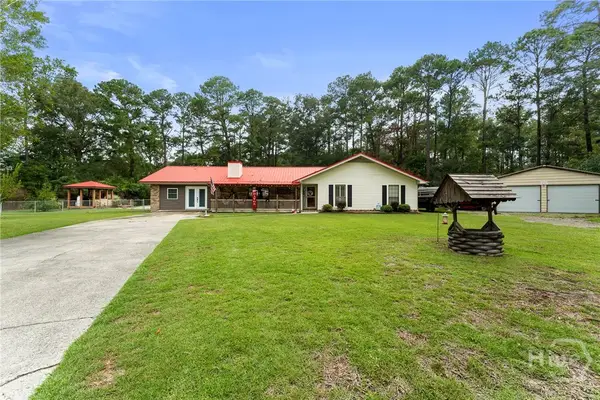 $409,900Active3 beds 2 baths1,742 sq. ft.
177 Bea Road, Richmond Hill, GA 31324
MLS# SA364322Listed by: REALTY ONE GROUP INCLUSION - New
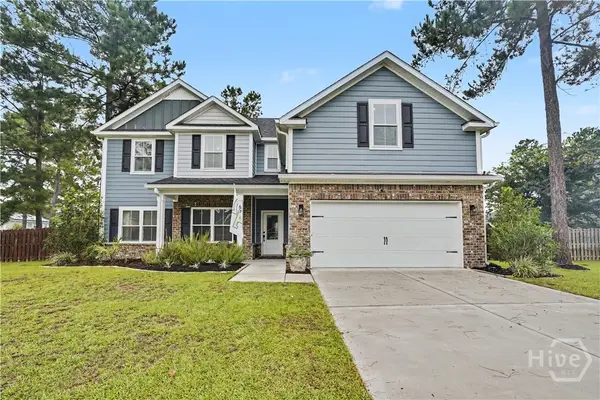 $485,000Active4 beds 3 baths2,649 sq. ft.
67 Shortleaf Trail, Richmond Hill, GA 31324
MLS# SA364274Listed by: REALTY ONE GROUP INCLUSION - New
 $384,000Active4 beds 2 baths1,928 sq. ft.
125 Wedge Circle, Richmond Hill, GA 31324
MLS# SA363911Listed by: SEAPORT REAL ESTATE GROUP - New
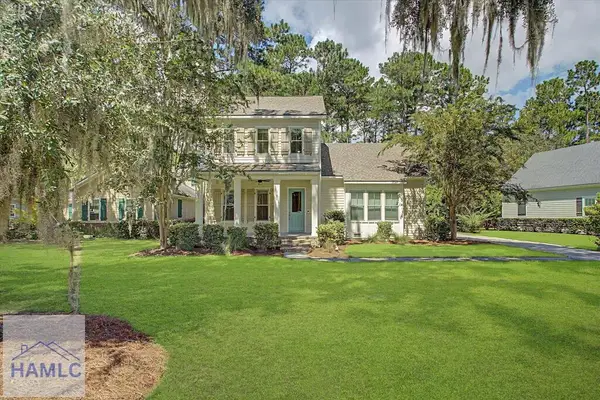 $650,000Active4 beds 4 baths3,378 sq. ft.
85 Long Creek Lane, Richmond Hill, GA 31324
MLS# 171530Listed by: EXP REALTY LLC - New
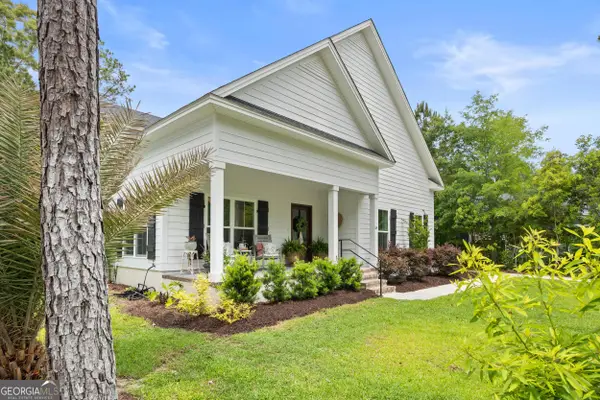 $699,000Active5 beds 4 baths3,523 sq. ft.
64 Bradford Pear Drive, Richmond Hill, GA 31324
MLS# 10841694Listed by: Beycome Brokerage Realty LLC - New
 $334,999Active4 beds 2 baths1,596 sq. ft.
28 Jack Snipe Court W, Richmond Hill, GA 31324
MLS# 171515Listed by: NEXT MOVE REAL ESTATE - New
 $475,900Active4 beds 3 baths2,688 sq. ft.
742 Sterling Road, Richmond Hill, GA 31324
MLS# SA363785Listed by: EIGHTEEN O'TWO REALTY LLC - New
 $1,225,000Active4 beds 6 baths6,468 sq. ft.
233 Buckland Hall Road, Richmond Hill, GA 31324
MLS# 10840696Listed by: Keller Williams Realty Coastal - New
 $1,150,000Active1 beds 3 baths1,701 sq. ft.
45 Misty Morning Drive, Richmond Hill, GA 31324
MLS# SA363719Listed by: KELLER WILLIAMS COASTAL AREA P - New
 $285,000Active3 beds 2 baths1,414 sq. ft.
27 Jack Snipe Court E, Richmond Hill, GA 31324
MLS# 171508Listed by: EXP REALTY LLC


Protect your home and budget from life's surprises with an Assurant Home Warranty, backed by a partner that supports you through every step of homeownership. Explore Plans.
©2026 Century 21 Real Estate LLC. All rights reserved. CENTURY 21®, the CENTURY 21 Logo and C21® are service marks owned by Century 21 Real Estate LLC. Century 21 Real Estate LLC fully supports the principles of the Fair Housing Act and the Equal Opportunity Act. Each office is independently owned and operated. Listing information is deemed reliable but not guaranteed accurate.