
30 Williamson Drive, Richmond Hill, GA 31324
Local realty services provided by:CENTURY 21 Jeff Keller Realty
Upcoming open houses
- Sun, Oct 2502:00 pm - 04:00 pm
Listed by: chandie w. hupman
Office: keller williams coastal area p
MLS#:SA366625
Source:NC_CCAR
Price summary
- Price:$975,000
- Price per sq. ft.:$482.91
About this home
Discover a remarkable waterfront retreat on the Ogeechee River, where coastal luxury meets extensive renovation and unforgettable boating adventures. Completely reimagined down to the studs and concrete slab, this turnkey home offers the feel of a virtually new interior while embracing its extraordinary waterfront setting.
The open-concept layout, crown molding throughout, all-new windows and doors, and a fully serviced, wood-burning fireplace create an inviting atmosphere. The spacious primary suite features two walk-in closets and an oversized shower, while generous guest bedrooms offer comfort for family and friends. Spray-foam insulation covers approximately two-thirds of the home. Newer roof, gutters, and French drains add to the property's improvements. Outside, enjoy a paver patio and pergola overlooking your coastal surroundings.
Boating enthusiasts will appreciate exceptional deep-water access, a private dock for fishing and crabbing, and a premier marina less than a mile away. A pristine sandbar sits just 300 yards away, while Ossabaw Island and St. Catherine’s Island offer memorable boat excursions. Enjoy panoramic, unobstructed sunrises, frequent dolphin sightings, and front-row views of the marina’s Fourth of July and Christmas boat parade fireworks.
In 2018, $75,000 was invested in seawall reinforcement, including commercial-grade concrete tiebacks, erosion-control mesh, and extensive backyard drainage and soil improvements.
More than a home, this is a waterfront lifestyle defined by adventure, thoughtful upgrades, and breathtaking river views....
Contact an agent
Home facts
- Year built:1976
- Subdivision & Development:Cape Hardwicke
- Listing ID #:SA366625
- Added:2 day(s) ago
- Updated:October 20, 2026 at 01:55 AM
Rooms and interior
- Bedrooms:3
- Total bathrooms:3
- Full bathrooms:2
- Half bathrooms:1
- Rooms Total:3
- Kitchen Description:Pantry
- Living area:2,019 sq. ft.
Heating and cooling
- Cooling:Central Air
- Heating:Electric, Heat Pump, Heating
- Central air:Yes
Structure and exterior
- Year built:1976
- Building area:2,019 sq. ft.
- Lot area:0.55 Acres
- Lot Features:Level
- Architectural Style:Traditional
- Construction Materials:Brick
- Exterior Features:Patio
- Foundation Description:Slab
Utilities
- Water:Shared Well
Finances and disclosures
- Price:$975,000
- Price per sq. ft.:$482.91
Features and amenities
- Laundry features:Laundry Room, Washer Hookup
Parking
- Parking description:Attached
- Garage:Yes
- Garage spaces:2

New listings near 30 Williamson Drive
- New
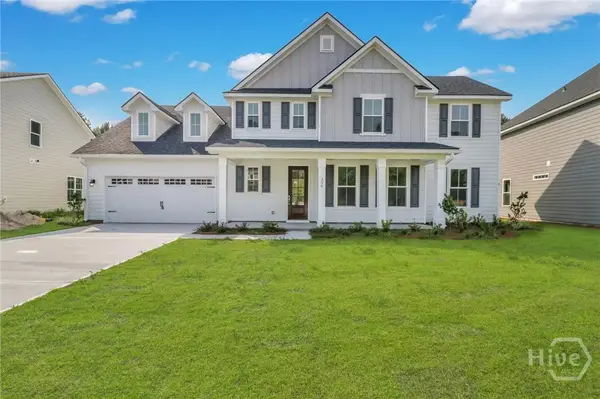 $576,700Active5 beds 4 baths3,592 sq. ft.
620 Highland Circle, Richmond Hill, GA 31324
MLS# SA366591Listed by: SMITH FAMILY REALTY, LLC - New
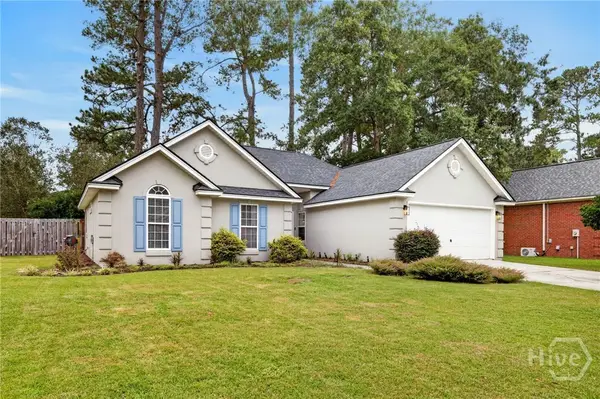 $359,900Active3 beds 2 baths1,387 sq. ft.
59 Richmond Way, Richmond Hill, GA 31324
MLS# SA366517Listed by: SALT MARSH REALTY LLC - New
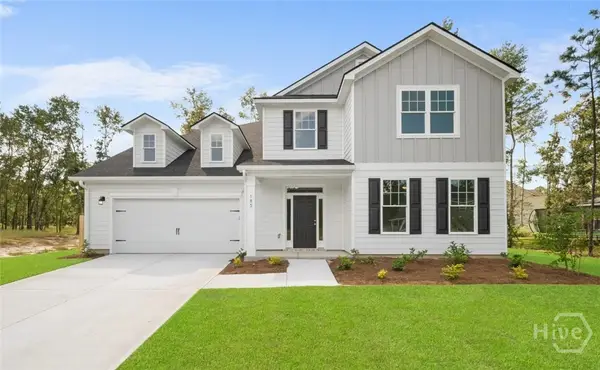 $591,290Active6 beds 4 baths4,071 sq. ft.
648 Highland Circle, Richmond Hill, GA 31324
MLS# SA366587Listed by: SMITH FAMILY REALTY, LLC - New
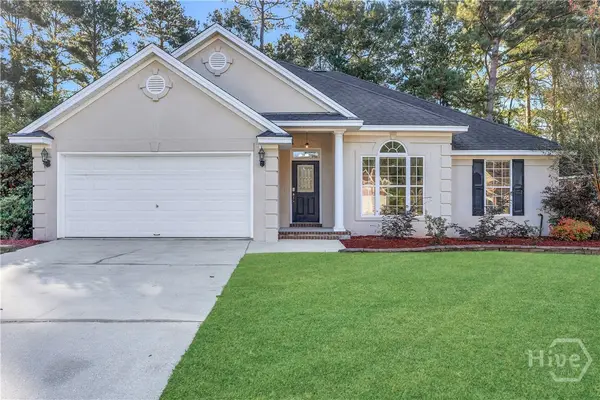 $375,000Active4 beds 2 baths1,824 sq. ft.
202 Marshview Drive, Richmond Hill, GA 31324
MLS# SA366470Listed by: KELLER WILLIAMS COASTAL AREA P - New
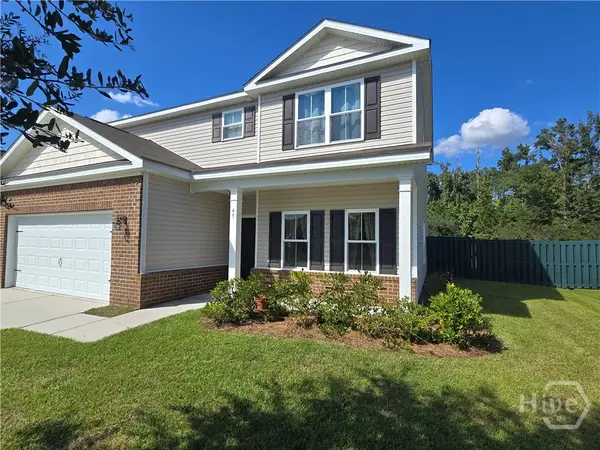 $399,900Active4 beds 3 baths2,229 sq. ft.
45 Wando View Way, Richmond Hill, GA 31324
MLS# SA366495Listed by: INTEGRITY REAL ESTATE LLC - New
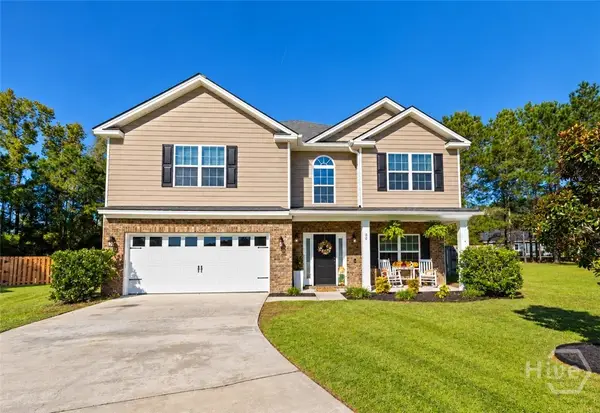 $489,900Active5 beds 4 baths3,176 sq. ft.
30 Bowridge Drive, Richmond Hill, GA 31324
MLS# SA366408Listed by: EXP REALTY LLC - New
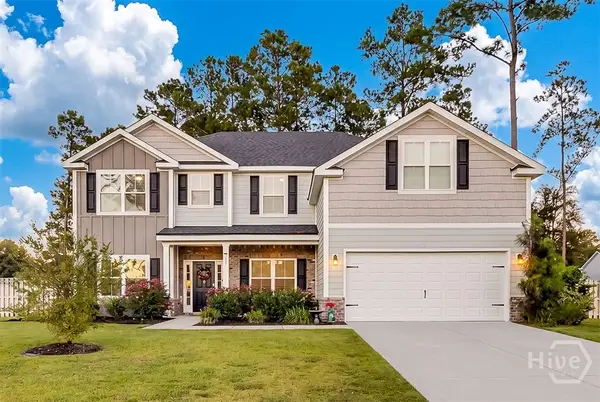 $589,000Active4 beds 4 baths3,380 sq. ft.
169 Pitch Point Trail, Richmond Hill, GA 31324
MLS# SA366346Listed by: SEABOLT REAL ESTATE - New
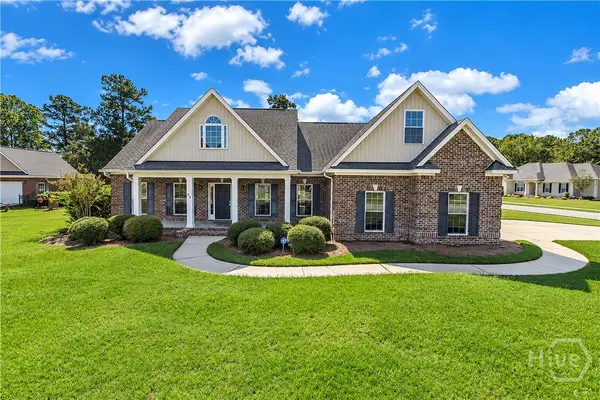 $475,000Active4 beds 3 baths2,355 sq. ft.
75 Brigham Lane, Richmond Hill, GA 31324
MLS# SA366455Listed by: KELLER WILLIAMS COASTAL AREA P 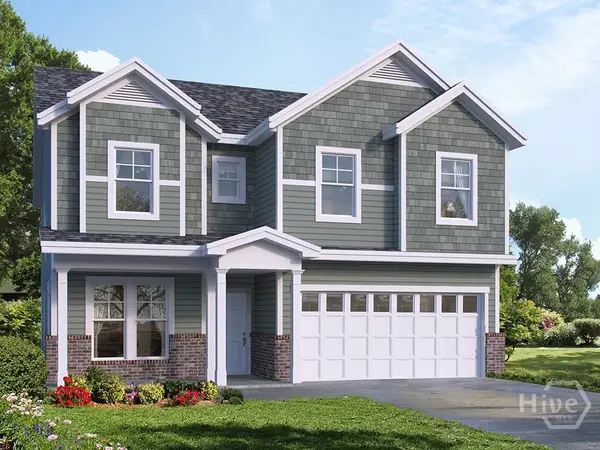 $547,832Pending4 beds 3 baths2,830 sq. ft.
214 Glendale Circle, Richmond Hill, GA 31324
MLS# SA366445Listed by: LANDMARK 24 REALTY, INC


Protect your home and budget from life's surprises with an Assurant Home Warranty, backed by a partner that supports you through every step of homeownership. Explore Plans.
©2026 Century 21 Real Estate LLC. All rights reserved. CENTURY 21®, the CENTURY 21 Logo and C21® are service marks owned by Century 21 Real Estate LLC. Century 21 Real Estate LLC fully supports the principles of the Fair Housing Act and the Equal Opportunity Act. Each office is independently owned and operated. Listing information is deemed reliable but not guaranteed accurate.