
305 Lafayette Drive, Richmond Hill, GA 31324
Local realty services provided by:CENTURY 21 Triangle Group
Listed by: chandie w. hupman
Office: keller williams coastal area p
MLS#:SA355348
Source:NC_CCAR
Price summary
- Price:$817,900
- Price per sq. ft.:$304.73
About this home
$10,000 TOWARDS CLOSING COSTS! Welcome to this stunning like-new custom home in the sought-after Waterways community, perfectly situated on a very private homesite at the end of Lafayette Drive. A grand two-story foyer creates an impressive first impression, leading into a bright, open-concept layout with 10’ ceilings and beautiful Amaro Euro light oak engineered flooring throughout the main level.
The chef’s kitchen is the heart of the home, featuring an oversized granite island, custom cabinetry, stainless steel appliances, designer lighting, and a spacious walk-in pantry, along with a butler’s pantry for added convenience. The kitchen flows seamlessly into the dining area and inviting living room with fireplace and custom built-ins.
The primary suite is located on the main level and offers a private retreat with a luxurious en suite bath. Two additional bedrooms and a full bath are also on the main floor. Upstairs, a spacious bonus room or fourth bedroom with a full bath provides flexible living space.
Enjoy outdoor living year-round on the screened porch with fireplace, overlooking a beautifully private backyard with fire pit. Additional highlights include a 3-car garage, spray foam insulation, and a 32’ x 15’ walk-in attic ready for storage or future expansion. Launch your kayak in the nearby lagoon and take full advantage of Waterways’ world-class amenities—resort-style pools, fitness center, trails, lagoons, and saltwater access—making every day feel like a retreat....
Contact an agent
Home facts
- Year built:2022
- Listing ID #:SA355348
- Added:68 day(s) ago
- Updated:July 14, 2026 at 10:53 AM
Rooms and interior
- Bedrooms:4
- Total bathrooms:4
- Full bathrooms:3
- Half bathrooms:1
- Rooms Total:4
- Kitchen Description:Kitchen Island, Pantry
- Living area:2,684 sq. ft.
Heating and cooling
- Cooling:Central Air, Heat Pump
- Heating:Electric, Heat Pump, Heating
- Central air:Yes
Structure and exterior
- Roof:Metal
- Year built:2022
- Building area:2,684 sq. ft.
- Lot area:0.36 Acres
- Lot Features:Wooded
- Architectural Style:Traditional
- Construction Materials:Concrete
- Exterior Features:Patio, Porch, Screened
Finances and disclosures
- Price:$817,900
- Price per sq. ft.:$304.73
Features and amenities
- Laundry features:Laundry Room, Washer Hookup
- Amenities:Tray Ceiling(s)
Parking
- Parking description:Attached
- Garage:Yes
- Garage spaces:3

New listings near 305 Lafayette Drive
- New
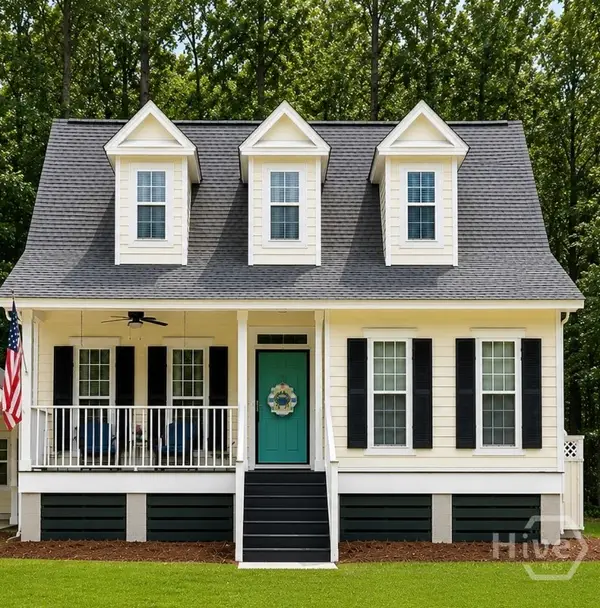 $395,500Active4 beds 3 baths1,827 sq. ft.
251 Landing Way, Richmond Hill, GA 31324
MLS# SA360309Listed by: RE/MAX ACCENT - New
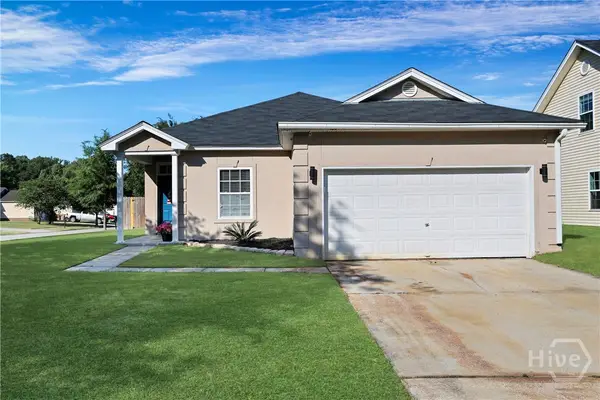 $315,000Active3 beds 2 baths1,314 sq. ft.
120 Alexander Way, Richmond Hill, GA 31324
MLS# SA354495Listed by: KELLER WILLIAMS COASTAL AREA P - New
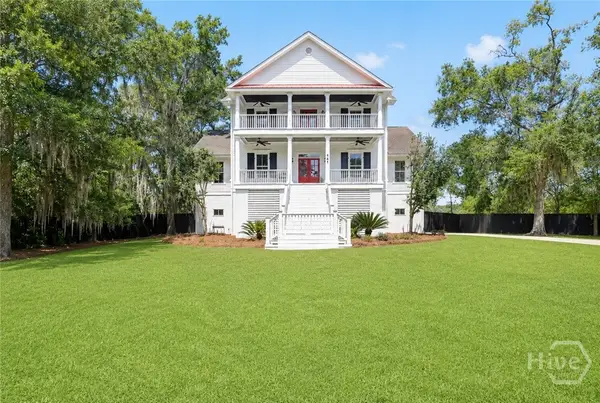 $950,000Active6 beds 5 baths4,555 sq. ft.
447 Sterling Woods Drive, Richmond Hill, GA 31324
MLS# SA360209Listed by: KELLER WILLIAMS COASTAL AREA P - New
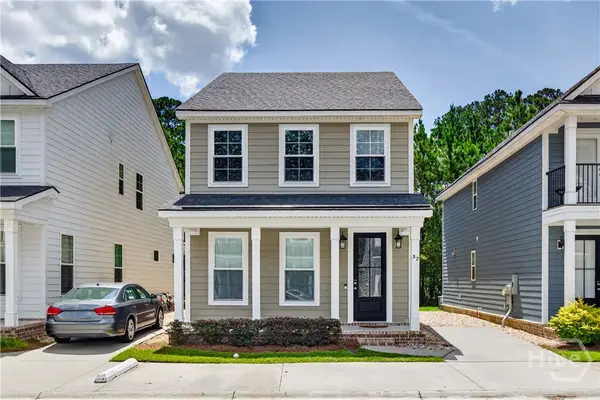 $355,000Active3 beds 3 baths1,749 sq. ft.
32 Grove Park Drive, Richmond Hill, GA 31324
MLS# SA359703Listed by: COLDWELL BANKER ACCESS REALTY - New
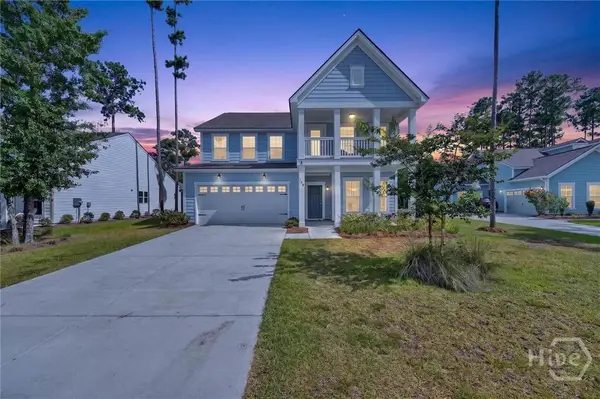 $745,000Active5 beds 3 baths3,182 sq. ft.
Address Withheld By Seller, Richmond Hill, GA 31324
MLS# SA360171Listed by: NEXT MOVE REAL ESTATE LLC 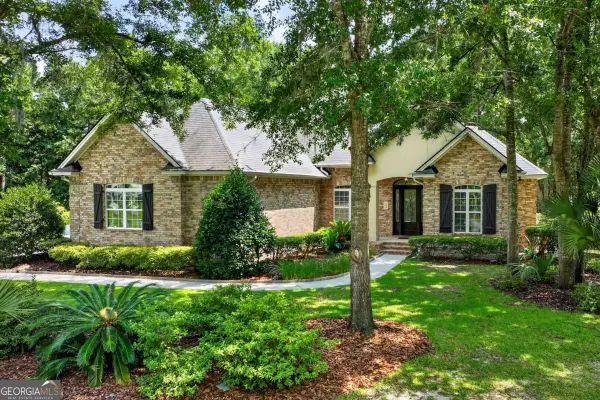 $635,000Pending4 beds 3 baths3,037 sq. ft.
639 Chastain Circle, Richmond Hill, GA 31324
MLS# 10803969Listed by: Next Move Real Estate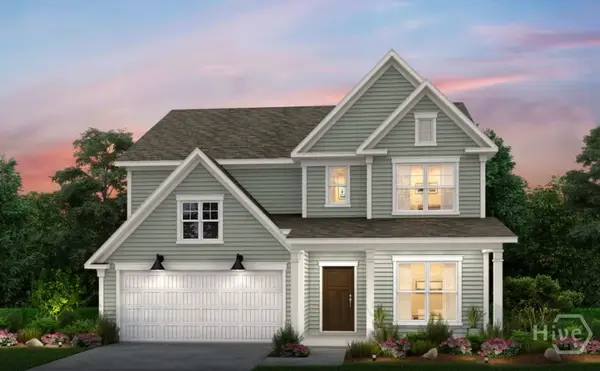 $559,840Pending5 beds 4 baths3,067 sq. ft.
137 Castnet Cove Drive, Richmond Hill, GA 31324
MLS# SA360185Listed by: PULTE REALTY OF GEORGIA INC- $559,840Pending5 beds 4 baths3,067 sq. ft.
137 Castnet Cove Drive, Richmond Hill, GA 31324
MLS# SA360185Listed by: PULTE REALTY OF GEORGIA INC 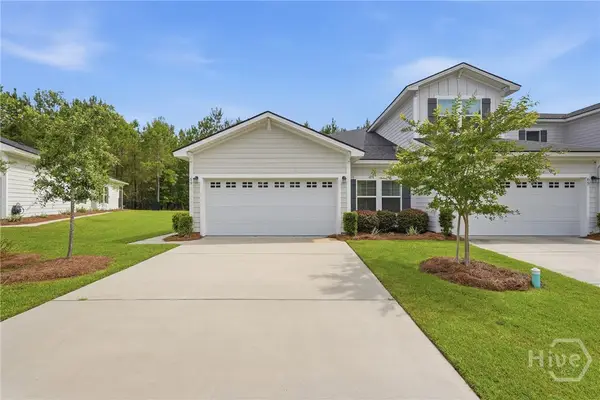 $356,000Pending3 beds 2 baths1,397 sq. ft.
59 Lower Creek Drive, Richmond Hill, GA 31324
MLS# SA360161Listed by: WATERWAYS TOWNSHIP REALTY, LLC- $356,000Pending3 beds 2 baths1,397 sq. ft.
59 Lower Creek Drive, Richmond Hill, GA 31324
MLS# SA360161Listed by: WATERWAYS TOWNSHIP REALTY, LLC


Protect your home and budget from life's surprises with an Assurant Home Warranty, backed by a partner that supports you through every step of homeownership. Explore Plans.
©2026 Century 21 Real Estate LLC. All rights reserved. CENTURY 21®, the CENTURY 21 Logo and C21® are service marks owned by Century 21 Real Estate LLC. Century 21 Real Estate LLC fully supports the principles of the Fair Housing Act and the Equal Opportunity Act. Each office is independently owned and operated. Listing information is deemed reliable but not guaranteed accurate.