
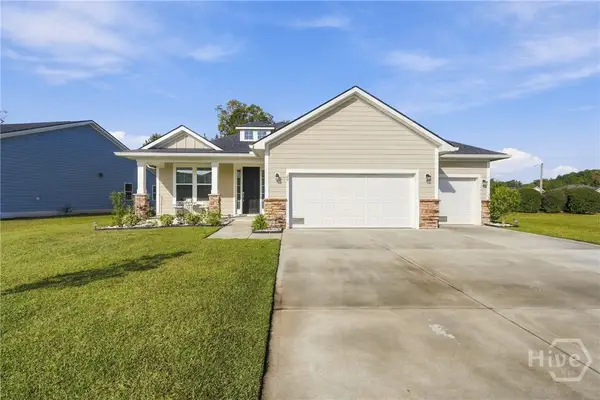
341 Abbey Drive, Richmond Hill, GA 31324
Local realty services provided by:CENTURY 21 Triangle Group
341 Abbey Drive,Richmond Hill, GA 31324
$295,000
- 3 Beds
- 2 Baths
- 1,235 sq. ft.
- Single family
- Active
Listed by: jennifer kathleen teneyck
Office: realty one group inclusion
MLS#:SA367611
Source:NC_CCAR
Price summary
- Price:$295,000
- Price per sq. ft.:$238.87
About this home
Welcome home to 341 Abbey Drive! Located in the heart of Richmond Hill, this charming 3-bedroom, 2-bathroom home offers comfortable living, functional features, and plenty of outdoor space to enjoy. Inside, you'll find LVP flooring and new stainless steel appliances, creating a fresh and inviting feel. Step outside to a spacious backyard enclosed by a new privacy fence (2024), perfect for entertaining, pets, or simply enjoying the outdoors. The impressive covered patio offers even more space to relax or gather with friends and family. Additional features include a convenient two-car carport, attached storage, and a new roof (2024). Ideally situated between Hunter Army Airfield and Fort Stewart, with convenient access to Savannah, this home is perfect for those looking to enjoy everything the area has to offer. An added bonus: an assumable VA loan with an attractive 4.125% interest rate may be available to qualified buyers! Don't miss the opportunity to make this home yours!
Contact an agent
Home facts
- Year built:2008
- Subdivision & Development:Wellington Oaks Sub Ph 2
- Listing ID #:SA367611
- Added:3 day(s) ago
- Updated:November 08, 2026 at 11:54 AM
Rooms and interior
- Bedrooms:3
- Total bathrooms:2
- Full bathrooms:2
- Kitchen Description:Kitchen Island, Pantry, Refrigerator
- Living area:1,235 sq. ft.
Heating and cooling
- Cooling:Central Air
- Heating:Electric, Heating
- Central air:Yes
Structure and exterior
- Year built:2008
- Building area:1,235 sq. ft.
- Lot area:0.55 Acres
- Architectural Style:Traditional
- Construction Materials:Vinyl Siding
- Exterior Features:Covered, Patio
- Foundation Description:Slab
Utilities
- Water:Shared Well
Finances and disclosures
- Price:$295,000
- Price per sq. ft.:$238.87
Features and amenities
- Appliances:Dryer, Refrigerator, Washer
- Laundry features:Dryer, Laundry Room, Washer, Washer Hookup
Parking
- Parking description:Attached, Garage, Storage
- Carport spaces:2

New listings near 341 Abbey Drive
- New
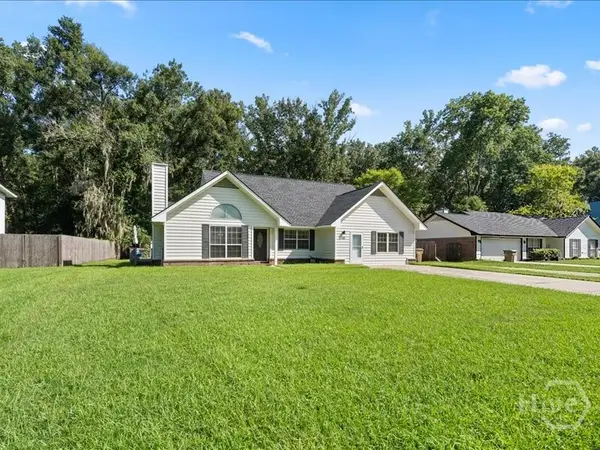 $339,999Active4 beds 2 baths1,701 sq. ft.
410 Boyd Drive, Richmond Hill, GA 31324
MLS# SA367822Listed by: REALTY ONE GROUP INCLUSION - New
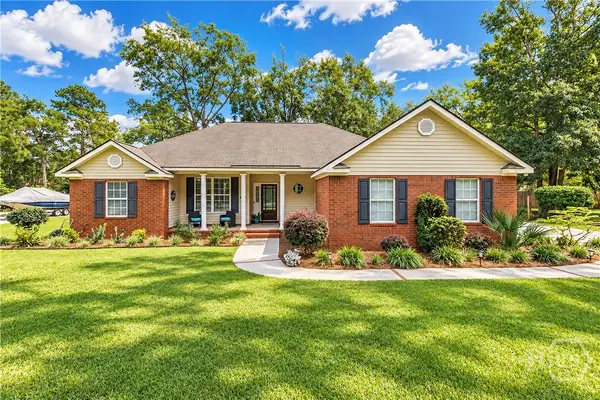 $399,900Active4 beds 2 baths1,793 sq. ft.
775 Sweet Hill Road, Richmond Hill, GA 31324
MLS# SA367732Listed by: KELLER WILLIAMS COASTAL AREA P - New
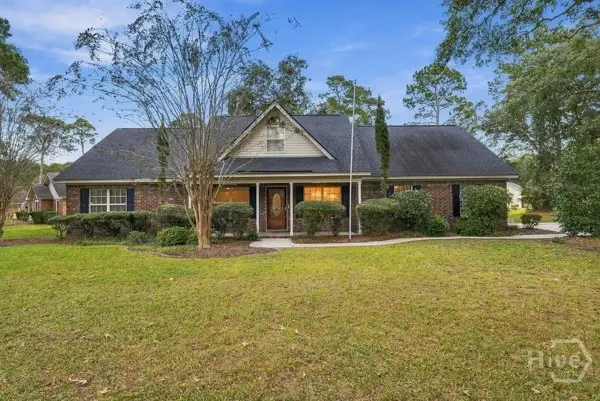 $445,000Active3 beds 2 baths2,186 sq. ft.
23 Edinburgh Court, Richmond Hill, GA 31324
MLS# SA367777Listed by: MAXREV, LLC - New
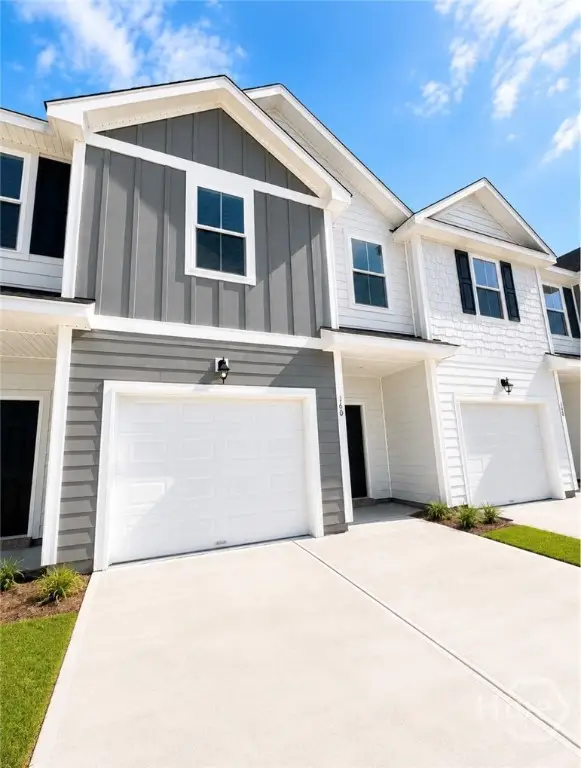 $286,353Active3 beds 3 baths1,442 sq. ft.
174 Stafford Loop, Richmond Hill, GA 31324
MLS# SA367787Listed by: INTEGRITY REAL ESTATE LLC - New
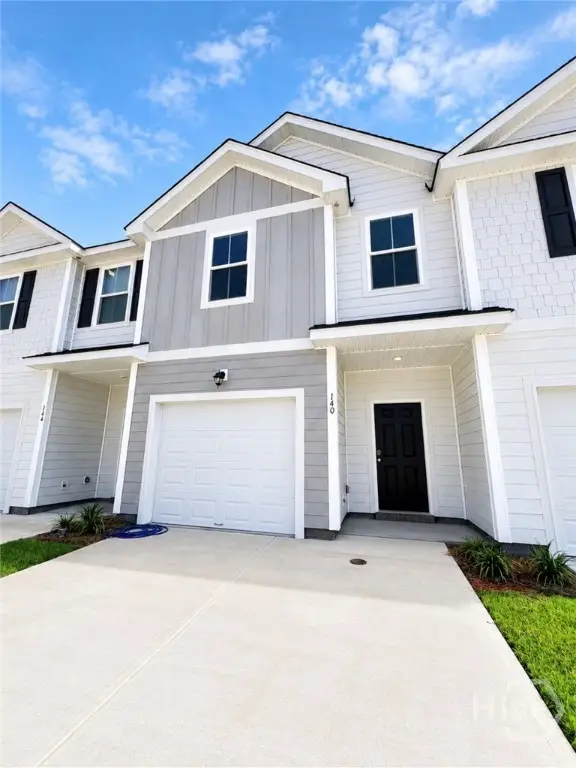 $286,353Active3 beds 3 baths1,442 sq. ft.
178 Stafford Loop, Richmond Hill, GA 31324
MLS# SA367790Listed by: INTEGRITY REAL ESTATE LLC - New
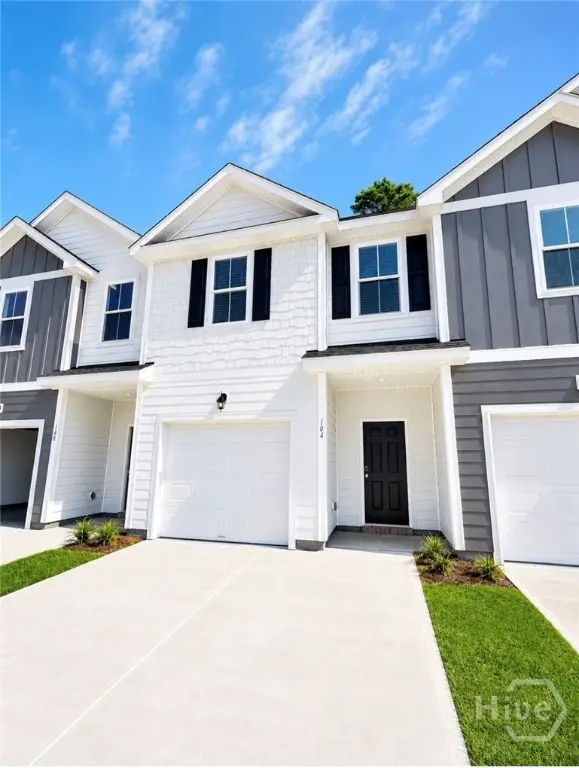 $286,353Active3 beds 3 baths1,442 sq. ft.
182 Stafford Loop, Richmond Hill, GA 31324
MLS# SA367791Listed by: INTEGRITY REAL ESTATE LLC - New
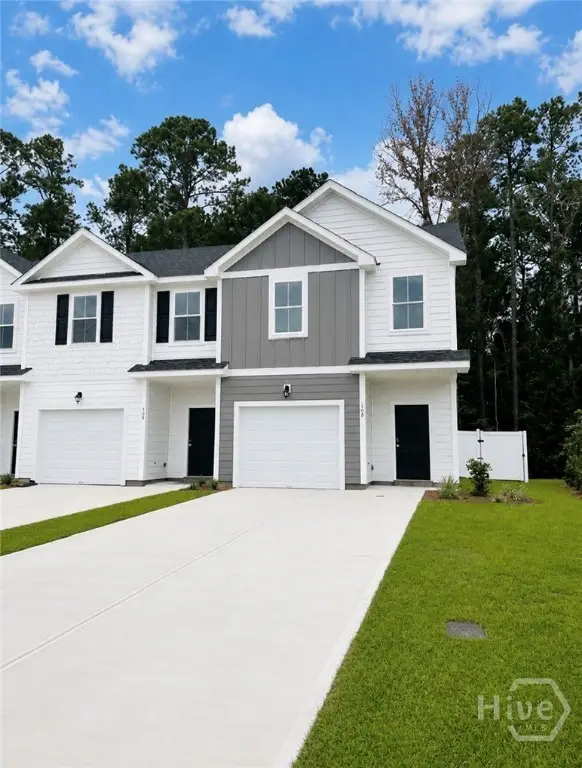 $292,353Active3 beds 3 baths1,442 sq. ft.
186 Stafford Loop, Richmond Hill, GA 31324
MLS# SA367793Listed by: INTEGRITY REAL ESTATE LLC - New
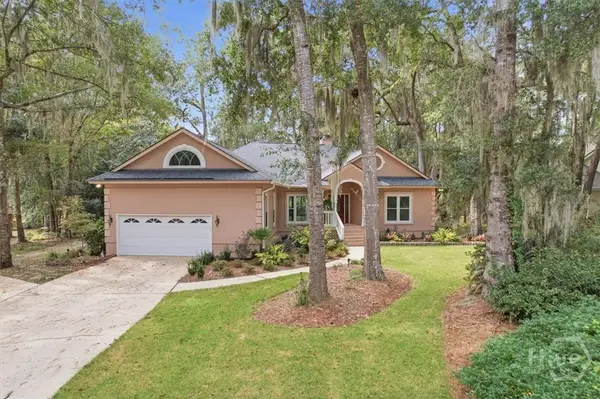 $629,000Active4 beds 3 baths2,769 sq. ft.
64 Montauk Drive, Richmond Hill, GA 31324
MLS# SA367745Listed by: KELLER WILLIAMS COASTAL AREA P - New
 $175,000Active0.3 Acres
28 Magnolia Lane, Richmond Hill, GA 31324
MLS# SA367746Listed by: SEABOLT REAL ESTATE - Open Sun, 1 to 4pmNew
 $425,000Active4 beds 3 baths2,256 sq. ft.
20 Nettleton Lane, Richmond Hill, GA 31324
MLS# SA367410Listed by: HOWARD HANNA ALLEN TATE REAL E


Protect your home and budget from life's surprises with an Assurant Home Warranty, backed by a partner that supports you through every step of homeownership. Explore Plans.
©2026 Century 21 Real Estate LLC. All rights reserved. CENTURY 21®, the CENTURY 21 Logo and C21® are service marks owned by Century 21 Real Estate LLC. Century 21 Real Estate LLC fully supports the principles of the Fair Housing Act and the Equal Opportunity Act. Each office is independently owned and operated. Listing information is deemed reliable but not guaranteed accurate.