
365 Monterey Loop, Richmond Hill, GA 31324
Local realty services provided by:CENTURY 21 New Beginnings
365 Monterey Loop,Richmond Hill, GA 31324
$499,865
- 5 Beds
- 3 Baths
- 2,956 sq. ft.
- Single family
- Active
Listed by: jenny o'brien, elizabeth la fratta
Office: pulte realty of georgia inc
MLS#:SA364540
Source:NC_CCAR
Price summary
- Price:$499,865
- Price per sq. ft.:$169.1
About this home
Welcome home to the popular Mitchell floorplan! This spacious 5-bedroom, 3-bath home offers the perfect blend of comfort and functionality. The open-concept design features a bright gathering room that flows seamlessly into the kitchen, complete with a large island, abundant cabinetry, and ample counter space for entertaining. A formal dining room provides an elegant setting for holidays and special occasions. The main level includes a guest bedroom and full bath, ideal for visitors or a home office. Upstairs, the private owner's suite offers a relaxing retreat with a generous walk-in closet and spa-inspired bath, while three additional bedrooms provide plenty of space for family and guests. Enjoy modern finishes, abundant storage, and flexible living spaces designed for today's lifestyle. Don't miss this exceptional opportunity!
Contact an agent
Home facts
- Year built:2026
- Subdivision & Development:Waterways
- Listing ID #:SA364540
- Added:1 day(s) ago
- Updated:September 15, 2026 at 10:37 AM
Rooms and interior
- Bedrooms:5
- Total bathrooms:3
- Full bathrooms:3
- Kitchen Description:Dishwasher, Microwave, Range, Self Cleaning Oven
- Living area:2,956 sq. ft.
Heating and cooling
- Cooling:Central Air
- Heating:Electric, Heating
- Central air:Yes
Structure and exterior
- Year built:2026
- Building area:2,956 sq. ft.
- Lot area:0.17 Acres
- Lot Features:Interior Lot
- Construction Materials:Concrete, Wood Siding
- Exterior Features:Covered, Patio
Finances and disclosures
- Price:$499,865
- Price per sq. ft.:$169.1
Features and amenities
- Appliances:Dishwasher, Range, Self Cleaning Oven
- Laundry features:Laundry Room, Washer Hookup
- Amenities:Tray Ceiling(s)
Parking
- Parking description:Attached
- Garage:Yes
- Garage spaces:2

New listings near 365 Monterey Loop
- New
 $399,000Active3 beds 3 baths2,608 sq. ft.
55 River Bend Road, Richmond Hill, GA 31324
MLS# SA364244Listed by: RE/MAX ACCENT - New
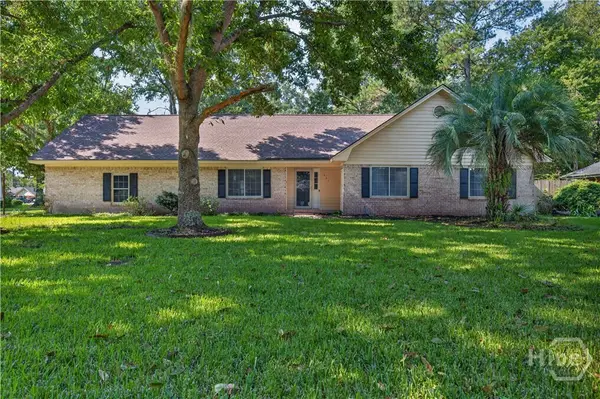 $369,000Active4 beds 2 baths1,965 sq. ft.
297 Boyd Drive, Richmond Hill, GA 31324
MLS# SA364571Listed by: WEICHERT, REALTORS - RE PROFES - New
 $400,000Active4 beds 2 baths1,976 sq. ft.
50 Gypsea Lane, Richmond Hill, GA 31324
MLS# 171629Listed by: SEASIDE REALTY SERVICES 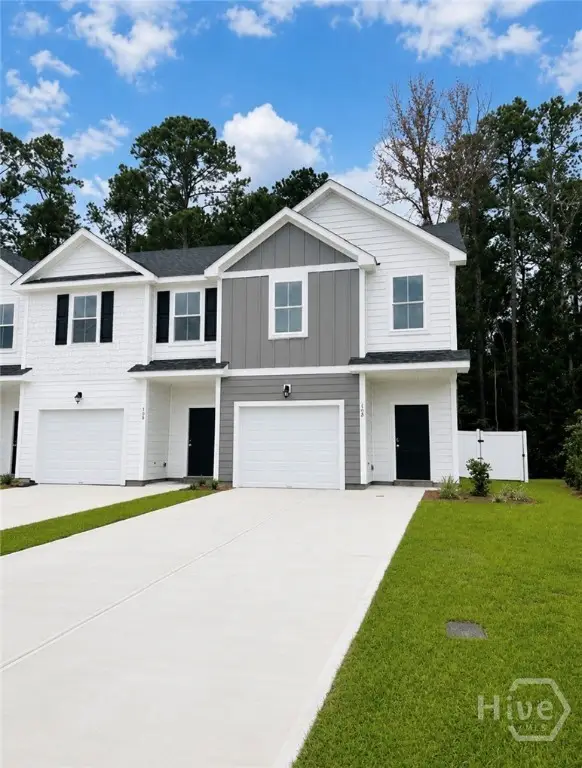 $299,073Pending3 beds 3 baths1,442 sq. ft.
170 Stafford Loop, Richmond Hill, GA 31324
MLS# SA364533Listed by: INTEGRITY REAL ESTATE LLC- New
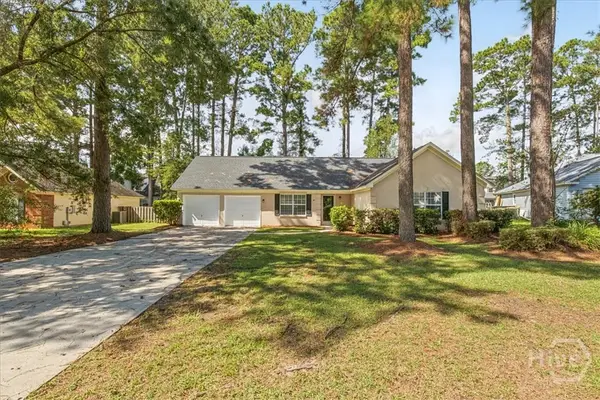 $334,900Active3 beds 2 baths1,544 sq. ft.
172 Parkside Drive, Richmond Hill, GA 31324
MLS# SA360128Listed by: RASMUS REAL ESTATE GROUP - New
 $734,000Active5 beds 4 baths4,282 sq. ft.
240 Windsong Drive, Richmond Hill, GA 31324
MLS# SA364240Listed by: RE/MAX ACCENT - New
 $339,900Active3 beds 2 baths1,536 sq. ft.
70 Parkside Drive, Richmond Hill, GA 31324
MLS# SA364518Listed by: NEXT MOVE REAL ESTATE LLC - New
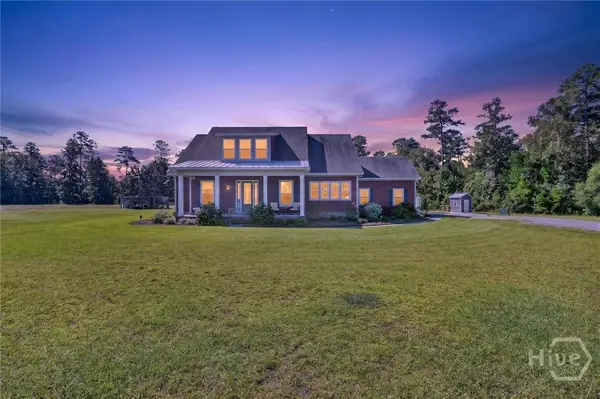 $1,100,000Active3 beds 3 baths2,479 sq. ft.
676 Dunham Marsh Trail, Richmond Hill, GA 31324
MLS# SA364519Listed by: SHARON BLACK REALTY - New
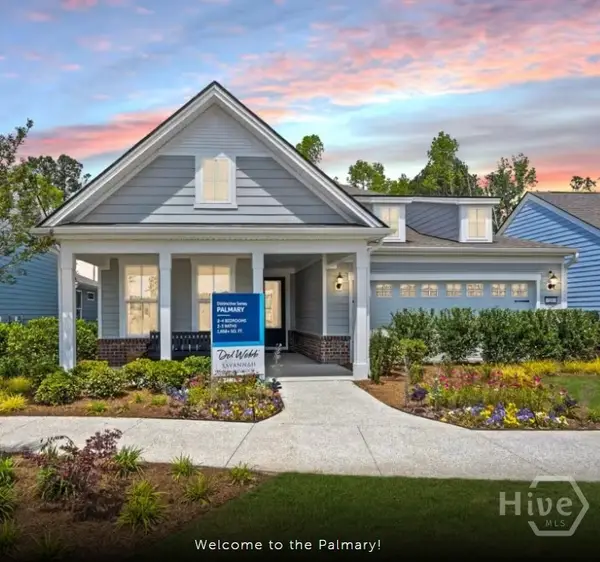 $539,915Active3 beds 2 baths1,858 sq. ft.
310 Birch Drive, Richmond Hill, GA 31324
MLS# SA364491Listed by: PULTE REALTY OF GEORGIA INC


Protect your home and budget from life's surprises with an Assurant Home Warranty, backed by a partner that supports you through every step of homeownership. Explore Plans.
©2026 Century 21 Real Estate LLC. All rights reserved. CENTURY 21®, the CENTURY 21 Logo and C21® are service marks owned by Century 21 Real Estate LLC. Century 21 Real Estate LLC fully supports the principles of the Fair Housing Act and the Equal Opportunity Act. Each office is independently owned and operated. Listing information is deemed reliable but not guaranteed accurate.