
38 Shade Tree Drive, Richmond Hill, GA 31324
Local realty services provided by:CENTURY 21 North East
38 Shade Tree Drive,Richmond Hill, GA 31324
$450,000
- 4 Beds
- 3 Baths
- 2,322 sq. ft.
- Single family
- Active
Listed by: jake decker
Office: next move real estate
MLS#:10876281
Source:METROMLS
Price summary
- Price:$450,000
- Price per sq. ft.:$193.8
- Monthly HOA dues:$75.58
About this home
Welcome to the beautiful Heartwood neighborhood! This beautiful 4 bed 2.5 bath house is the perfect place to call home. With a loft area upstairs for a second living space or a kids play area, and a downstairs flex/office space, this home checks all the boxes. The all white kitchen cabinets paired with the white quartz countertops boasts a simple but modern feel to the home. This neighborhood has all the awesome amenities including a pool and a restaurant in the clubhouse along with a huge playground for the kids and over 2 miles of walking trails. Dont forget the day care center and the new upcoming Hop Atomica Brewery located next to the neighborhood near the heartwood apartments. You could take the golf cart or walk to get some pizza and a drink! Additionally this home is currently under a 4.25% interest rate under a VA loan. Attention all VA buyers, this loan is assumable as long as you qualify! Contact the listing agents for more info on this great opportunity.
Contact an agent
Home facts
- Year built:2024
- Subdivision & Development:Del Webb Savannah at Heartwood
- Listing ID #:10876281
- Updated:October 24, 2026 at 11:29 AM
Rooms and interior
- Bedrooms:4
- Total bathrooms:3
- Full bathrooms:2
- Half bathrooms:1
- Bathrooms Description:Double Vanity
- Kitchen Description:Dishwasher, Disposal, Microwave
- Living area:2,322 sq. ft.
Heating and cooling
- Cooling:Central Air, Electric
- Heating:Electric, Heat Pump
- Central air:Yes
Structure and exterior
- Roof:Composition
- Year built:2024
- Building area:2,322 sq. ft.
- Lot area:0.17 Acres
- Construction Materials:Concrete
- Foundation Description:Slab
- Levels:2 Story
Schools
- High school:Other
- Middle school:Other
- Elementary school:Other
Utilities
- Water:Public
- Sewer:Public Sewer
Finances and disclosures
- Price:$450,000
- Price per sq. ft.:$193.8
- Tax amount:$1 (1)
Features and amenities
- Appliances:Dishwasher, Disposal, Gas Water Heater, Microwave, Tankless Water Heater
- Laundry features:Laundry
- Amenities:Gas Water Heater, High Ceilings, Tankless Water Heater
Parking
- Total parking spaces:2
- Parking description:Attached, Garage, Garage Door Opener
- Garage:Yes
 2026 Georgia MLS. All rights reserved. Information Deem Reliable But Not Guaranteed October 24, 2026 METROMLS Member Broker: Jim D’Amico
New listings near 38 Shade Tree Drive
- New
 $435,000Active4 beds 3 baths2,558 sq. ft.
4881 Castleoak Drive, Richmond Hill, GA 31324
MLS# 10878497Listed by: 912|Living - New
 $270,000Active3 beds 3 baths1,588 sq. ft.
1095 Canyon Oak Loop, Richmond Hill, GA 31324
MLS# SA367001Listed by: EXP REALTY LLC - New
 $419,900Active4 beds 2 baths2,696 sq. ft.
191 Excel Drive, Richmond Hill, GA
MLS# SA366970Listed by: THE HOME RENTAL AND SALES TEAM LLC - New
 $925,000Active5 beds 3 baths3,110 sq. ft.
1147 Mill Hill Road, Richmond Hill, GA 31324
MLS# 172069Listed by: RE/MAX ACCENT - New
 $489,700Active5 beds 3 baths2,982 sq. ft.
23 Timberland Circle, Richmond Hill, GA 31324
MLS# SA364124Listed by: RE/MAX ACCENT - New
 $350,000Active4 beds 3 baths2,022 sq. ft.
20 Chaple Lane, Richmond Hill, GA 31324
MLS# SA366945Listed by: COLDWELL BANKER ACCESS REALTY - New
 $3,950,000Active6 beds 7 baths6,869 sq. ft.
36 Belted Kingfisher Lane, Richmond Hill, GA 31324
MLS# 10877380Listed by: Serhant Georgia - New
 $950,000Active4 beds 4 baths2,609 sq. ft.
126 Williamson Drive, Richmond Hill, GA 31324
MLS# SA366683Listed by: KELLER WILLIAMS COASTAL AREA P - New
 $399,315Active3 beds 2 baths1,913 sq. ft.
214 Chatham Lane, Richmond Hill, GA 31324
MLS# SA366902Listed by: PULTE REALTY OF GEORGIA INC - New
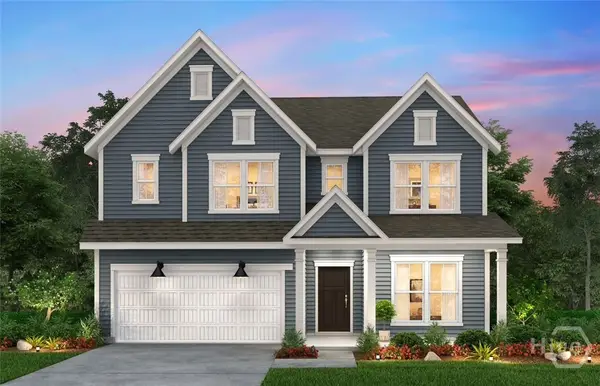 $549,190Active4 beds 3 baths2,744 sq. ft.
184 Chatham Lane, Richmond Hill, GA 31324
MLS# SA366904Listed by: PULTE REALTY OF GEORGIA INC


Protect your home and budget from life's surprises with an Assurant Home Warranty, backed by a partner that supports you through every step of homeownership. Explore Plans.
©2026 Century 21 Real Estate LLC. All rights reserved. CENTURY 21®, the CENTURY 21 Logo and C21® are service marks owned by Century 21 Real Estate LLC. Century 21 Real Estate LLC fully supports the principles of the Fair Housing Act and the Equal Opportunity Act. Each office is independently owned and operated. Listing information is deemed reliable but not guaranteed accurate.