
44 Lonnie Drive, Richmond Hill, GA 31324
Local realty services provided by:CENTURY 21 Solomon Properties
44 Lonnie Drive,Richmond Hill, GA 31324
$475,000
- 5 Beds
- 4 Baths
- 2,929 sq. ft.
- Single family
- Active
Listed by: nicole midgett, erin madden
Office: keller williams coastal area p
MLS#:SA367601
Source:NC_CCAR
Price summary
- Price:$475,000
- Price per sq. ft.:$162.17
About this home
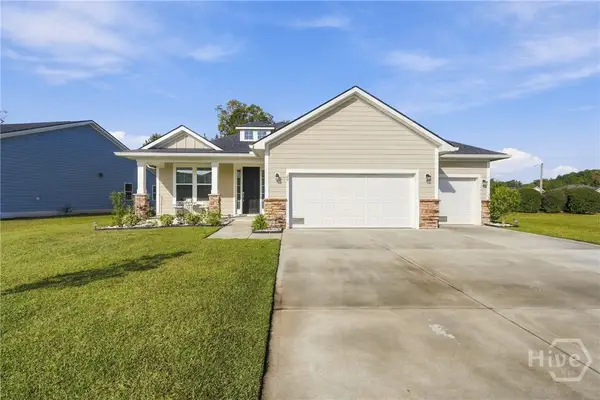
Room to spread out, updates you’ll appreciate, and a location that keeps you close to everything in Richmond Hill! This 5-bedroom, 3.5-bath home in Richmond Hill Plantation offers nearly 3,000 square feet with a main-level primary suite, a wooded backyard backdrop, and major improvements already taken care of, including a 2023 roof, newly replaced HVAC, new wood floors, brand-new upstairs carpet and fresh paint throughout most of the home. Custom trim work, crown molding, and thoughtful bathroom updates give this house character. The kitchen is truly the heart of the home, opening directly to the living room so you can prepare a meal and still stay part of the conversation. An electric fireplace and custom accent wall create a natural gathering spot, whether you’re hosting friends or settling in for the evening. The primary suite is tucked downstairs with a private bath and custom walk-in closet. Upstairs, three additional bedrooms with walk-in closets, two full baths, and a bonus room serving as the fifth bedroom give you options for guests, working from home, or a separate place to play. Outside, the fully fenced backyard backs to woods, with both a wood deck and concrete patio offering space for grilling, gathering, and enjoying a little downtime. The neighborhood pool, splash pad, lending library, and playground add to the appeal. Across the road, the South Bryan Rec Center offers baseball fields, pickleball and tennis courts, a football/soccer field, a basketball/volleyball gymnasium, a playground, a skate park, and a teen hangout at the Jacob Grant Community Center. Updated, spacious, and centrally located: come see how 44 Lonnie Drive fits the life you’ve always dreamed of living....
Contact an agent
Home facts
- Year built:2011
- Subdivision & Development:Richmond Hill Plantation
- Listing ID #:SA367601
- Added:3 day(s) ago
- Updated:November 08, 2026 at 11:53 AM
Rooms and interior
- Bedrooms:5
- Total bathrooms:4
- Full bathrooms:3
- Half bathrooms:1
- Rooms Total:5
- Kitchen Description:Dishwasher, Disposal, Microwave, Range, Refrigerator, Self Cleaning Oven
- Living area:2,929 sq. ft.
Heating and cooling
- Cooling:Central Air, Heat Pump
- Heating:Electric, Heat Pump, Heating, Zoned
- Central air:Yes
Structure and exterior
- Year built:2011
- Building area:2,929 sq. ft.
- Lot area:0.22 Acres
- Lot Features:Level, Wooded
- Architectural Style:Traditional
- Construction Materials:Brick, Vinyl Siding
- Exterior Features:Deck, Patio
- Foundation Description:Slab
- Levels:2 Story
Finances and disclosures
- Price:$475,000
- Price per sq. ft.:$162.17
Features and amenities
- Appliances:Dishwasher, Disposal, Range, Refrigerator, Self Cleaning Oven
- Laundry features:Laundry Room, Washer Hookup
- Amenities:Vaulted Ceiling(s)
Parking
- Parking description:Attached, Garage Door Opener
- Garage:Yes
- Garage spaces:2

New listings near 44 Lonnie Drive
- New
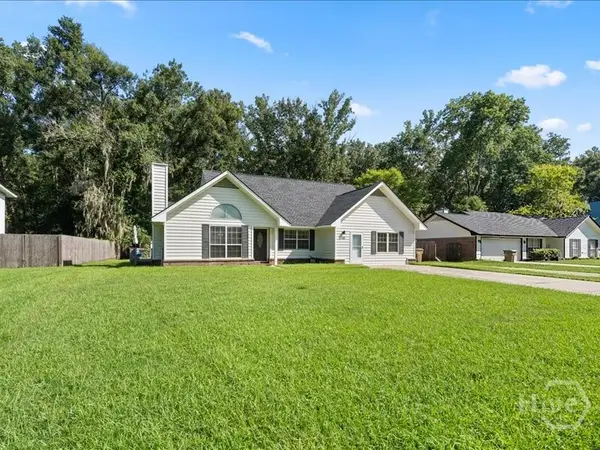 $339,999Active4 beds 2 baths1,701 sq. ft.
410 Boyd Drive, Richmond Hill, GA 31324
MLS# SA367822Listed by: REALTY ONE GROUP INCLUSION - New
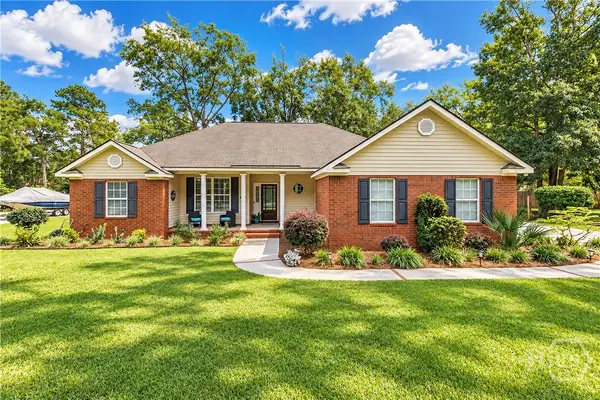 $399,900Active4 beds 2 baths1,793 sq. ft.
775 Sweet Hill Road, Richmond Hill, GA 31324
MLS# SA367732Listed by: KELLER WILLIAMS COASTAL AREA P - New
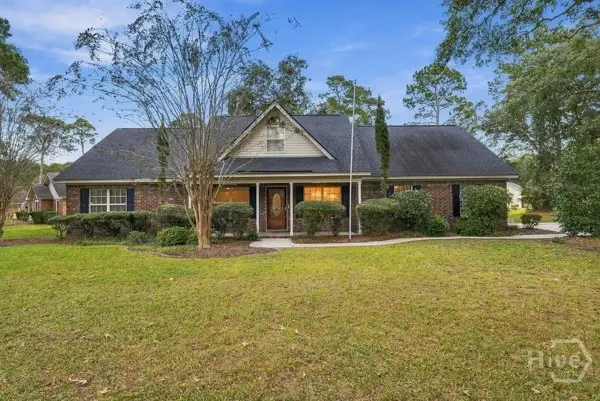 $445,000Active3 beds 2 baths2,186 sq. ft.
23 Edinburgh Court, Richmond Hill, GA 31324
MLS# SA367777Listed by: MAXREV, LLC - New
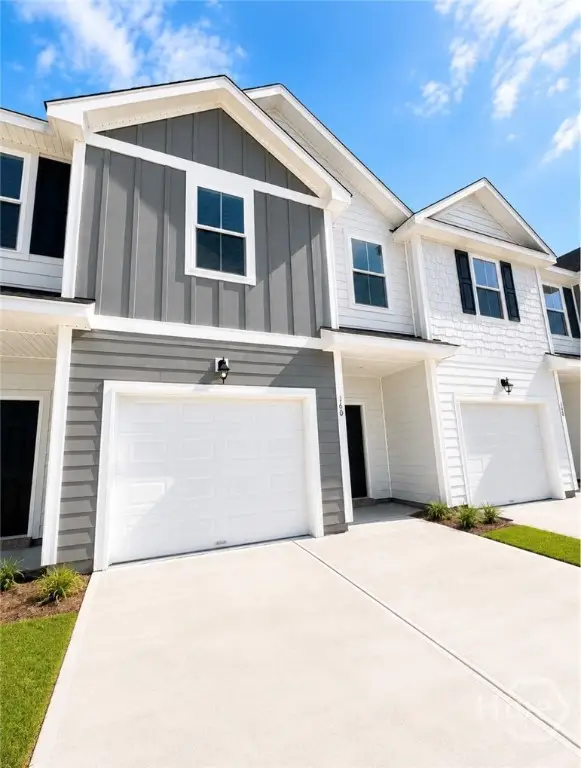 $286,353Active3 beds 3 baths1,442 sq. ft.
174 Stafford Loop, Richmond Hill, GA 31324
MLS# SA367787Listed by: INTEGRITY REAL ESTATE LLC - New
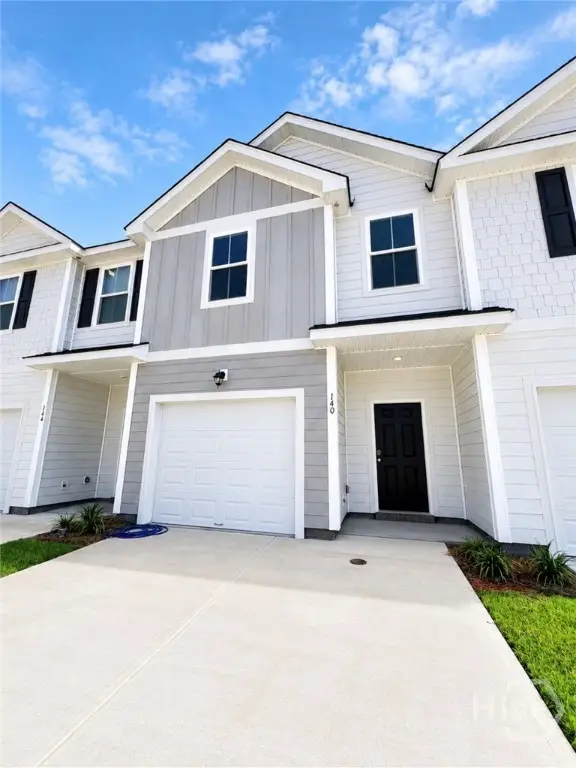 $286,353Active3 beds 3 baths1,442 sq. ft.
178 Stafford Loop, Richmond Hill, GA 31324
MLS# SA367790Listed by: INTEGRITY REAL ESTATE LLC - New
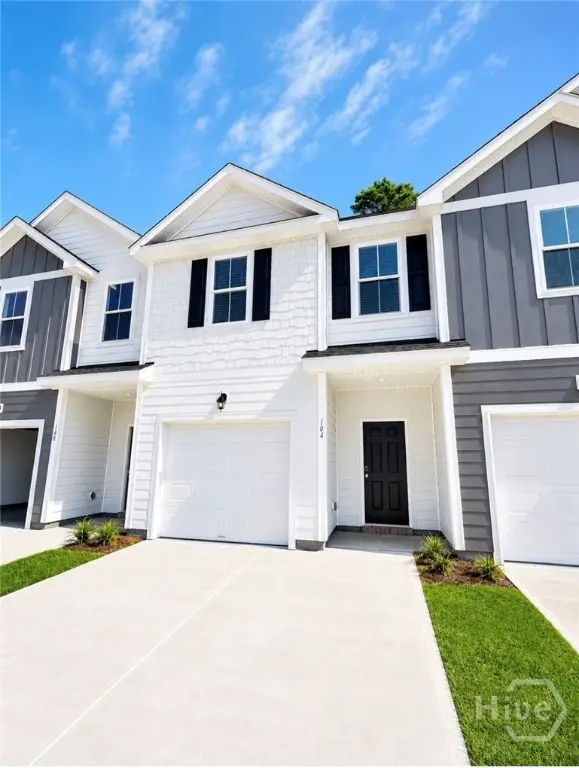 $286,353Active3 beds 3 baths1,442 sq. ft.
182 Stafford Loop, Richmond Hill, GA 31324
MLS# SA367791Listed by: INTEGRITY REAL ESTATE LLC - New
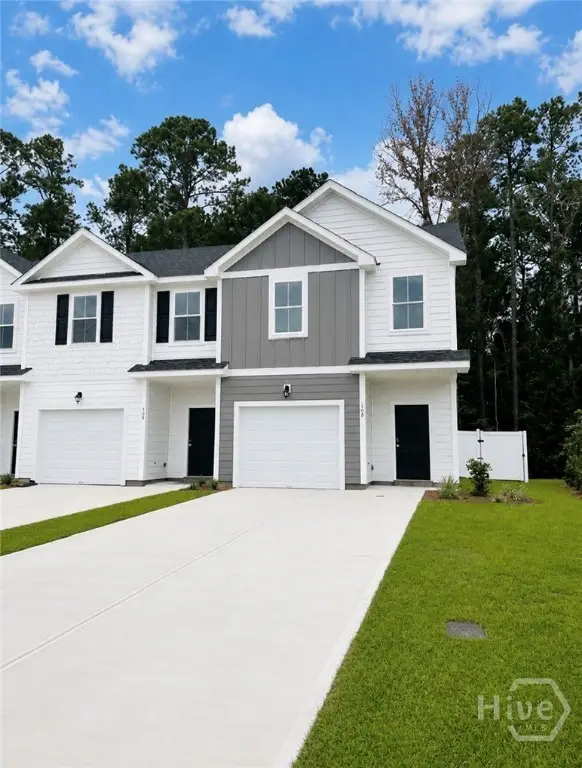 $292,353Active3 beds 3 baths1,442 sq. ft.
186 Stafford Loop, Richmond Hill, GA 31324
MLS# SA367793Listed by: INTEGRITY REAL ESTATE LLC - New
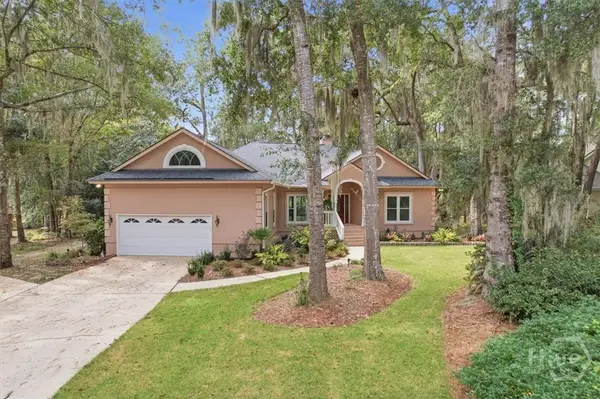 $629,000Active4 beds 3 baths2,769 sq. ft.
64 Montauk Drive, Richmond Hill, GA 31324
MLS# SA367745Listed by: KELLER WILLIAMS COASTAL AREA P - New
 $175,000Active0.3 Acres
28 Magnolia Lane, Richmond Hill, GA 31324
MLS# SA367746Listed by: SEABOLT REAL ESTATE - Open Sun, 1 to 4pmNew
 $425,000Active4 beds 3 baths2,256 sq. ft.
20 Nettleton Lane, Richmond Hill, GA 31324
MLS# SA367410Listed by: HOWARD HANNA ALLEN TATE REAL E


Protect your home and budget from life's surprises with an Assurant Home Warranty, backed by a partner that supports you through every step of homeownership. Explore Plans.
©2026 Century 21 Real Estate LLC. All rights reserved. CENTURY 21®, the CENTURY 21 Logo and C21® are service marks owned by Century 21 Real Estate LLC. Century 21 Real Estate LLC fully supports the principles of the Fair Housing Act and the Equal Opportunity Act. Each office is independently owned and operated. Listing information is deemed reliable but not guaranteed accurate.