
45 Bellasera Way, Richmond Hill, GA 31324
Local realty services provided by:CENTURY 21 Adams-Harvey & Associates
45 Bellasera Way,Richmond Hill, GA 31324
$340,000
- 3 Beds
- 3 Baths
- 2,096 sq. ft.
- Townhouse
- Active
Listed by: steven koleno
Office: beycome brokerage realty llc
MLS#:10727053
Source:METROMLS
Price summary
- Price:$340,000
- Price per sq. ft.:$162.21
- Monthly HOA dues:$124
About this home
Enjoy the view from your Screened back patio with large ceiling fan and multiple Spanish Moss covered River Oaks in the back yard. Professional Landscaping Included! Welcome to the highly desirable Barrett Plan, a thoughtfully designed layout featuring living spaces on the main floor and private sleeping quarters upstairs. The main level features an open-concept design with a spacious kitchen showcasing a large center island that overlooks the family room and dining area for entertaining. Additional highlights include a pantry with shelving, a convenient half bath, a mudroom-style cubby area, and a covered, screened back porch for year-round outdoor enjoyment. The two-car garage provides direct access to the kitchen for added convenience. Upstairs, you'll find three bedrooms, a versatile loft area for potential use as a home office, playroom, or second living space, and a centrally located laundry room. The spacious owner's suite includes double vanities and two walk-in closets, while a second full bathroom serves the additional bedrooms. Very efficient home with power bill only averaging around $135 per month. Combined water and trash service average around $90 per month. Enjoy low-maintenance living with landscaping, termite service, and pressure washing included through the HOA. Residents have access to outstanding community amenities, including: Zero-entry community pool Open-air pool pavilion Fitness center Playground Fire pits Conveniently located near shopping, dining, schools, and all of Richmond Hill's amenities. This home combines comfort, convenience, and exceptional community living. Buyer's Agents Welcome!...
Contact an agent
Home facts
- Year built:2018
- Subdivision & Development:THE COMMONS
- Listing ID #:10727053
- Updated:September 17, 2026 at 11:07 AM
Rooms and interior
- Bedrooms:3
- Total bathrooms:3
- Full bathrooms:2
- Half bathrooms:1
- Flooring:Carpet, Tile, Vinyl
- Kitchen Description:Dishwasher, Disposal, Microwave, Oven/Range (Combo), Refrigerator
- Bedroom Description:Walk-In Closet(s)
- Living area:2,096 sq. ft.
Heating and cooling
- Cooling:Central Air
- Heating:Forced Air, Heat Pump
- Central air:Yes
Structure and exterior
- Roof:Composition
- Year built:2018
- Building area:2,096 sq. ft.
- Lot area:0.07 Acres
- Lot Features:Level
- Architectural Style:Contemporary
- Construction Materials:Vinyl Siding
- Exterior Features:Sprinkler System
- Levels:2 Story
Schools
- High school:Richmond Hill
- Middle school:Richmond Hill
- Elementary school:Richmond Hill
Utilities
- Water:Public, Water Available
- Sewer:Public Sewer, Sewer Available, Sewer Connected
Finances and disclosures
- Price:$340,000
- Price per sq. ft.:$162.21
- Tax amount:$3,253 (2025)
Features and amenities
- Appliances:Dishwasher, Disposal, Microwave, Oven/Range (Combo), Refrigerator
- Laundry features:Laundry, Upper Level
- Amenities:Pulldown Attic Stairs
Parking
- Total parking spaces:6
- Parking description:Attached, Garage, Garage Door Opener, Kitchen Level
- Garage:Yes
 2026 Georgia MLS. All rights reserved. Information Deem Reliable But Not Guaranteed September 17, 2026 METROMLS Member Broker: Shane Phillips
New listings near 45 Bellasera Way
- New
 $539,000Active4 beds 2 baths2,264 sq. ft.
440 Ridgewood Park Drive S, Richmond Hill, GA 31324
MLS# SA364748Listed by: DANIEL RAVENEL SIR - New
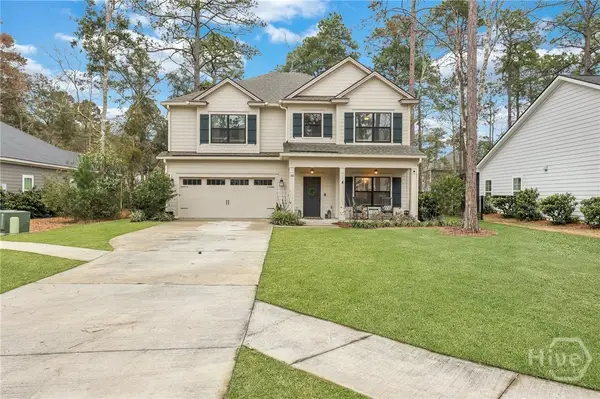 $549,000Active4 beds 3 baths2,662 sq. ft.
188 Crawford Lane, Richmond Hill, GA 31324
MLS# SA364752Listed by: KELLER WILLIAMS COASTAL AREA P - New
 $379,900Active4 beds 2 baths2,065 sq. ft.
620 Garden Hills Loop, Richmond Hill, GA 31324
MLS# SA364693Listed by: LPT REALTY LLC - New
 $517,355Active5 beds 3 baths2,888 sq. ft.
206 Glendale Circle, Richmond Hill, GA 31324
MLS# SA364666Listed by: LANDMARK 24 REALTY, INC - New
 $399,000Active3 beds 3 baths2,608 sq. ft.
55 River Bend Road, Richmond Hill, GA 31324
MLS# SA364244Listed by: RE/MAX ACCENT - New
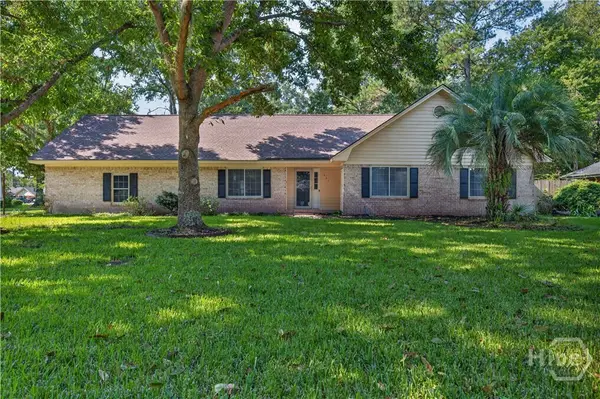 $369,000Active4 beds 2 baths1,965 sq. ft.
297 Boyd Drive, Richmond Hill, GA 31324
MLS# SA364571Listed by: WEICHERT, REALTORS - RE PROFES - New
 $400,000Active4 beds 2 baths1,976 sq. ft.
50 Gypsea Lane, Richmond Hill, GA 31324
MLS# 171629Listed by: SEASIDE REALTY SERVICES 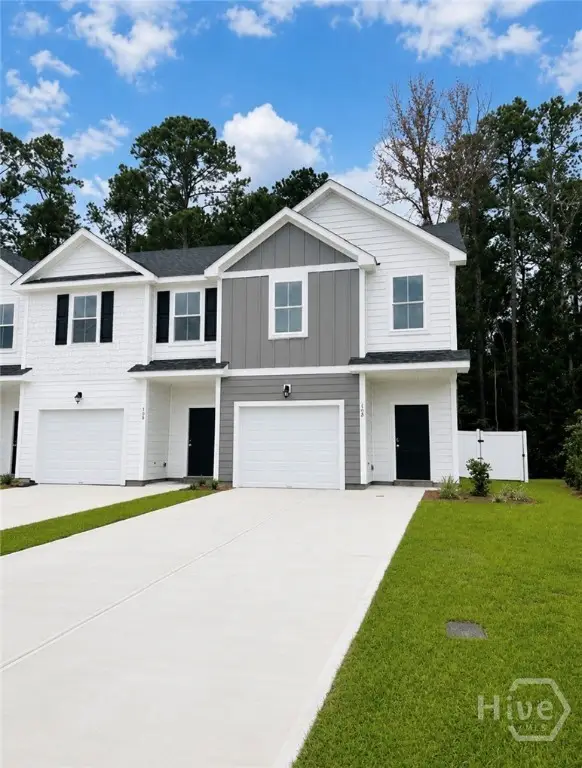 $299,073Pending3 beds 3 baths1,442 sq. ft.
170 Stafford Loop, Richmond Hill, GA 31324
MLS# SA364533Listed by: INTEGRITY REAL ESTATE LLC- New
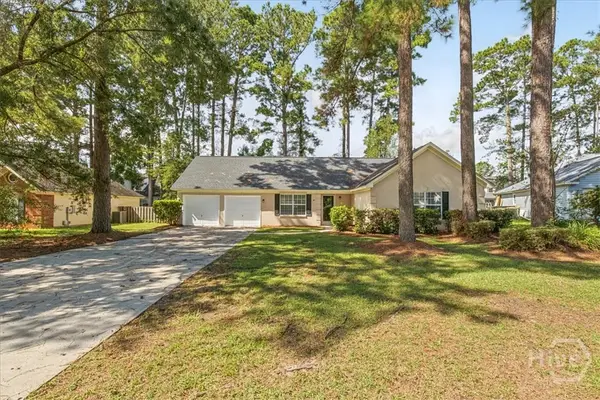 $334,900Active3 beds 2 baths1,544 sq. ft.
172 Parkside Drive, Richmond Hill, GA 31324
MLS# SA360128Listed by: RASMUS REAL ESTATE GROUP - New
 $499,865Active5 beds 3 baths2,956 sq. ft.
365 Monterey Loop, Richmond Hill, GA 31324
MLS# SA364540Listed by: PULTE REALTY OF GEORGIA INC


Protect your home and budget from life's surprises with an Assurant Home Warranty, backed by a partner that supports you through every step of homeownership. Explore Plans.
©2026 Century 21 Real Estate LLC. All rights reserved. CENTURY 21®, the CENTURY 21 Logo and C21® are service marks owned by Century 21 Real Estate LLC. Century 21 Real Estate LLC fully supports the principles of the Fair Housing Act and the Equal Opportunity Act. Each office is independently owned and operated. Listing information is deemed reliable but not guaranteed accurate.