
45 Eagles Cove, Richmond Hill, GA 31324
Local realty services provided by:CENTURY 21 New Beginnings
45 Eagles Cove,Richmond Hill, GA 31324
$1,595,000
- 3 Beds
- 4 Baths
- 3,349 sq. ft.
- Single family
- Active
Listed by: michael p. carrier
Office: keller williams coastal area p
MLS#:SA364424
Source:NC_CCAR
Price summary
- Price:$1,595,000
- Price per sq. ft.:$476.26
About this home
Low Country dream home on the largest lot in the Cherry Hill section of The Ford! This spacious residence exudes comfort and sophistication. Natural light floods the interior and the open concept living area is ideal for hosting gatherings. Newly renovated chef-inspired kitchen boasts a Viking double oven, six-burner gas cooktop, wine cooler, and stem glass dishwasher. Master retreat on main. Two generous ensuite bedrooms on the second floor plus a separate library/office that can easily be converted into a fourth bedroom. The home's wood floors have been beautifully redone, and the interior has been totally repainted throughout. Enjoy the outdoors from the generous porch areas, whether you prefer an open-air ambiance or the tranquility of a screened-in space — both the front and back porches have had their floors redone and freshly painted. With impeccable condition and extensive recent upgrades including a new drainage system, new A/C, redone wood floors, full interior repaint, refreshed front and back porches, and fresh landscaping, this home is truly turnkey. Don't miss the chance to experience The Ford Field and River Club at its finest. Membership is required. Schedule a private tour today and make this exquisite Cherry Hill residence your own!...
Contact an agent
Home facts
- Year built:2003
- Subdivision & Development:The Ford Field and River Club
- Listing ID #:SA364424
- Added:1 day(s) ago
- Updated:September 13, 2026 at 10:51 AM
Rooms and interior
- Bedrooms:3
- Total bathrooms:4
- Full bathrooms:3
- Half bathrooms:1
- Kitchen Description:Dishwasher, Double Oven, Microwave, Refrigerator
- Living area:3,349 sq. ft.
Heating and cooling
- Cooling:Heat Pump
- Heating:Electric, Heat Pump, Heating
Structure and exterior
- Roof:Shingle, Wood
- Year built:2003
- Building area:3,349 sq. ft.
- Lot area:0.3 Acres
- Lot Features:Corner Lot
- Construction Materials:Wood Siding
- Foundation Description:Brick/Mortar
Finances and disclosures
- Price:$1,595,000
- Price per sq. ft.:$476.26
Features and amenities
- Appliances:Dishwasher, Double Oven, Dryer, Refrigerator, Washer
- Laundry features:Dryer, Laundry Room, Washer
Parking
- Parking description:Off Street

New listings near 45 Eagles Cove
- New
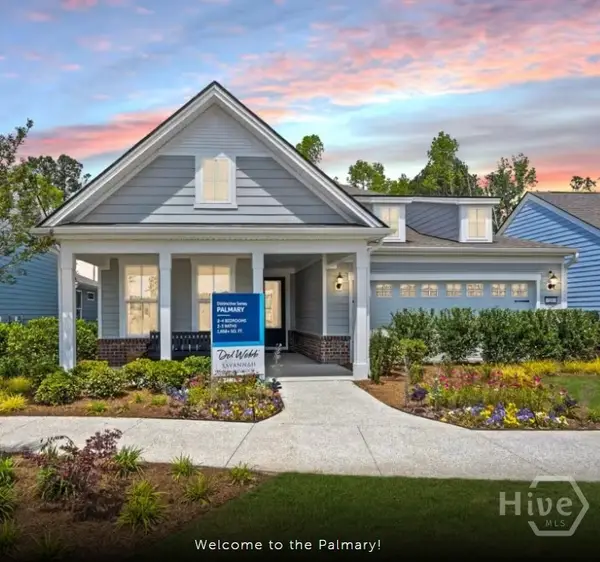 $539,915Active3 beds 2 baths1,858 sq. ft.
310 Birch Drive, Richmond Hill, GA 31324
MLS# SA364491Listed by: PULTE REALTY OF GEORGIA INC - New
 $399,900Active4 beds 3 baths2,343 sq. ft.
150 Smoke Rise Road, Richmond Hill, GA 31324
MLS# SA362508Listed by: EXP REALTY LLC - New
 $1,595,000Active3 beds 4 baths3,349 sq. ft.
45 Eagles Cove, Richmond Hill, GA 31324
MLS# SA364424Listed by: KELLER WILLIAMS COASTAL AREA P - New
 $574,115Active5 beds 4 baths3,128 sq. ft.
297 Chatham Lane, Richmond Hill, GA 31324
MLS# SA364390Listed by: PULTE REALTY OF GEORGIA INC - New
 $999,999Active10 Acres
0000 Belfast River Road, Richmond Hill, GA 31324
MLS# SA364436Listed by: RE/MAX ACCENT - New
 $279,900Active3 beds 2 baths1,504 sq. ft.
212 Cypress Pointe Drive, Richmond Hill, GA 31324
MLS# SA364264Listed by: BODAFORD REALTY LLC - Open Sun, 12 to 2pmNew
 $499,900Active4 beds 4 baths2,972 sq. ft.
1704 River Oaks Drive #1704, Richmond Hill, GA 31324
MLS# SA364278Listed by: KELLER WILLIAMS COASTAL AREA P - New
 $1,450,000Active4 beds 4 baths4,520 sq. ft.
485 Waterways Parkway S, Richmond Hill, GA 31324
MLS# SA364047Listed by: MATHEWS COASTAL REALTY - New
 $524,965Active4 beds 4 baths2,947 sq. ft.
154 Chatham Lane, Richmond Hill, GA 31324
MLS# SA364386Listed by: PULTE REALTY OF GEORGIA INC - Open Sun, 2 to 4pmNew
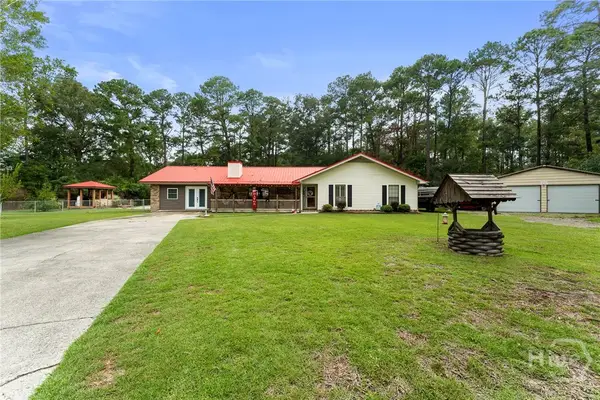 $409,900Active3 beds 2 baths1,742 sq. ft.
177 Bea Road, Richmond Hill, GA 31324
MLS# SA364322Listed by: REALTY ONE GROUP INCLUSION


Protect your home and budget from life's surprises with an Assurant Home Warranty, backed by a partner that supports you through every step of homeownership. Explore Plans.
©2026 Century 21 Real Estate LLC. All rights reserved. CENTURY 21®, the CENTURY 21 Logo and C21® are service marks owned by Century 21 Real Estate LLC. Century 21 Real Estate LLC fully supports the principles of the Fair Housing Act and the Equal Opportunity Act. Each office is independently owned and operated. Listing information is deemed reliable but not guaranteed accurate.