
53 Hazen Drive, Richmond Hill, GA 31324
Local realty services provided by:CENTURY 21 Triangle Group
53 Hazen Drive,Richmond Hill, GA 31324
$440,000
- 4 Beds
- 3 Baths
- - sq. ft.
- Single family
- Sold
Listed by: nicole midgett, erin madden
Office: keller williams coastal area p
MLS#:SA360548
Source:NC_CCAR
Sorry, we are unable to map this address
Price summary
- Price:$440,000
About this home
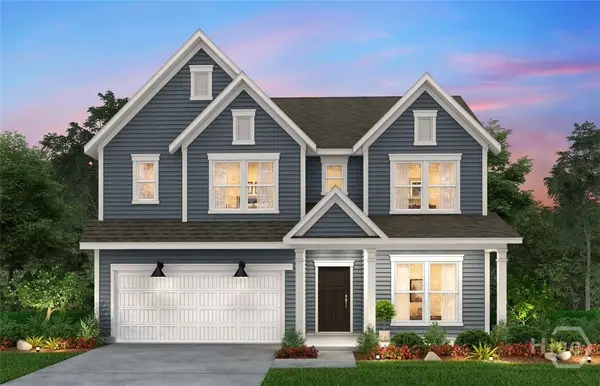
Welcome to 53 Hazen Drive, where thoughtful upgrades, flexible living spaces, and a prime Buckhead East location create the perfect backdrop for everyday living. Offering 2,549 square feet, this spacious two-story layout combines timeless details with modern functionality. Step inside and immediately notice the elevated details that set this home apart, including custom wood trim, arched entryways and a coffered ceiling that adds character to the formal dining room. The open-concept living room creates a comfortable gathering space and offers views of the screened-in porch and backyard. The kitchen is both stylish and functional, featuring granite countertops, SS appliances, bar seating and a breakfast nook perfect for busy mornings or casual family meals. Tucked away on the main floor, you'll also find a convenient half bath along with a versatile flex space that could serve as a home office, homework station or storage area. Upstairs, all four bedrooms are thoughtfully positioned for privacy and convenience. The owner's suite offers abundant natural light, a recently renovated en-suite bathroom, and a walk-in closet equipped with a custom organization system. Three additional bedrooms provide plenty of space for family or guests, including one oversized bedroom that could easily serve as a bonus room or media space. Outside, the screened-in porch creates the perfect place to enjoy your morning coffee while overlooking the private, fenced backyard. A concrete patio provides plenty of room for weekend barbecues or evenings gathered around a fire pit, while the spacious yard offers plenty of room for kids and pets to play. Buckhead East amenities include a neighborhood pool and playground, all within walking distance of McAllister Elementary. Just down the road, you'll find a recreation park featuring baseball fields, tennis courts and a dog park. Centrally located near I-95, Ft Stewart, and Savannah, this home offers convenience, community, and space to grow....
Contact an agent
Home facts
- Year built:2017
- Subdivision & Development:BUCKHEAD EAST
- Listing ID #:SA360548
- Added:94 day(s) ago
- Updated:October 24, 2026 at 12:10 PM
Rooms and interior
- Bedrooms:4
- Total bathrooms:3
- Full bathrooms:2
- Half bathrooms:1
- Rooms Total:4
- Kitchen Description:Dishwasher, Disposal, Microwave, Pantry, Range, Self Cleaning Oven
Heating and cooling
- Cooling:Heat Pump
- Heating:Electric, Heat Pump, Heating
Structure and exterior
- Year built:2017
- Architectural Style:Traditional
- Construction Materials:Brick, Stone, Vinyl Siding, Wood Siding
- Exterior Features:Covered, Patio, Porch, Screened
Finances and disclosures
- Price:$440,000
Features and amenities
- Appliances:Dishwasher, Disposal, Range, Self Cleaning Oven
- Laundry features:Laundry Room, Washer Hookup
- Amenities:Tray Ceiling(s)
Parking
- Parking description:Attached, Garage Door Opener
- Garage:Yes
- Garage spaces:2

New listings near 53 Hazen Drive
- New
 $435,000Active4 beds 3 baths2,558 sq. ft.
4881 Castleoak Drive, Richmond Hill, GA 31324
MLS# 10878497Listed by: 912|Living - New
 $270,000Active3 beds 3 baths1,588 sq. ft.
1095 Canyon Oak Loop, Richmond Hill, GA 31324
MLS# SA367001Listed by: EXP REALTY LLC - New
 $419,900Active4 beds 2 baths2,696 sq. ft.
191 Excel Drive, Richmond Hill, GA
MLS# SA366970Listed by: THE HOME RENTAL AND SALES TEAM LLC - New
 $925,000Active5 beds 3 baths3,110 sq. ft.
1147 Mill Hill Road, Richmond Hill, GA 31324
MLS# 172069Listed by: RE/MAX ACCENT - New
 $489,700Active5 beds 3 baths2,982 sq. ft.
23 Timberland Circle, Richmond Hill, GA 31324
MLS# SA364124Listed by: RE/MAX ACCENT - New
 $350,000Active4 beds 3 baths2,022 sq. ft.
20 Chaple Lane, Richmond Hill, GA 31324
MLS# SA366945Listed by: COLDWELL BANKER ACCESS REALTY - New
 $3,950,000Active6 beds 7 baths6,869 sq. ft.
36 Belted Kingfisher Lane, Richmond Hill, GA 31324
MLS# 10877380Listed by: Serhant Georgia - New
 $950,000Active4 beds 4 baths2,609 sq. ft.
126 Williamson Drive, Richmond Hill, GA 31324
MLS# SA366683Listed by: KELLER WILLIAMS COASTAL AREA P - New
 $399,315Active3 beds 2 baths1,913 sq. ft.
214 Chatham Lane, Richmond Hill, GA 31324
MLS# SA366902Listed by: PULTE REALTY OF GEORGIA INC - New
 $549,190Active4 beds 3 baths2,744 sq. ft.
184 Chatham Lane, Richmond Hill, GA 31324
MLS# SA366904Listed by: PULTE REALTY OF GEORGIA INC


Protect your home and budget from life's surprises with an Assurant Home Warranty, backed by a partner that supports you through every step of homeownership. Explore Plans.
©2026 Century 21 Real Estate LLC. All rights reserved. CENTURY 21®, the CENTURY 21 Logo and C21® are service marks owned by Century 21 Real Estate LLC. Century 21 Real Estate LLC fully supports the principles of the Fair Housing Act and the Equal Opportunity Act. Each office is independently owned and operated. Listing information is deemed reliable but not guaranteed accurate.