
620 Garden Hills Loop, Richmond Hill, GA 31324
Local realty services provided by:CENTURY 21 The Realty Group
620 Garden Hills Loop,Richmond Hill, GA 31324
$379,900
- 4 Beds
- 2 Baths
- 2,065 sq. ft.
- Single family
- Active
Listed by: jennifer holt
Office: lpt realty llc.
MLS#:SA364693
Source:NC_CCAR
Price summary
- Price:$379,900
- Price per sq. ft.:$183.97
About this home
Step into a home that effortlessly balances modern sophistication with everyday warmth. Located in Richmond Hill's highly coveted Buckhead East, this beautifully curated 4-bedroom, 2-bathroom residence offers the perfect blend of style, space, and a vibrant community layout.
Forget boring kitchens. This space is an absolute showstopper. Anchored by rich, dark cabinetry and sleek granite countertops, it features a striking glass tile backsplash that ties the whole room together. The breakfast bar flows directly into the eat-in dining area, making it the ultimate setup for hosting a crowd or enjoying quiet morning coffee.
The main living areas are designed to impress, boasting soaring high ceilings and a flood of natural light that give the entire home a remarkably grand, airy feel. A thoughtful split-bedroom floor plan ensures the primary suite remains a quiet, private sanctuary away from the daily hustle. This retreat features a massive bedroom, an oversized walk-in closet, and a spa-inspired bathroom complete with cultured marble vanities, a soaking tub, and a separate walk-in shower. For ultimate flexibility, the main floor includes a versatile flex room perfect for a true dining area, playroom or library, while the impressive second-story bonus space acts as a true chameleon—serving beautifully as a fourth bedroom, an immersive media lounge, or a distraction-free home office.
The backyard is a blank canvas ready for whatever you can dream up—whether that’s a weekend BBQ hotspot, a garden, or the ultimate playground. PLUS, you are just a short walk away from McAllister Elementary school and from the premier sports complex featuring soccer/football/baseball fields, tennis courts, frisbee golf course and a beautiful pond with walking trails at DeVaul Henderson Park and Recreation Center, putting the absolute best of Richmond Hill living right at your doorstep!...
Contact an agent
Home facts
- Year built:2013
- Subdivision & Development:Buckhead East
- Listing ID #:SA364693
- Added:1 day(s) ago
- Updated:September 16, 2026 at 11:24 AM
Rooms and interior
- Bedrooms:4
- Total bathrooms:2
- Full bathrooms:2
- Rooms Total:7
- Kitchen Description:Dishwasher, Disposal, Kitchen Island, Microwave, Pantry, Range, Refrigerator
- Living area:2,065 sq. ft.
Heating and cooling
- Cooling:Central Air, Heat Pump, Zoned
- Heating:Electric, Heat Pump, Heating, Zoned
- Central air:Yes
Structure and exterior
- Year built:2013
- Building area:2,065 sq. ft.
- Lot area:0.19 Acres
- Lot Features:Interior Lot
- Architectural Style:Traditional
- Construction Materials:Stone, Vinyl Siding
- Exterior Features:Patio
- Foundation Description:Slab
Finances and disclosures
- Price:$379,900
- Price per sq. ft.:$183.97
Features and amenities
- Appliances:Dishwasher, Disposal, Range, Refrigerator
- Laundry features:Laundry Room, Washer Hookup
- Amenities:Ceiling Fan(s), Vaulted Ceiling(s)
Parking
- Parking description:Attached, Garage Door Opener
- Garage:Yes
- Garage spaces:2

New listings near 620 Garden Hills Loop
- New
 $517,355Active5 beds 3 baths2,888 sq. ft.
206 Glendale Circle, Richmond Hill, GA 31324
MLS# SA364666Listed by: LANDMARK 24 REALTY, INC - New
 $399,000Active3 beds 3 baths2,608 sq. ft.
55 River Bend Road, Richmond Hill, GA 31324
MLS# SA364244Listed by: RE/MAX ACCENT - New
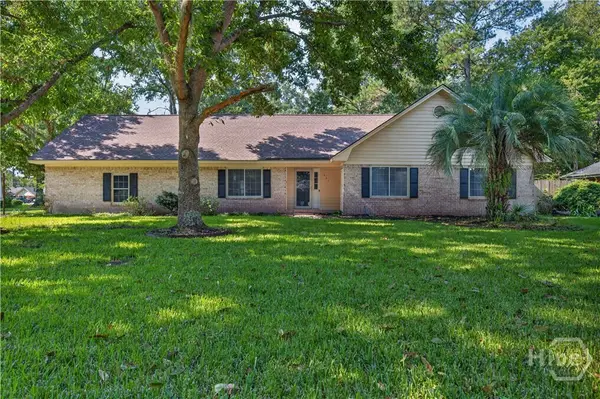 $369,000Active4 beds 2 baths1,965 sq. ft.
297 Boyd Drive, Richmond Hill, GA 31324
MLS# SA364571Listed by: WEICHERT, REALTORS - RE PROFES - New
 $400,000Active4 beds 2 baths1,976 sq. ft.
50 Gypsea Lane, Richmond Hill, GA 31324
MLS# 171629Listed by: SEASIDE REALTY SERVICES 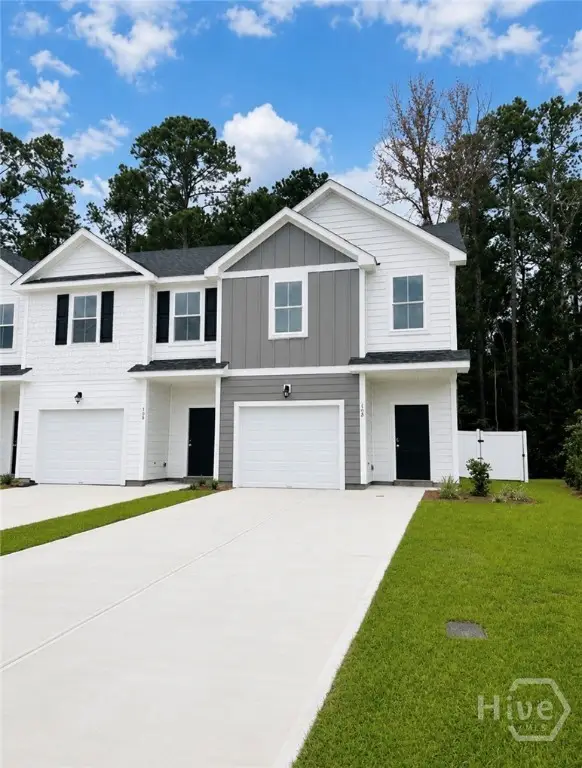 $299,073Pending3 beds 3 baths1,442 sq. ft.
170 Stafford Loop, Richmond Hill, GA 31324
MLS# SA364533Listed by: INTEGRITY REAL ESTATE LLC- New
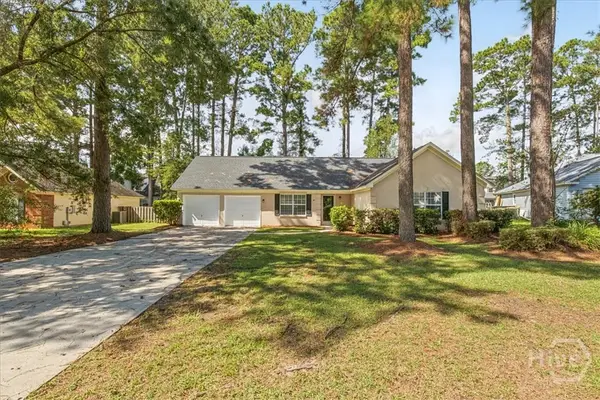 $334,900Active3 beds 2 baths1,544 sq. ft.
172 Parkside Drive, Richmond Hill, GA 31324
MLS# SA360128Listed by: RASMUS REAL ESTATE GROUP - New
 $499,865Active5 beds 3 baths2,956 sq. ft.
365 Monterey Loop, Richmond Hill, GA 31324
MLS# SA364540Listed by: PULTE REALTY OF GEORGIA INC - New
 $734,000Active5 beds 4 baths4,282 sq. ft.
240 Windsong Drive, Richmond Hill, GA 31324
MLS# SA364240Listed by: RE/MAX ACCENT - New
 $339,900Active3 beds 2 baths1,536 sq. ft.
70 Parkside Drive, Richmond Hill, GA 31324
MLS# SA364518Listed by: NEXT MOVE REAL ESTATE LLC


Protect your home and budget from life's surprises with an Assurant Home Warranty, backed by a partner that supports you through every step of homeownership. Explore Plans.
©2026 Century 21 Real Estate LLC. All rights reserved. CENTURY 21®, the CENTURY 21 Logo and C21® are service marks owned by Century 21 Real Estate LLC. Century 21 Real Estate LLC fully supports the principles of the Fair Housing Act and the Equal Opportunity Act. Each office is independently owned and operated. Listing information is deemed reliable but not guaranteed accurate.