
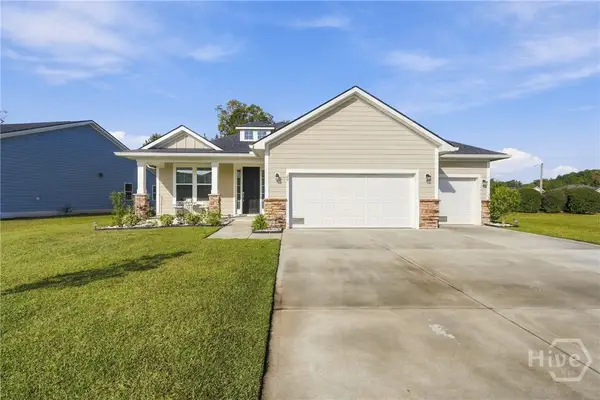
67 Hazen Drive, Richmond Hill, GA 31324
Local realty services provided by:CENTURY 21 Premier Real Estate
67 Hazen Drive,Richmond Hill, GA 31324
$609,900
- 5 Beds
- 3 Baths
- 4,272 sq. ft.
- Single family
- Active
Listed by: eunbi choi
Office: us realty investment group
MLS#:10885805
Source:METROMLS
Price summary
- Price:$609,900
- Price per sq. ft.:$142.77
- Monthly HOA dues:$62.5
About this home
Set on a corner lot in sought-after Buckhead East, this 5-bedroom, 3-bath home offers approx. 4,272 sq ft with room for everyone and thoughtful updates throughout. A two-story foyer opens to a versatile room ideal for a home office or gym, and a formal dining room with a coffered ceiling. The bright white kitchen features granite countertops, subway tile, a butler's pantry, and a breakfast area overlooking the spacious family room. A main-level guest suite with full bath and a storage room add everyday convenience. Upstairs, the owner's suite offers a private sitting area, a spa-style bath with separate shower and soaking tub, and two walk-in closets. Three more bedrooms, a large loft, and an upstairs laundry room complete the second floor. Two bedrooms enjoy views of the neighborhood pond. Recent updates include a new walk-in shower in the owner's bath, luxury vinyl plank flooring in the owner's suite and loft, a new upstairs HVAC coil, a whole-home water softener, a 240V EV charging outlet in the garage, and a wood privacy fence less than 3 years old. Community amenities include pools, playground, pavilions, and walking trails....
Contact an agent
Home facts
- Year built:2017
- Subdivision & Development:Buckhead East
- Listing ID #:10885805
- Updated:November 08, 2026 at 12:30 PM
Rooms and interior
- Bedrooms:5
- Total bathrooms:3
- Full bathrooms:3
- Flooring:Carpet, Hardwood, Tile, Vinyl
- Bathrooms Description:Double Vanity, Separate Shower, Soaking Tub, Tile Bath
- Kitchen Description:Breakfast Area, Breakfast Bar, Cooktop, Dishwasher, Disposal, Kitchen Island, Microwave, Oven/Range (Combo), Pantry, Solid Surface Counters, Stainless Steel Appliance(s), Walk-in Pantry
- Bedroom Description:Walk-In Closet(s)
- Living area:4,272 sq. ft.
Heating and cooling
- Cooling:Ceiling Fan(s), Central Air, Dual, Electric, Zoned
- Heating:Central, Dual, Electric, Zoned
- Central air:Yes
Structure and exterior
- Roof:Composition
- Year built:2017
- Building area:4,272 sq. ft.
- Lot area:0.23 Acres
- Lot Features:Corner Lot, Level
- Architectural Style:Brick Front
- Construction Materials:Brick, Vinyl Siding
- Exterior Features:Balcony, Deck/Patio, Screened, Sprinkler System
- Levels:2 Story
Schools
- High school:Richmond Hill
- Middle school:Richmond Hill
- Elementary school:McAllister
Utilities
- Water:Public, Water Available
- Sewer:Public Sewer, Sewer Available, Sewer Connected
Finances and disclosures
- Price:$609,900
- Price per sq. ft.:$142.77
- Tax amount:$5,262 (2025)
Features and amenities
- Appliances:Cooktop, Dishwasher, Disposal, Electric Water Heater, Microwave, Oven/Range (Combo), Stainless Steel Appliance(s), Water Softener
- Laundry features:Laundry, Upper Level
- Amenities:Electric Water Heater, In-Law Floorplan, Pulldown Attic Stairs, Tray Ceiling(s), Water Softener
Parking
- Total parking spaces:2
- Parking description:Attached, Garage, Garage Door Opener
- Garage:Yes
 2026 Georgia MLS. All rights reserved. Information Deem Reliable But Not Guaranteed November 8, 2026 METROMLS Member Broker: Andrew S Mullin
New listings near 67 Hazen Drive
- New
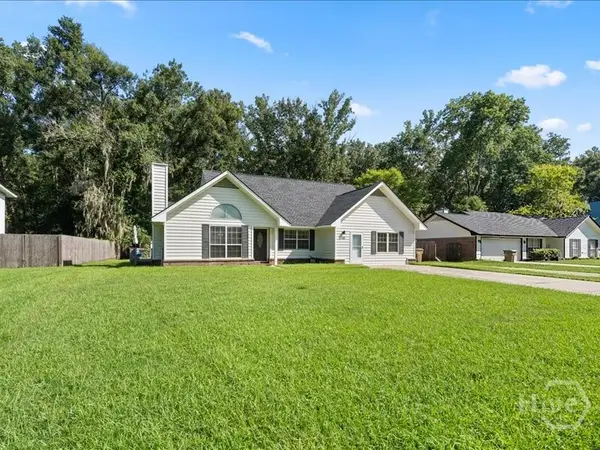 $339,999Active4 beds 2 baths1,701 sq. ft.
410 Boyd Drive, Richmond Hill, GA 31324
MLS# SA367822Listed by: REALTY ONE GROUP INCLUSION - New
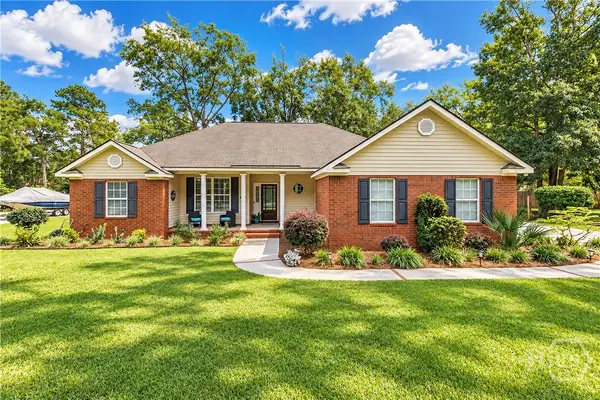 $399,900Active4 beds 2 baths1,793 sq. ft.
775 Sweet Hill Road, Richmond Hill, GA 31324
MLS# SA367732Listed by: KELLER WILLIAMS COASTAL AREA P - New
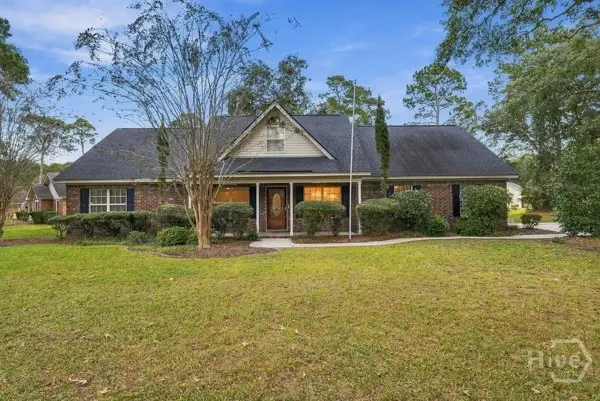 $445,000Active3 beds 2 baths2,186 sq. ft.
23 Edinburgh Court, Richmond Hill, GA 31324
MLS# SA367777Listed by: MAXREV, LLC - New
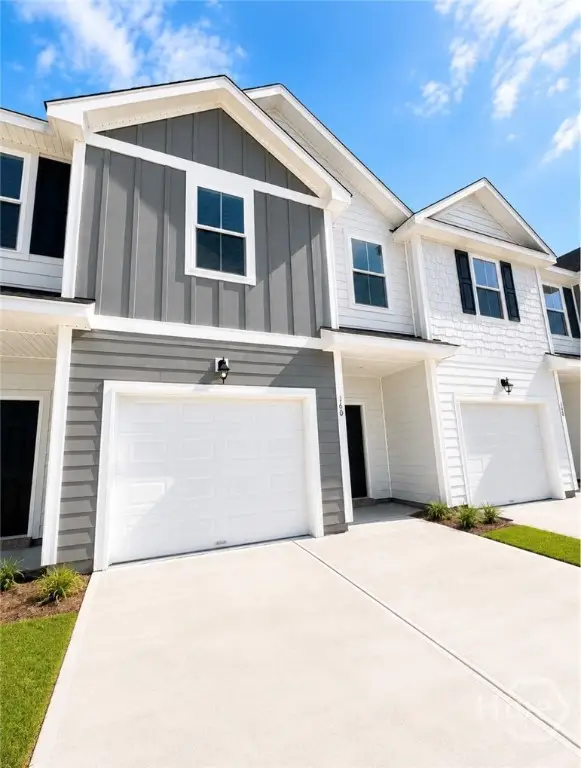 $286,353Active3 beds 3 baths1,442 sq. ft.
174 Stafford Loop, Richmond Hill, GA 31324
MLS# SA367787Listed by: INTEGRITY REAL ESTATE LLC - New
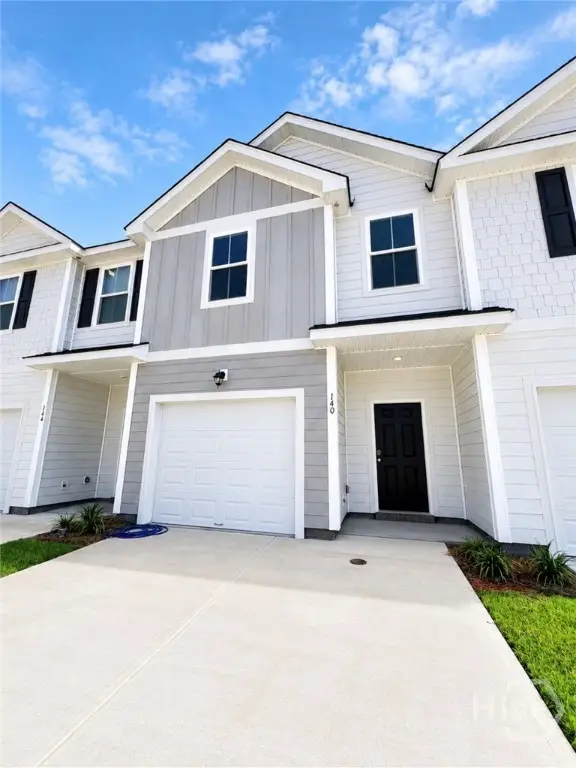 $286,353Active3 beds 3 baths1,442 sq. ft.
178 Stafford Loop, Richmond Hill, GA 31324
MLS# SA367790Listed by: INTEGRITY REAL ESTATE LLC - New
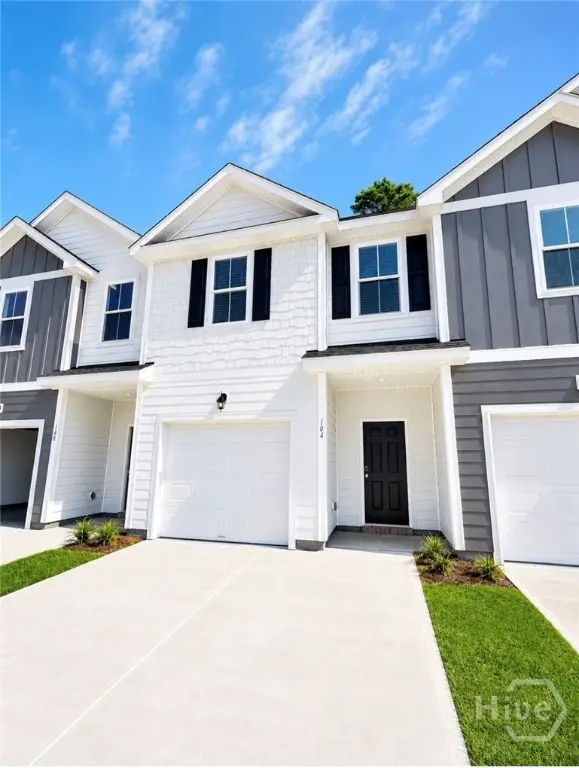 $286,353Active3 beds 3 baths1,442 sq. ft.
182 Stafford Loop, Richmond Hill, GA 31324
MLS# SA367791Listed by: INTEGRITY REAL ESTATE LLC - New
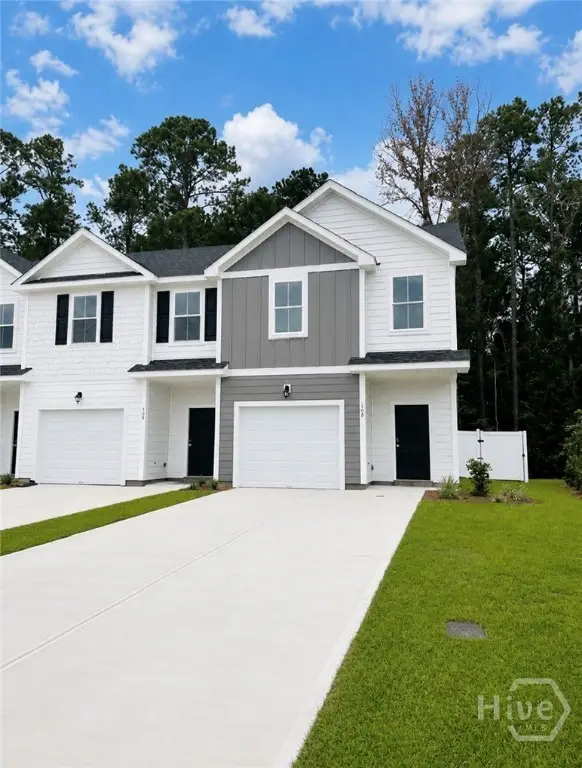 $292,353Active3 beds 3 baths1,442 sq. ft.
186 Stafford Loop, Richmond Hill, GA 31324
MLS# SA367793Listed by: INTEGRITY REAL ESTATE LLC - New
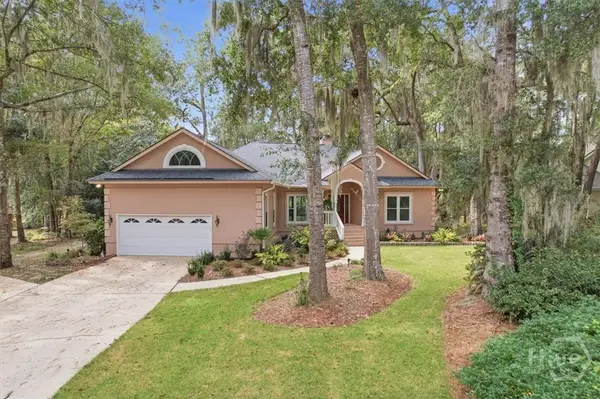 $629,000Active4 beds 3 baths2,769 sq. ft.
64 Montauk Drive, Richmond Hill, GA 31324
MLS# SA367745Listed by: KELLER WILLIAMS COASTAL AREA P - New
 $175,000Active0.3 Acres
28 Magnolia Lane, Richmond Hill, GA 31324
MLS# SA367746Listed by: SEABOLT REAL ESTATE - Open Sun, 1 to 4pmNew
 $425,000Active4 beds 3 baths2,256 sq. ft.
20 Nettleton Lane, Richmond Hill, GA 31324
MLS# SA367410Listed by: HOWARD HANNA ALLEN TATE REAL E


Protect your home and budget from life's surprises with an Assurant Home Warranty, backed by a partner that supports you through every step of homeownership. Explore Plans.
©2026 Century 21 Real Estate LLC. All rights reserved. CENTURY 21®, the CENTURY 21 Logo and C21® are service marks owned by Century 21 Real Estate LLC. Century 21 Real Estate LLC fully supports the principles of the Fair Housing Act and the Equal Opportunity Act. Each office is independently owned and operated. Listing information is deemed reliable but not guaranteed accurate.