
676 Dunham Marsh Trail, Richmond Hill, GA 31324
Local realty services provided by:CENTURY 21 The Realty Group
676 Dunham Marsh Trail,Richmond Hill, GA 31324
$1,100,000
- 3 Beds
- 3 Baths
- 2,479 sq. ft.
- Single family
- Active
Listed by: sharon e. black
Office: sharon black realty
MLS#:SA364519
Source:NC_CCAR
Price summary
- Price:$1,100,000
- Price per sq. ft.:$443.73
About this home
13.59 PRIVATE ACRES + NO COVENANTS OR RESTRICTIONS IN RICHMOND HILL! Set well back from the road on 13.59 acres in Bryan County, this custom-built 3-bedroom, 2.5-bath home delivers the privacy, flexibility and space that are increasingly hard to find in Richmond Hill. Built in 2017, the 2,479 sq. ft. home features rich wood flooring, substantial trim, a dedicated office/flex room and a spacious great room with custom built-ins and large windows overlooking the property.
The kitchen is designed for both everyday living and entertaining with granite countertops, an oversized island with seating, abundant cabinetry, gas cooktop, wall oven, stainless appliances, farmhouse-style sink and a large walk-in pantry. The main-level primary suite offers a private retreat with separate vanities, a freestanding soaking tub, tiled walk-in shower, private water closet and generous walk-in closet with built-in storage. Upstairs, a private ensuite with its own kitchenette creates ideal flexibility for guests, extended stays or multigenerational living, while an additional bedroom/bonus/flex area can serve as a media room, second living space, game room or hobby area.
Outdoor living is equally impressive with a covered front porch, screened rear porch, patio, fenced area, greenhouse/growing space and expansive open lawn framed by wooded surroundings. The side-entry attached 2-car garage is complemented by a detached heated and cooled workshop with 2 additional garage bays, providing exceptional room for vehicles, equipment, tools, projects, storage and hobbies. A long private approach and generous separation from neighboring homes enhance the peaceful acreage setting. With 13.59 acres, four total garage bays, flexible interior spaces and no covenants or restrictions, 676 Dunham Marsh Trail offers a distinctive combination of acreage, privacy, workshop capacity and custom-home living in sought-after Richmond Hill....
Contact an agent
Home facts
- Year built:2017
- Subdivision & Development:Huntington Oaks Sub
- Listing ID #:SA364519
- Added:1 day(s) ago
- Updated:September 15, 2026 at 10:52 AM
Rooms and interior
- Bedrooms:3
- Total bathrooms:3
- Full bathrooms:2
- Half bathrooms:1
- Rooms Total:10
- Kitchen Description:Dishwasher, Kitchen Island, Pantry, Refrigerator, Self Cleaning Oven
- Living area:2,479 sq. ft.
Heating and cooling
- Cooling:Central Air
- Heating:Electric, Heating
- Central air:Yes
Structure and exterior
- Roof:Metal
- Year built:2017
- Building area:2,479 sq. ft.
- Lot area:13.59 Acres
- Lot Features:Wooded
- Architectural Style:Traditional
- Construction Materials:Brick, Concrete
- Exterior Features:Covered, Patio, Porch, Screened
- Foundation Description:Slab
Utilities
- Water:Well
Finances and disclosures
- Price:$1,100,000
- Price per sq. ft.:$443.73
Features and amenities
- Appliances:Dishwasher, Refrigerator, Self Cleaning Oven
- Laundry features:Laundry Room, Washer Hookup
- Amenities:Ceiling Fan(s)
Parking
- Parking description:Attached, Detached, Garage, Garage Door Opener
- Garage:Yes
- Garage spaces:4

New listings near 676 Dunham Marsh Trail
- New
 $399,000Active3 beds 3 baths2,608 sq. ft.
55 River Bend Road, Richmond Hill, GA 31324
MLS# SA364244Listed by: RE/MAX ACCENT - New
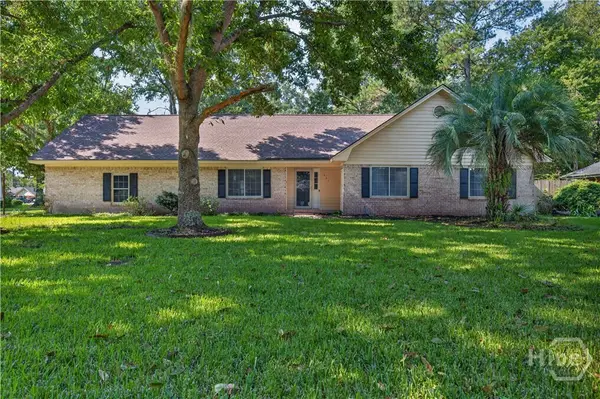 $369,000Active4 beds 2 baths1,965 sq. ft.
297 Boyd Drive, Richmond Hill, GA 31324
MLS# SA364571Listed by: WEICHERT, REALTORS - RE PROFES - New
 $400,000Active4 beds 2 baths1,976 sq. ft.
50 Gypsea Lane, Richmond Hill, GA 31324
MLS# 171629Listed by: SEASIDE REALTY SERVICES 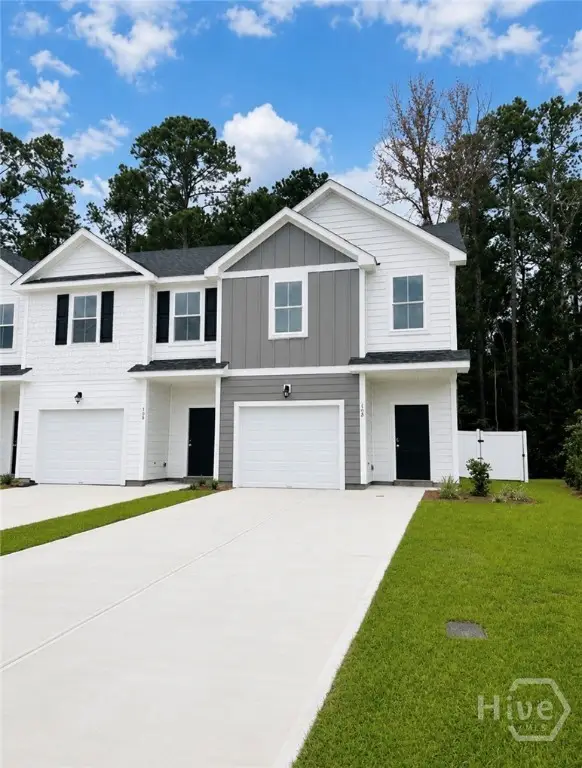 $299,073Pending3 beds 3 baths1,442 sq. ft.
170 Stafford Loop, Richmond Hill, GA 31324
MLS# SA364533Listed by: INTEGRITY REAL ESTATE LLC- New
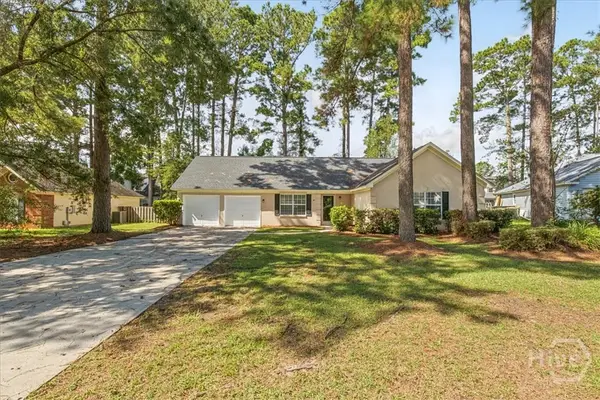 $334,900Active3 beds 2 baths1,544 sq. ft.
172 Parkside Drive, Richmond Hill, GA 31324
MLS# SA360128Listed by: RASMUS REAL ESTATE GROUP - New
 $499,865Active5 beds 3 baths2,956 sq. ft.
365 Monterey Loop, Richmond Hill, GA 31324
MLS# SA364540Listed by: PULTE REALTY OF GEORGIA INC - New
 $734,000Active5 beds 4 baths4,282 sq. ft.
240 Windsong Drive, Richmond Hill, GA 31324
MLS# SA364240Listed by: RE/MAX ACCENT - New
 $339,900Active3 beds 2 baths1,536 sq. ft.
70 Parkside Drive, Richmond Hill, GA 31324
MLS# SA364518Listed by: NEXT MOVE REAL ESTATE LLC - New
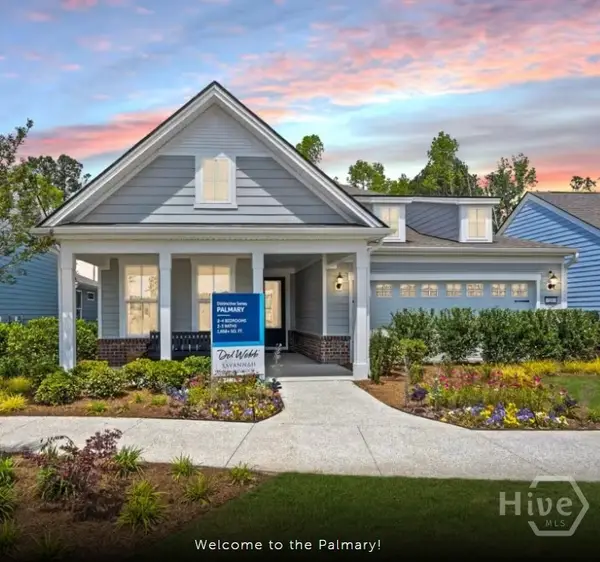 $539,915Active3 beds 2 baths1,858 sq. ft.
310 Birch Drive, Richmond Hill, GA 31324
MLS# SA364491Listed by: PULTE REALTY OF GEORGIA INC


Protect your home and budget from life's surprises with an Assurant Home Warranty, backed by a partner that supports you through every step of homeownership. Explore Plans.
©2026 Century 21 Real Estate LLC. All rights reserved. CENTURY 21®, the CENTURY 21 Logo and C21® are service marks owned by Century 21 Real Estate LLC. Century 21 Real Estate LLC fully supports the principles of the Fair Housing Act and the Equal Opportunity Act. Each office is independently owned and operated. Listing information is deemed reliable but not guaranteed accurate.