
109 Saint Andrews Road, Rincon, GA 31326
Local realty services provided by:CENTURY 21 Crowe Realty
109 Saint Andrews Road,Rincon, GA 31326
$419,000
- 3 Beds
- 3 Baths
- 2,606 sq. ft.
- Single family
- Active
Listed by: toni hardigree
Office: platinum properties
MLS#:10728573
Source:METROMLS
Price summary
- Price:$419,000
- Price per sq. ft.:$160.78
- Monthly HOA dues:$32.92
About this home
This beautifully designed 3 bedroom, 2.5 bath home offers charm, character, and an ideal location overlooking the 16th green of the golf course. With unique architecture inside and out, this home stands out from the moment you arrive. Step inside through a tiled entryway into a spacious living room featuring soaring vaulted ceilings and a cozy wood-burning fireplace. The thoughtfully updated kitchen showcases black quartz countertops, new cabinetry, and a stylish backsplash, perfect for both everyday living and entertaining. A formal dining room adds an elegant touch for gatherings. The primary suite offers a relaxing retreat with a sunroom just off the bedroom, also accessible from the kitchen-ideal for morning coffee or unwinding at the end of the day. Upstairs, a versatile bonus room provides additional space for a home office, playroom, or guest area. Enjoy mature landscaping and serene golf course views right from your backyard. Conveniently located within walking distance to the golf course, restaurant, pool, and community amenities, this home offers both lifestyle and location....
Contact an agent
Home facts
- Year built:1993
- Listing ID #:10728573
- Updated:May 25, 2026 at 10:43 AM
Rooms and interior
- Bedrooms:3
- Total bathrooms:3
- Full bathrooms:2
- Half bathrooms:1
- Flooring:Carpet, Laminate
- Dining Description:Living Room/Dining Room Combo
- Bathrooms Description:Double Vanity, Separate Shower, Soaking Tub
- Kitchen Description:Dishwasher, Microwave, Oven/Range (Combo), Stainless Steel Appliance(s)
- Bedroom Description:Master On Main Level, Walk-In Closet(s)
- Living area:2,606 sq. ft.
Heating and cooling
- Cooling:Central Air, Electric
- Heating:Heat Pump, Natural Gas
- Central air:Yes
Structure and exterior
- Roof:Composition
- Year built:1993
- Building area:2,606 sq. ft.
- Lot area:0.7 Acres
- Lot Features:Level
- Architectural Style:Traditional
- Construction Materials:Stucco
- Levels:1.5 Story
Schools
- High school:Effingham
- Middle school:Ebenezer
- Elementary school:Rincon
Utilities
- Water:Public, Water Available
- Sewer:Public Sewer, Sewer Connected
Finances and disclosures
- Price:$419,000
- Price per sq. ft.:$160.78
- Tax amount:$4,283 (24)
Features and amenities
- Appliances:Dishwasher, Microwave, Oven/Range (Combo), Stainless Steel Appliance(s)
- Laundry features:In Hall, Laundry, Laundry Closet
- Amenities:High Ceilings, Pulldown Attic Stairs, Rear Stairs, Vaulted Ceiling(s)
Parking
- Parking description:Attached, Garage, Garage Door Opener
- Garage:Yes
 2026 Georgia MLS. All rights reserved. Information Deem Reliable But Not Guaranteed May 25, 2026 METROMLS Member Broker: Clinton Crowe
New listings near 109 Saint Andrews Road
- New
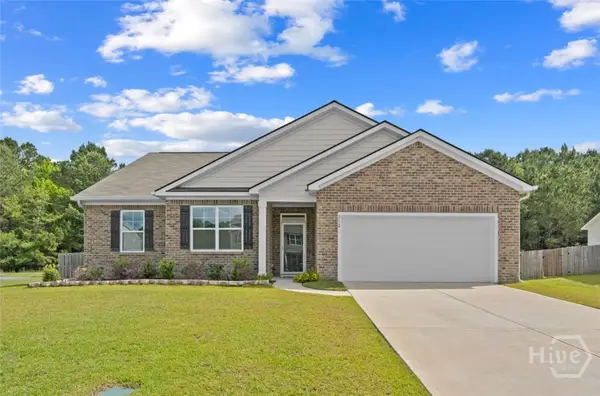 $362,000Active4 beds 2 baths1,869 sq. ft.
212 Sage Field Drive, Rincon, GA 31326
MLS# SA356277Listed by: ERA EVERGREEN REAL ESTATE - New
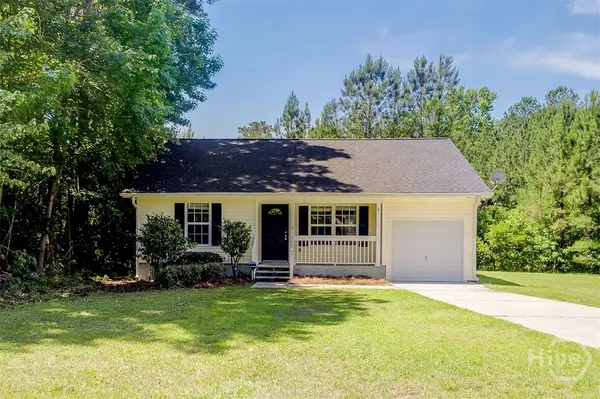 $249,900Active3 beds 2 baths1,139 sq. ft.
2 Talmadge Drive, Rincon, GA 31326
MLS# SA356766Listed by: NEXT MOVE REAL ESTATE LLC 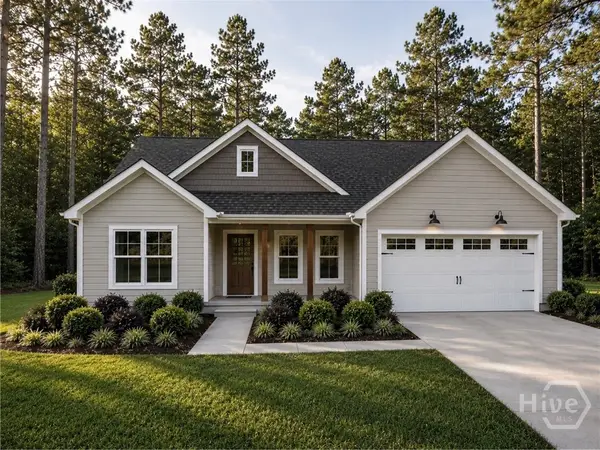 $367,000Pending3 beds 2 baths1,409 sq. ft.
30 Grove Hollow Road, Rincon, GA 31326
MLS# SA356719Listed by: NEXT MOVE REAL ESTATE LLC- New
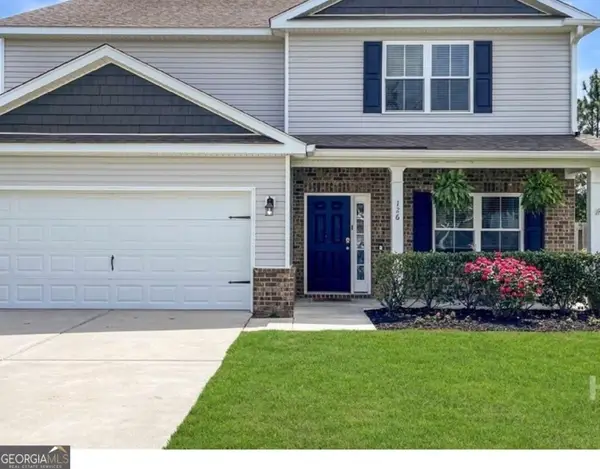 $425,000Active4 beds 3 baths2,776 sq. ft.
126 Aquaduct Drive, Rincon, GA 31326
MLS# 10769735Listed by: Coldwell Banker Access Realty - New
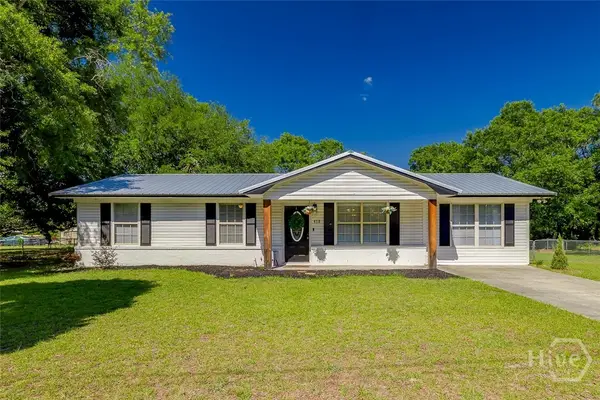 $275,000Active3 beds 1 baths1,176 sq. ft.
418 Plantation Way, Rincon, GA 31326
MLS# SA356649Listed by: RE/MAX 1ST CHOICE REALTY - New
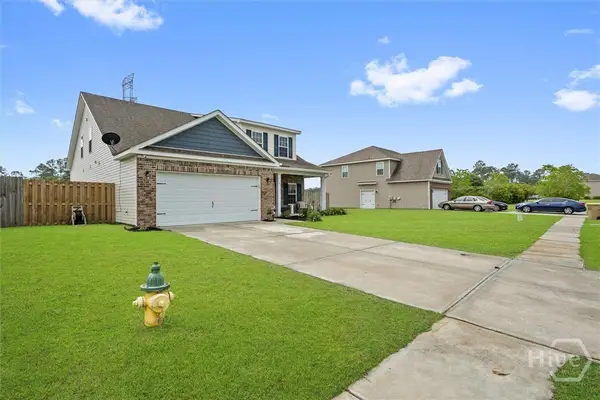 $420,000Active4 beds 3 baths2,898 sq. ft.
104 Aquaduct Drive, Rincon, GA 31326
MLS# SA356507Listed by: ROBIN LANCE REALTY - New
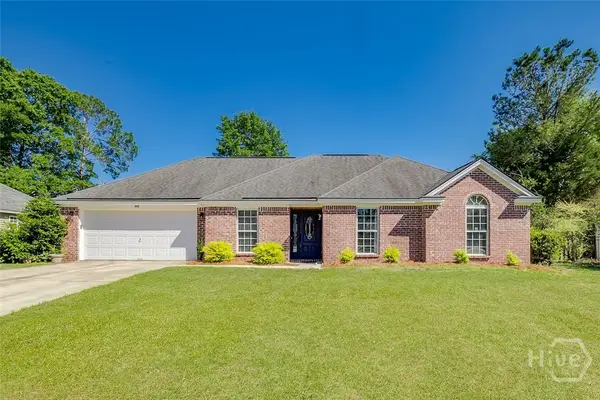 $300,000Active3 beds 2 baths1,284 sq. ft.
205 Jasper Lane, Rincon, GA 31326
MLS# SA356550Listed by: SEABOLT REAL ESTATE - New
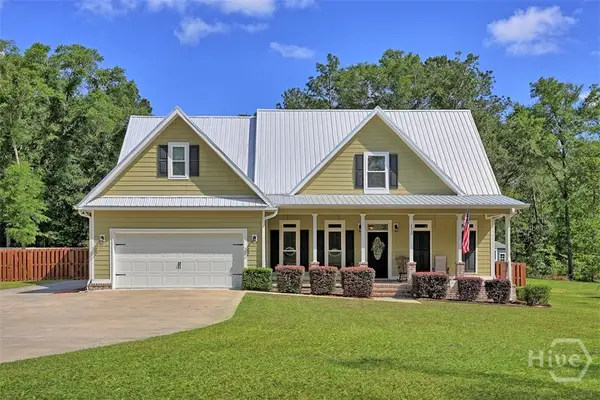 $500,000Active4 beds 3 baths2,182 sq. ft.
1510 Fort Howard Road, Rincon, GA 31326
MLS# SA356570Listed by: ERA SOUTHEAST COASTAL - New
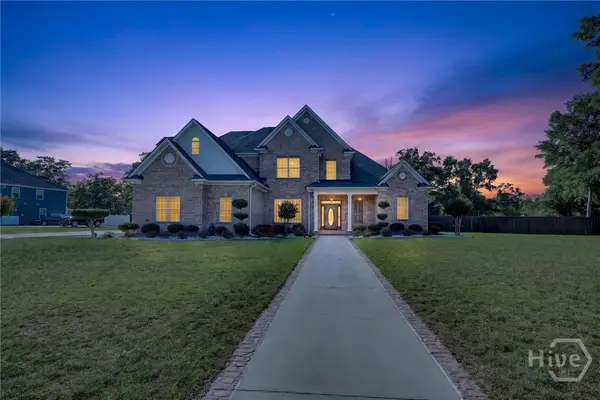 $725,000Active5 beds 5 baths3,846 sq. ft.
197 Cubbedge Drive, Rincon, GA 31326
MLS# SA356441Listed by: RAWLS REALTY - New
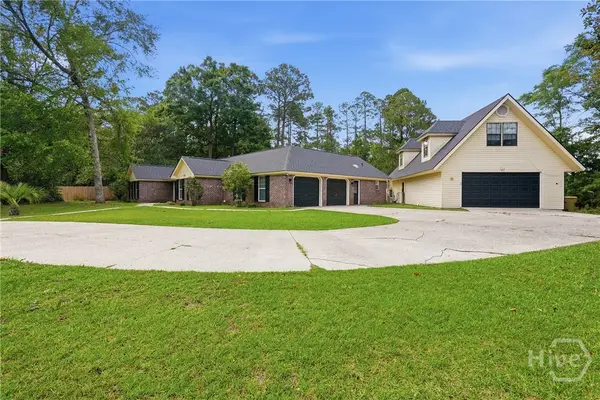 $514,000Active4 beds 4 baths2,937 sq. ft.
7 Brookfield Court, Rincon, GA 31326
MLS# SA356136Listed by: KELLER WILLIAMS COASTAL AREA P


Protect your home and budget from life's surprises with an Assurant Home Warranty, backed by a partner that supports you through every step of homeownership. Explore Plans.
©2026 Century 21 Real Estate LLC. All rights reserved. CENTURY 21®, the CENTURY 21 Logo and C21® are service marks owned by Century 21 Real Estate LLC. Century 21 Real Estate LLC fully supports the principles of the Fair Housing Act and the Equal Opportunity Act. Each office is independently owned and operated. Listing information is deemed reliable but not guaranteed accurate.