
123 Maple Drive, Rincon, GA 31326
Local realty services provided by:CENTURY 21 Solomon Properties
123 Maple Drive,Rincon, GA 31326
$625,000
- 6 Beds
- 5 Baths
- 2,964 sq. ft.
- Single family
- Active
Listed by: toni hardigree
Office: platinum properties
MLS#:SA366057
Source:NC_CCAR
Price summary
- Price:$625,000
- Price per sq. ft.:$210.86
About this home
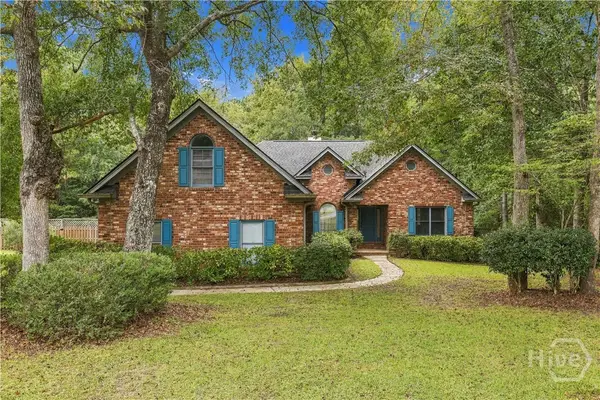
Two homesites in one! Situated on over 4 acres in Rincon, this unique property offers an incredible opportunity with two residences, mature trees, multiple outbuildings, and plenty of room to spread out. The main home welcomes you with a covered front porch and carport. Inside, the spacious living room features a cozy wood burning fireplace, while the kitchen offers stainless steel appliances, granite countertops, and abundant cabinet space. A pantry and laundry room are conveniently located just off the kitchen, as well as a dining room, and an additional sitting room provides flexible living space. The primary suite features a large walk-in closet and two private bathrooms. The property also includes a mobile home featuring a screened in front porch, three bedrooms, two bathrooms, and a spacious living and kitchen area, making it ideal for extended family, guests, or additional income potential. Throughout the property, you’ll find even more functional space, including a partially fenced yard, workshop with two roll-up doors, additional storage shed, and a separate shed/she-shed that would make a great home office, studio, hobby space, or private retreat. With two residences, 4 acres, mature trees, multiple outbuildings, and endless possibilities, this Rincon property is a rare find for anyone looking for space, flexibility, and room to make it their own....
Contact an agent
Home facts
- Year built:1980
- Subdivision & Development:L & B Sub
- Listing ID #:SA366057
- Added:1 day(s) ago
- Updated:October 16, 2026 at 10:26 AM
Rooms and interior
- Bedrooms:6
- Total bathrooms:5
- Full bathrooms:5
- Kitchen Description:Dishwasher, Microwave, Pantry, Range, Refrigerator
- Living area:2,964 sq. ft.
Heating and cooling
- Cooling:Central Air
- Heating:Electric, Heat Pump, Heating
- Central air:Yes
Structure and exterior
- Roof:Composition
- Year built:1980
- Building area:2,964 sq. ft.
- Lot area:4.07 Acres
- Architectural Style:Mobile Home, Ranch
- Construction Materials:Brick
- Exterior Features:Porch, Screened
Utilities
- Water:Well
Finances and disclosures
- Price:$625,000
- Price per sq. ft.:$210.86
Features and amenities
- Appliances:Dishwasher, Range, Refrigerator
- Laundry features:In Kitchen, Washer Hookup
- Amenities:Ceiling Fan(s)
Parking
- Parking description:Detached, Off Street
- Garage:Yes

New listings near 123 Maple Drive
- New
 $105,000Active1.28 Acres
-0- High Bluff, Rincon, GA 31326
MLS# SA366571Listed by: EXP REALTY LLC - New
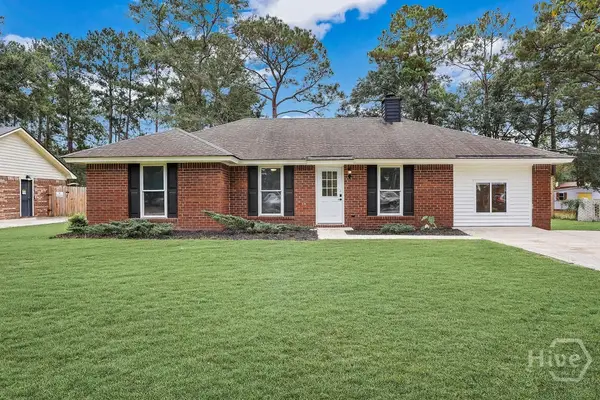 $315,000Active3 beds 2 baths1,548 sq. ft.
223 Melrose Place, Rincon, GA 31326
MLS# SA366183Listed by: ROBIN LANCE REALTY - New
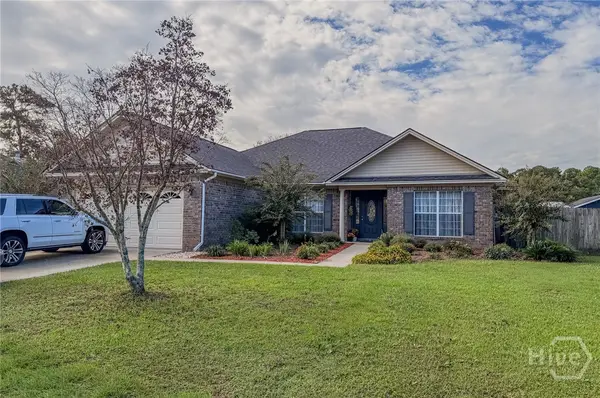 $380,000Active3 beds 2 baths2,335 sq. ft.
304 Grist Mill Court, Rincon, GA 31326
MLS# SA366295Listed by: RE/MAX ACCENT - New
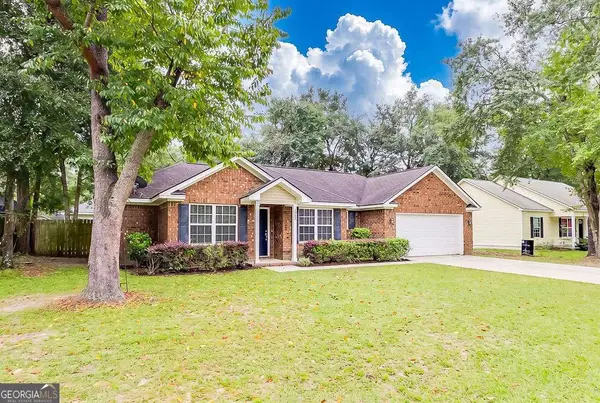 $285,000Active3 beds 2 baths1,327 sq. ft.
205 Mikal Street, Rincon, GA 31326
MLS# 10871421Listed by: RE/MAX 1st Choice Realty - New
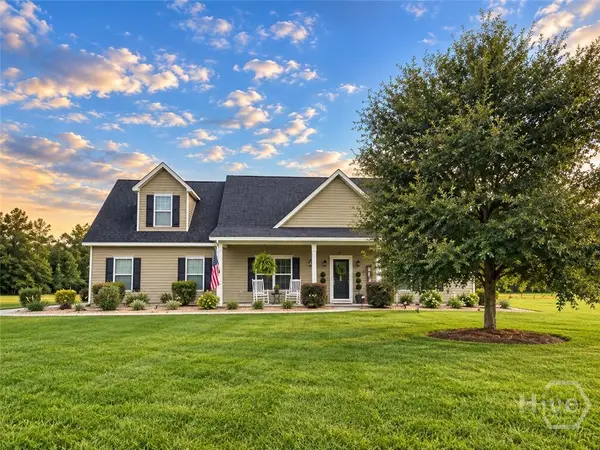 $525,000Active3 beds 2 baths2,200 sq. ft.
785 Goshen Road, Rincon, GA 31326
MLS# SA365436Listed by: COMPASS GEORGIA, LLC - New
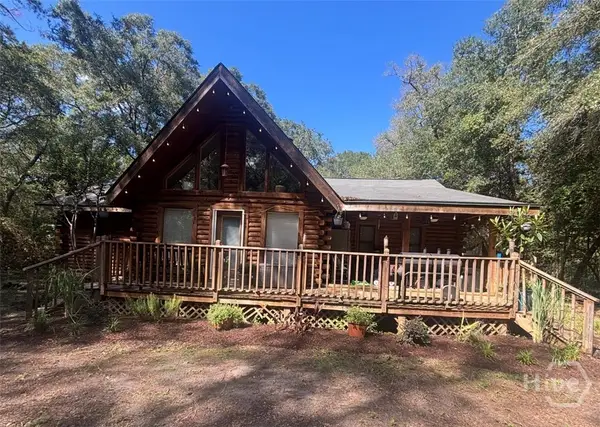 $449,900Active3 beds 2 baths2,110 sq. ft.
777 High Bluff Road, Rincon, GA 31326
MLS# SA366097Listed by: REAL BROKER, LLC - New
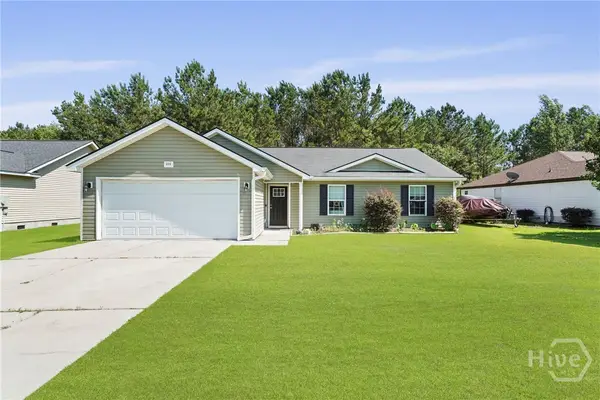 $299,000Active4 beds 2 baths1,568 sq. ft.
306 Madison Oaks Drive, Rincon, GA 31326
MLS# SA366102Listed by: LPT REALTY LLC - New
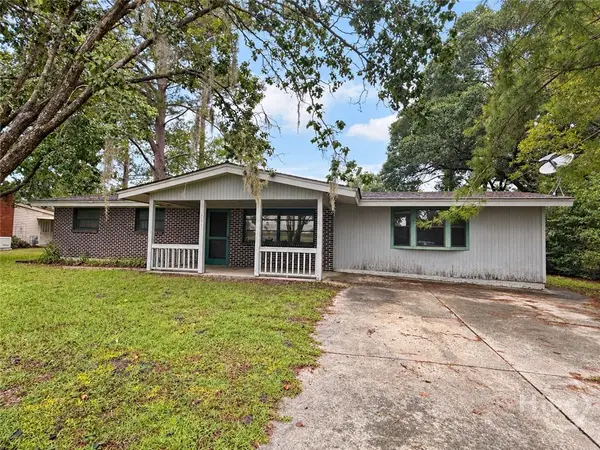 $210,000Active3 beds 1 baths1,612 sq. ft.
404 Mottweiler Street, Rincon, GA 31326
MLS# SA366120Listed by: KELLER WILLIAMS COASTAL AREA P - New
 $484,900Active3 beds 3 baths2,150 sq. ft.
108 Lake Tomacheechee Drive, Rincon, GA 31326
MLS# SA366088Listed by: RAWLS REALTY


Protect your home and budget from life's surprises with an Assurant Home Warranty, backed by a partner that supports you through every step of homeownership. Explore Plans.
©2026 Century 21 Real Estate LLC. All rights reserved. CENTURY 21®, the CENTURY 21 Logo and C21® are service marks owned by Century 21 Real Estate LLC. Century 21 Real Estate LLC fully supports the principles of the Fair Housing Act and the Equal Opportunity Act. Each office is independently owned and operated. Listing information is deemed reliable but not guaranteed accurate.