
234 Lillian Street, Rincon, GA 31326
Local realty services provided by:CENTURY 21 Novus
234 Lillian Street,Rincon, GA 31326
$445,000
- 4 Beds
- 3 Baths
- 3,942 sq. ft.
- Single family
- Active
Listed by: williette lee
Office: exp realty, llc.
MLS#:7799105
Source:FIRSTMLS
Price summary
- Price:$445,000
- Price per sq. ft.:$112.89
About this home
Welcome home to refined Southern charm in this masterfully crafted 2022-built residence, offering 3,942 square feet of elevated living across two stories. With 4 bedrooms and 4 baths, this home is a rare blend of timeless design and modern sophistication.
A graceful facade cream siding, dual gables, and a welcoming covered porch framed by white columns sets the tone before you even step inside. Beyond the front door, custom shiplap detailing in the entry and mud room speaks to the home’s curated character, while the formal dining room offers a refined space for entertaining. Upstairs, designer barn doors lead into a private family retreat.
Every inch of this home has been thoughtfully enhanced, from fresh designer paint throughout to custom window treatments and an upgraded lighting package. A whole-home water purification system delivers everyday luxury, while the meticulously finished garage painted walls and floor reflects an unwavering attention to detail.
Step outside to enjoy the screened porch, additional open patio space, a fully fenced rear and side yard create a private oasis, complemented by a storage shed for effortless organization. Built with quality craftsmanship central HVAC and premium carpet and tile flooring throughout this is a home where every detail has been considered. The 2-car garage, attractive landscaping, and convenient location near shopping, restaurants, and schools. This home you must see!...
Contact an agent
Home facts
- Year built:2022
- Subdivision & Development:Rain Dance
- Listing ID #:7799105
- Updated:September 10, 2026 at 01:34 PM
Rooms and interior
- Bedrooms:4
- Total bathrooms:3
- Full bathrooms:3
- Flooring:Carpet, Hardwood
- Dining Description:Open Concept, Separate Dining Room
- Bathrooms Description:Separate His/Hers, Separate Tub/Shower
- Kitchen Description:Cabinets Other, Dishwasher, Kitchen Island, Microwave, Pantry
- Bedroom Description:Oversized Master
- Living area:3,942 sq. ft.
Heating and cooling
- Cooling:Central Air
- Heating:Central
- Central air:Yes
Structure and exterior
- Year built:2022
- Building area:3,942 sq. ft.
- Lot area:0.17 Acres
- Lot Features:Back Yard, Front Yard
- Architectural Style:Traditional
- Construction Materials:Vinyl Siding
- Exterior Features:Front Porch, Rear Porch, Screened, Storage
- Levels:2 Story
Schools
- High school:Effingham County
- Middle school:Ebenezer
- Elementary school:Ebenezer
Utilities
- Water:Public, Water Available
- Sewer:Public Sewer
Finances and disclosures
- Price:$445,000
- Price per sq. ft.:$112.89
- Tax amount:$6,152 (2025)
Features and amenities
- Laundry features:Laundry Room, Upper Level
- Amenities:Entrance Foyer, His and Hers Closets
Parking
- Parking description:Garage, Garage Door Opener
- Garage spaces:2
 Listings identified with the FMLS IDX logo come from FMLS and are held by brokerage firms other than the owner of this website. The listing brokerage is identified in any listing details. Information is deemed reliable but is not guaranteed. If you believe any FMLS listing contains material that infringes your copyrighted work please click here (https://www.fmls.com/dmca) to review our DMCA policy and learn how to submit a takedown request. ©2026 First Multiple Listing Service, Inc. FIRSTMLS Member Broker: Kendall Chance
New listings near 234 Lillian Street
- New
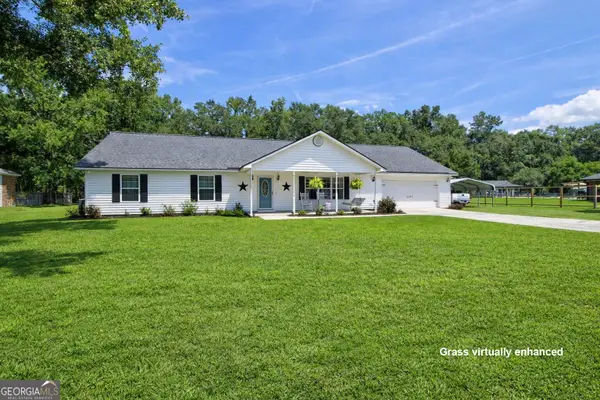 $380,000Active3 beds 2 baths2,156 sq. ft.
6 Paddleford Drive, Rincon, GA 31326
MLS# 10842260Listed by: Next Move Real Estate - New
 $290,000Active3 beds 2 baths1,575 sq. ft.
127 Melrose Place, Rincon, GA 31326
MLS# SA364151Listed by: NEXT MOVE REAL ESTATE LLC - New
 $300,000Active3 beds 2 baths1,630 sq. ft.
117 Founders Drive, Rincon, GA 31326
MLS# SA363999Listed by: SEAPORT REAL ESTATE GROUP - New
 $344,999Active3 beds 2 baths1,934 sq. ft.
156 Tish Way, Rincon, GA 31326
MLS# SA364091Listed by: BETTER HOMES AND GARDENS REAL - New
 $424,900Active4 beds 4 baths2,973 sq. ft.
219 Lillian Street, Rincon, GA 31326
MLS# SA363807Listed by: MCINTOSH REALTY TEAM LLC - New
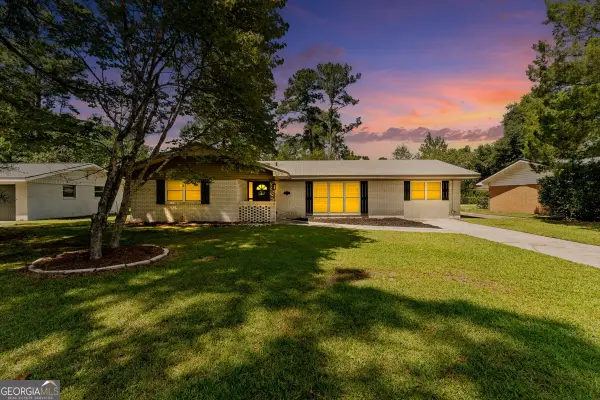 $274,000Active3 beds 2 baths1,663 sq. ft.
122 Westwood Drive, Rincon, GA 31326
MLS# 10840063Listed by: Keller Williams Realty Coastal - New
 $329,900Active3 beds 2 baths1,960 sq. ft.
807 Rosalie Court, Rincon, GA 31326
MLS# SA363899Listed by: REALTY ONE GROUP INCLUSION - New
 $349,000Active3 beds 2 baths1,679 sq. ft.
130 Jamestown Drive, Rincon, GA 31326
MLS# 10839699Listed by: Next Move Real Estate - New
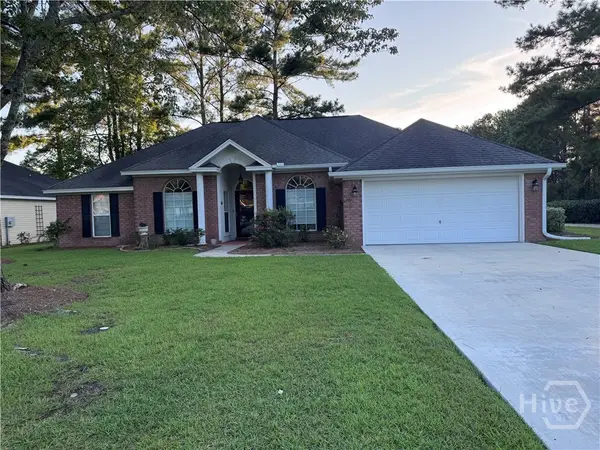 $379,900Active40 beds 2 baths1,812 sq. ft.
202 Walthour Drive, Rincon, GA 31326
MLS# SA363801Listed by: LEGACY REALTY & INVESTMENT MAN - New
 $585,000Active4 beds 3 baths3,728 sq. ft.
106 Lexus Court, Rincon, GA 31326
MLS# SA363774Listed by: ERA SOUTHEAST COASTAL


Protect your home and budget from life's surprises with an Assurant Home Warranty, backed by a partner that supports you through every step of homeownership. Explore Plans.
©2026 Century 21 Real Estate LLC. All rights reserved. CENTURY 21®, the CENTURY 21 Logo and C21® are service marks owned by Century 21 Real Estate LLC. Century 21 Real Estate LLC fully supports the principles of the Fair Housing Act and the Equal Opportunity Act. Each office is independently owned and operated. Listing information is deemed reliable but not guaranteed accurate.