
420 Willowpeg Way, Rincon, GA 31326
Local realty services provided by:CENTURY 21 New Beginnings
420 Willowpeg Way,Rincon, GA 31326
$380,000
- 3 Beds
- 3 Baths
- 2,146 sq. ft.
- Single family
- Active
Listed by: christina m. webster
Office: coast & country re experts
MLS#:SA353238
Source:NC_CCAR
Price summary
- Price:$380,000
- Price per sq. ft.:$177.07
About this home
Welcome to this beautifully updated home in Rincon, offering both comfort and peace of mind with major improvements already in place. The roof and HVAC system are both less than five years old, providing added value and long-term reliability for the next owner.
Inside, you’ll find a refreshed interior filled with natural light throughout, enhanced by an abundance of windows and thoughtful updates. The inviting living area features trey ceilings and a cozy wood-burning fireplace, creating the perfect space to relax or gather. The layout offers a comfortable flow for everyday living, with a flexible space currently used as an office, also featuring trey ceilings.
The kitchen has been tastefully updated with a new backsplash and vent hood, along with newer appliances in recent years, offering both style and functionality. Bathrooms have also been updated with refreshed vanities, and new ceiling fans have been installed throughout the home.
An enclosed sunroom adds even more versatility, offering a bright and comfortable space to enjoy year-round - perfect for a sitting area, home office, or additional living space.
Located in the Willowpeg community, residents enjoy access to amenities including a pool and tennis courts, all within a golf course setting. Optional membership opportunities are available for those looking to take full advantage of the golf and clubhouse lifestyle.
Conveniently located with easy access to shopping, dining, and a short drive to Savannah, this home combines modern updates with everyday practicality....
Contact an agent
Home facts
- Year built:1990
- Listing ID #:SA353238
- Added:1 day(s) ago
- Updated:April 09, 2026 at 11:52 PM
Rooms and interior
- Bedrooms:3
- Total bathrooms:3
- Full bathrooms:2
- Half bathrooms:1
- Living area:2,146 sq. ft.
Heating and cooling
- Cooling:Central Air
- Heating:Heating
- Central air:Yes
Structure and exterior
- Year built:1990
- Building area:2,146 sq. ft.
- Lot area:0.58 Acres
- Architectural Style:Traditional
- Construction Materials:Brick
Finances and disclosures
- Price:$380,000
- Price per sq. ft.:$177.07
Features and amenities
- Laundry features:Laundry Room
- Amenities:Tray Ceiling(s)
Parking
- Garage:Yes

New listings near 420 Willowpeg Way
- New
 $429,900Active3 beds 3 baths2,606 sq. ft.
109 Saint Andrews Road, Rincon, GA 31326
MLS# SA353195Listed by: PLATINUM PROPERTIES - New
 $299,900Active3 beds 2 baths1,588 sq. ft.
270 Lillian Street, Rincon, GA 31326
MLS# SA353232Listed by: SCHUMAN SIGNATURE REALTY LLC - New
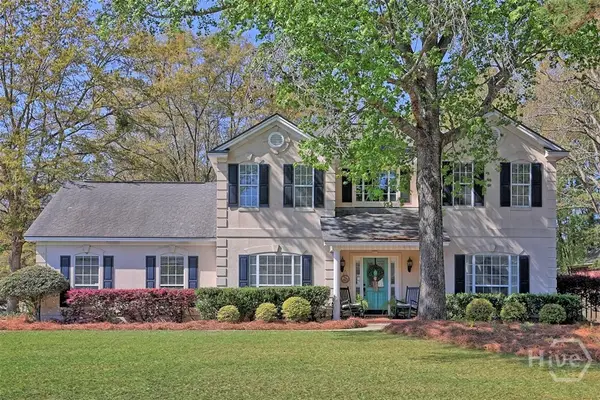 $434,000Active4 beds 3 baths2,633 sq. ft.
417 Stephanie Avenue, Rincon, GA 31326
MLS# SA353178Listed by: KELLER WILLIAMS COASTAL AREA P - New
 $319,000Active3 beds 2 baths1,332 sq. ft.
490 Goshen Road, Rincon, GA 31326
MLS# SA353213Listed by: NEXT MOVE REAL ESTATE LLC - New
 $369,000Active3 beds 2 baths1,966 sq. ft.
313 Keller Road, Rincon, GA 31326
MLS# 10727903Listed by: Coldwell Banker Southern Coast - New
 $369,000Active3 beds 2 baths1,966 sq. ft.
313 Keller Road, Rincon, GA 31326
MLS# SA352809Listed by: COLDWELL BANKER SOUTHERN COAST - New
 $110,000Active3.48 Acres
0 Mccall Road, Rincon, GA 31326
MLS# SA353169Listed by: BEYCOME BROKERAGE REALTY LLC - New
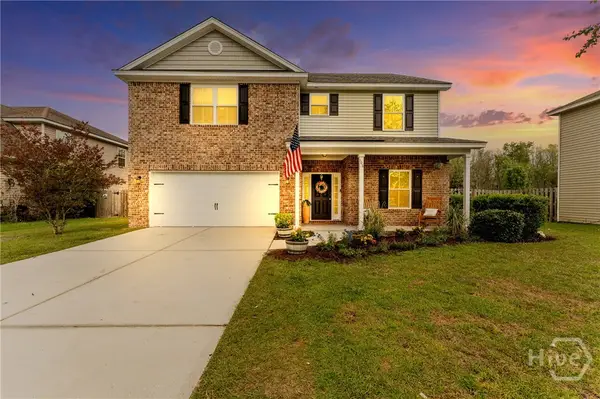 $455,000Active5 beds 3 baths2,864 sq. ft.
108 Saratoga Drive, Rincon, GA 31326
MLS# SA352329Listed by: NEXT MOVE REAL ESTATE LLC - New
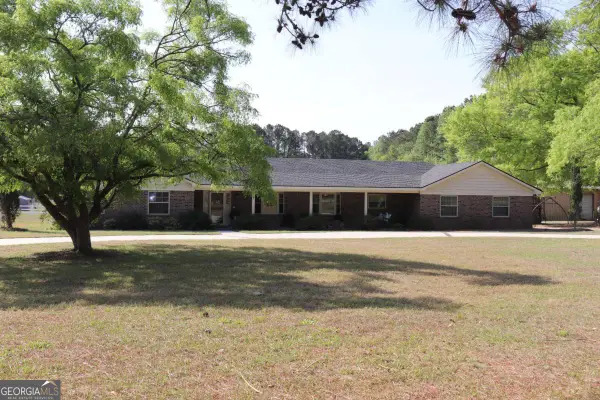 $549,000Active3 beds 2 baths2,674 sq. ft.
1650 Ebenezer Road, Rincon, GA 31326
MLS# 10727165Listed by: RE/MAX 1st Choice Realty


Protect your home and budget from life's surprises with an Assurant Home Warranty, backed by a partner that supports you through every step of homeownership. Explore Plans.
©2026 Century 21 Real Estate LLC. All rights reserved. CENTURY 21®, the CENTURY 21 Logo and C21® are service marks owned by Century 21 Real Estate LLC. Century 21 Real Estate LLC fully supports the principles of the Fair Housing Act and the Equal Opportunity Act. Each office is independently owned and operated. Listing information is deemed reliable but not guaranteed accurate.