
5302 Mccall Road, Rincon, GA 31326
Local realty services provided by:CENTURY 21 Jeff Keller Realty
5302 Mccall Road,Rincon, GA 31326
$664,900
- 4 Beds
- 4 Baths
- 2,270 sq. ft.
- Single family
- Active
Listed by: cynthia h. parker
Office: next move real estate llc.
MLS#:SA366823
Source:NC_CCAR
Price summary
- Price:$664,900
- Price per sq. ft.:$292.91
About this home
YOUR PRIVATE RESORT AWAITS- THIS HOME IS A MUST-SEE!
Southern Charm meets modern luxury in this beautifully appointed 4-Bedroom, 3.5-Bath Low Country Home. The Open Floor Plan showcases a true gourmet kitchen with Cafe' appliances, a stunning quartz waterfall peninsular, and an inviting dining area perfect for entertaining. The Owner's suite features a gorgeous wood tray ceiling, spa-inspired bath, and direct access to covered outdoor seating overlooking your private backyard oasis. Enjoy a SPECTACULAR Gunite Saltwater pool with Tanning Ledge and perpetual Waterfall; complemented by elegant pool surround tile, low-maintenance artificial turf, and custom Horizontal Privacy Fencing. A Split-Bedroom design and upstairs Bedroom with Full Bath provide flexibility for guests or family. Need EXTRA PARKING? A Freestanding RV Pole Barn adds exceptional convenience.
ELEGANT INTERIORS, LUXURIOUS OUTDOOR LIVING, and TIMELESS SOUTHERN STYLE---THIS HOME IS A MUST SEE!
Contact an agent
Home facts
- Year built:2002
- Subdivision & Development:Pine Point Estates
- Listing ID #:SA366823
- Added:1 day(s) ago
- Updated:October 24, 2026 at 10:39 AM
Rooms and interior
- Bedrooms:4
- Total bathrooms:4
- Full bathrooms:3
- Half bathrooms:1
- Kitchen Description:Convection Oven, Dishwasher, Double Oven, Kitchen Island, Range, Refrigerator, Self Cleaning Oven
- Living area:2,270 sq. ft.
Heating and cooling
- Cooling:Central Air, Heat Pump
- Heating:Electric, Heating
- Central air:Yes
Structure and exterior
- Roof:Composition
- Year built:2002
- Building area:2,270 sq. ft.
- Lot area:1.03 Acres
- Lot Features:Level, Wooded
- Construction Materials:Concrete
- Exterior Features:Covered, Patio, Porch
Utilities
- Water:Well
Finances and disclosures
- Price:$664,900
- Price per sq. ft.:$292.91
Features and amenities
- Appliances:Convection Oven, Dishwasher, Double Oven, Dryer, Range, Refrigerator, Self Cleaning Oven, Washer
- Laundry features:Dryer, Laundry Room, Washer, Washer Hookup
- Amenities:Ceiling Fan(s), Tray Ceiling(s), Vaulted Ceiling(s)
Parking
- Parking description:Attached, Garage Door Opener
- Garage:Yes
- Garage spaces:2

New listings near 5302 Mccall Road
- New
 $365,000Active3 beds 2 baths1,620 sq. ft.
718 Plantation Drive, Rincon, GA 31326
MLS# SA366819Listed by: ROBIN LANCE REALTY - New
 $285,000Active4 beds 2 baths1,567 sq. ft.
103 Dogwood Circle, Rincon, GA 31326
MLS# SA366504Listed by: NEXT MOVE REAL ESTATE LLC - New
 $295,000Active3 beds 2 baths1,882 sq. ft.
107 Middleton Drive, Rincon, GA 31326
MLS# SA366891Listed by: CORCORAN AUSTIN HILL REALTY - New
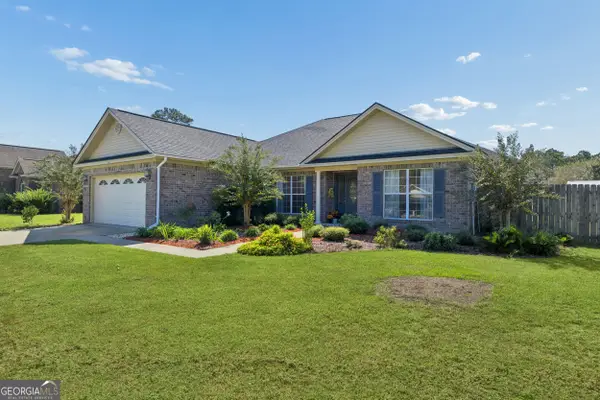 $380,000Active3 beds 2 baths2,335 sq. ft.
304 Grist Court, Rincon, GA 31326
MLS# 10877196Listed by: RE/MAX Accent - New
 $290,000Active3 beds 2 baths1,515 sq. ft.
129 Jennifer Circle, Rincon, GA 31326
MLS# SA366777Listed by: REAL BROKER, LLC - New
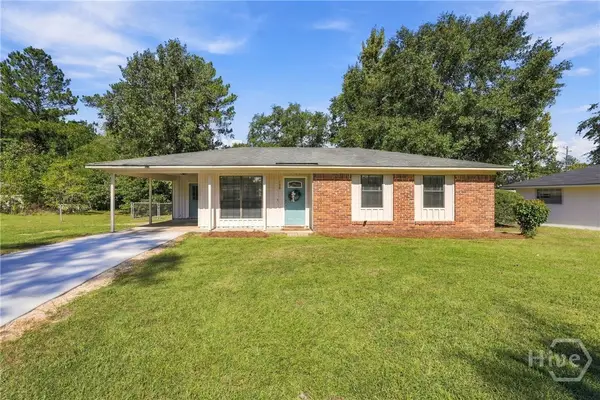 $250,000Active3 beds 2 baths1,115 sq. ft.
108 W 15th Street, Rincon, GA 31326
MLS# SA366871Listed by: KELLER WILLIAMS COASTAL AREA P - New
 $259,900Active3 beds 2 baths1,200 sq. ft.
149 High Pointe Drive, Rincon, GA 31326
MLS# 10876066Listed by: RE/MAX 1st Choice Realty - Open Sat, 2 to 4pmNew
 $320,000Active4 beds 2 baths1,903 sq. ft.
319 Lillian Street, Rincon, GA 31326
MLS# SA366344Listed by: KELLER WILLIAMS COASTAL AREA P - New
 $445,000Active5 beds 4 baths3,388 sq. ft.
132 Aquaduct Drive, Rincon, GA 31326
MLS# SA366641Listed by: ENGEL & VOLKERS


Protect your home and budget from life's surprises with an Assurant Home Warranty, backed by a partner that supports you through every step of homeownership. Explore Plans.
©2026 Century 21 Real Estate LLC. All rights reserved. CENTURY 21®, the CENTURY 21 Logo and C21® are service marks owned by Century 21 Real Estate LLC. Century 21 Real Estate LLC fully supports the principles of the Fair Housing Act and the Equal Opportunity Act. Each office is independently owned and operated. Listing information is deemed reliable but not guaranteed accurate.