
23 Night Shade Ln, Ringgold, GA 30736
Local realty services provided by:CENTURY 21 Premier
23 Night Shade Ln,Ringgold, GA 30736
$284,900
- 3 Beds
- 2 Baths
- 1,372 sq. ft.
- Single family
- Active
Listed by: mollie majors
Office: crye-leike realtors
MLS#:3627411
Source:NASHVILLE
Price summary
- Price:$284,900
- Price per sq. ft.:$207.65
About this home
Welcome home to this inviting property just minutes from downtown Ringgold! The popular split-bedroom floor plan offers 3 bedrooms and 2 bathrooms, with a comfortable layout that provides space to relax and room to gather. Enjoy morning coffee or unwind at the end of the day on the screened back porch. The fenced backyard is ready for outdoor fun, and the above-ground pool adds a refreshing place to cool off during warmer months. An attached 2-car garage offers convenient parking and extra storage. Located in a USDA-eligible area, this home brings together a welcoming setting, a practical layout, and easy access to downtown Ringgold. A 1-year home warranty is included for added peace of mind. With an acceptable offer, the seller is offering $5,000 toward the buyer's closing costs or rate buydown. Come see all it has to offer!
Contact an agent
Home facts
- Year built:1999
- Subdivision & Development:Chestnut Ridge
- Listing ID #:3627411
- Added:1 day(s) ago
- Updated:October 27, 2026 at 08:08 PM
Rooms and interior
- Bedrooms:3
- Total bathrooms:2
- Full bathrooms:2
- Flooring:Carpet, Laminate, Vinyl
- Kitchen Description:Dishwasher, Microwave, Refrigerator
- Basement Description:Crawl Space
- Living area:1,372 sq. ft.
Heating and cooling
- Cooling:Ceiling Fan(s), Central Air
- Heating:Central
- Central air:Yes
Structure and exterior
- Roof:Asphalt
- Year built:1999
- Building area:1,372 sq. ft.
- Lot area:0.24 Acres
- Lot Features:Level, Rolling Slope
- Architectural Style:Ranch
- Construction Materials:Vinyl Siding
- Exterior Features:Porch
- Levels:1 Story
Schools
- High school:Heritage High School
- Middle school:Heritage Middle School
- Elementary school:Ringgold Elementary School
Utilities
- Water:Public, Water Available
- Sewer:Public Sewer
Finances and disclosures
- Price:$284,900
- Price per sq. ft.:$207.65
- Tax amount:$2,345
Features and amenities
- Appliances:Dishwasher, Microwave, Refrigerator
- Amenities:Ceiling Fan(s), Walk-In Closet(s)
- Pool features:Above Ground, Private Pool
Parking
- Total parking spaces:2
- Garage:Yes
- Garage spaces:2
 Copyright 2026 Realtracs Mls. All rights reserved. Realtracs Mls provides content displayed here (“provided content”) on an “as is” basis and makes no representations or warranties regarding the provided content, including, but not limited to those of non-infringement, timeliness, accuracy, or completeness. Individuals and companies using information presented are responsible for verification and validation of information they utilize and present to their customers and clients. Realtracs Mls will not be liable for any damage or loss resulting from use of the provided content or the products available through Portals, IDX, VOW, and/or Syndication. Recipients of this information shall not resell, redistribute, reproduce, modify, or otherwise copy any portion thereof without the expressed written consent of Realtracs Mls. NASHVILLE Member Broker: Renee Hunter
New listings near 23 Night Shade Ln
- Coming Soon
 $239,450Coming Soon3 beds 1 baths1,100 sq. ft.
391 Oak Tree Road, Ringgold, GA 30736
MLS# 10874652Listed by: Beycome Brokerage Realty LLC - Coming Soon
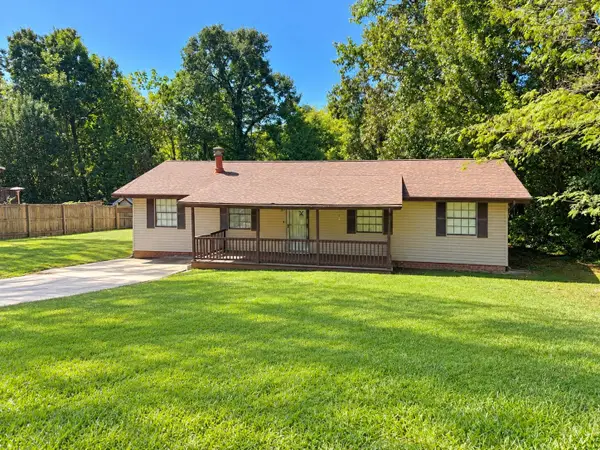 $240,000Coming Soon3 beds 2 baths1,522 sq. ft.
106 Homewood Drive, Ringgold, GA 30736
MLS# 3619567Listed by: EXP REALTY LLC 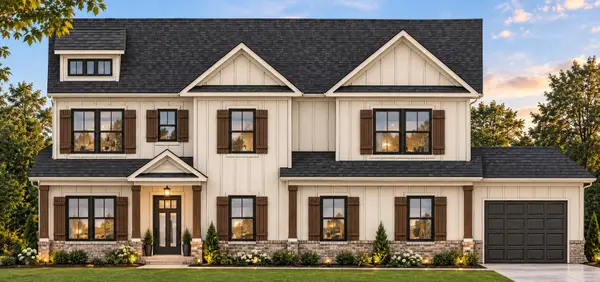 $925,000Active4 beds 4 baths3,503 sq. ft.
3696 Cherokee Valley Road #5, Ringgold, GA 30736
MLS# 1543308Listed by: TRUST REAL ESTATE GROUP, LLC- New
 $400,000Active3 beds 2 baths2,632 sq. ft.
985 W Nickajack Road, Ringgold, GA 30736
MLS# 1545207Listed by: COLDWELL BANKER KINARD REALTY - GA - New
 $338,000Active3 beds 2 baths1,716 sq. ft.
131 Hickory Hollow Lane, Ringgold, GA 30736
MLS# 1545048Listed by: SOLOFF PROPERTIES, INC. - New
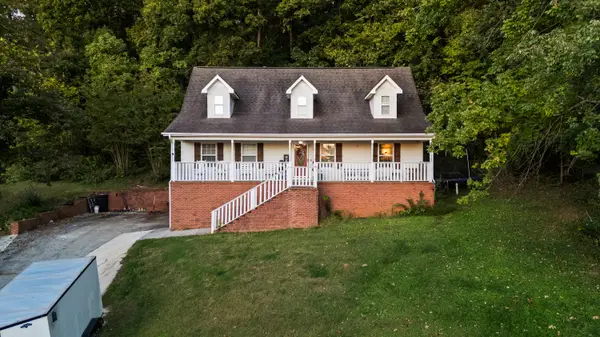 $325,000Active4 beds 3 baths1,934 sq. ft.
333 Autumn Trail, Ringgold, GA 30736
MLS# 1544797Listed by: KELLER WILLIAMS REALTY - New
 $329,900Active3 beds 2 baths1,500 sq. ft.
186 Mohawk Trail, Ringgold, GA 30736
MLS# 1545018Listed by: NU VISION REALTY - New
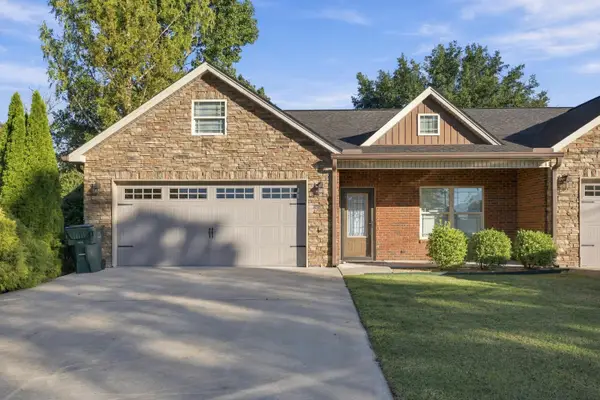 $349,900Active3 beds 2 baths1,666 sq. ft.
176 Guyler Street, Ringgold, GA 30736
MLS# 1544985Listed by: KELLER WILLIAMS REALTY - New
 $365,000Active3 beds 3 baths2,100 sq. ft.
1292 Davis Ridge Road, Ringgold, GA 30736
MLS# 1544982Listed by: REALTY ONE GROUP EXPERTS


Protect your home and budget from life's surprises with an Assurant Home Warranty, backed by a partner that supports you through every step of homeownership. Explore Plans.
©2026 Century 21 Real Estate LLC. All rights reserved. CENTURY 21®, the CENTURY 21 Logo and C21® are service marks owned by Century 21 Real Estate LLC. Century 21 Real Estate LLC fully supports the principles of the Fair Housing Act and the Equal Opportunity Act. Each office is independently owned and operated. Listing information is deemed reliable but not guaranteed accurate.