
276 E Sharon Circle, Ringgold, GA 30736
Local realty services provided by:CENTURY 21 Professional Group
276 E Sharon Circle,Ringgold, GA 30736
$299,900
- 3 Beds
- 3 Baths
- 2,576 sq. ft.
- Single family
- Active
Listed by: dawn pletcher
Office: real estate partners chattanooga llc.
MLS#:1543298
Source:TN_CAR
Price summary
- Price:$299,900
- Price per sq. ft.:$116.42
About this home
Welcome to 276 E Sharon Cir, a well-maintained split-foyer home offering comfortable living with so much room for the money. With 2576 square feet of living space, this 3 bedroom home features 3 full baths, a large screened back porch, a fully fenced backyard, and a spacious 2 car attached garage.
Situated on approximately 0.37 acres, the property offers a generous level lot with room to enjoy the outdoors, entertain, or create a space that fits your lifestyle. The home's classic character provides a solid foundation with the opportunity to add your own personal touches.
Potential buyers benefit from the substantial updates made in 2018 with a new roof, and in 2020 with new HVAC. This home is ready to welcome its next owner, looking to make cosmetic improvements and add their own style. Don't miss the opportunity to see what this Ringgold property has to offer--schedule your private showing today!
Contact an agent
Home facts
- Year built:1975
- Subdivision & Development:Sharondale Estates
- Listing ID #:1543298
- Added:1 day(s) ago
- Updated:September 24, 2026 at 02:36 PM
Rooms and interior
- Bedrooms:3
- Total bathrooms:3
- Full bathrooms:3
- Flooring:Carpet, Linoleum
- Dining Description:Eat-in Kitchen, Separate Dining Room
- Bathrooms Description:Separate Shower, Tub/shower Combo
- Kitchen Description:Eat-in Kitchen
- Basement:Yes
- Living area:2,576 sq. ft.
Heating and cooling
- Cooling:Central Air, Electric
- Heating:Central, Electric, Heating
- Central air:Yes
Structure and exterior
- Roof:Shingle
- Year built:1975
- Building area:2,576 sq. ft.
- Lot area:0.37 Acres
- Architectural Style:Split Foyer
- Construction Materials:Cement Siding, Vinyl Siding
- Exterior Features:Private Yard
- Foundation Description:Block
- Levels:Multi/Split
Utilities
- Water:Public, Water Connected
- Sewer:Septic Tank
Finances and disclosures
- Price:$299,900
- Price per sq. ft.:$116.42
- Tax amount:$2,201
Features and amenities
- Amenities:Ceiling Fan(s)
Parking
- Parking description:Attached Garage, Driveway, Garage, Garage Door Opener, Garage Faces Front
- Garage:Yes
New listings near 276 E Sharon Circle
- New
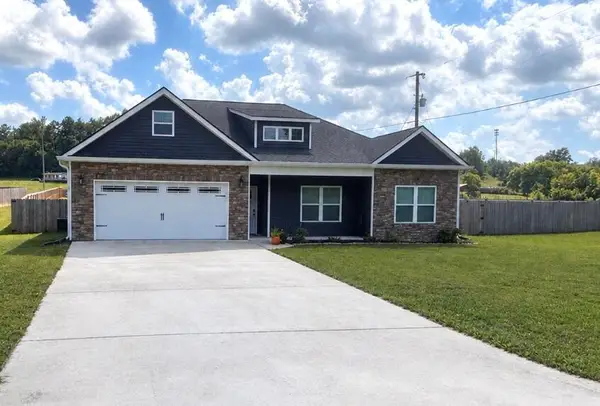 $455,900Active3 beds 2 baths1,687 sq. ft.
3323 Saunders Road, Ringgold, GA 30736
MLS# 1543311Listed by: BEYCOME BROKERAGE REALTY LLC - New
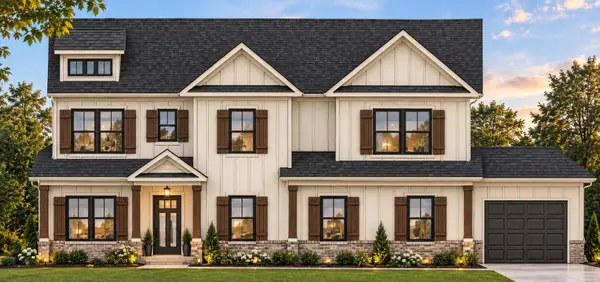 $925,000Active4 beds 4 baths3,503 sq. ft.
3696 Cherokee Valley Road, Ringgold, GA 30736
MLS# 1543308Listed by: TRUST REAL ESTATE GROUP, LLC - Open Sun, 2 to 4pmNew
 $570,000Active6 beds 4 baths4,175 sq. ft.
35 S Links Drive, Ringgold, GA 30736
MLS# 1543305Listed by: KELLER WILLIAMS REALTY - New
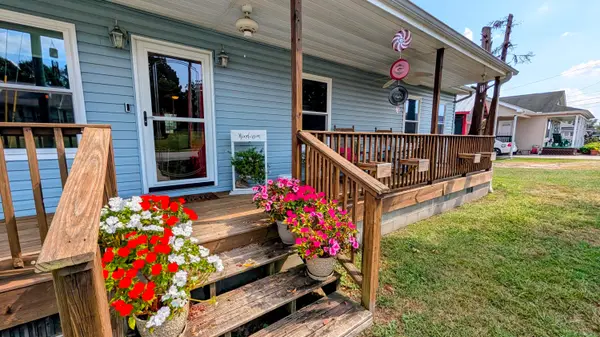 $279,000Active3 beds 2 baths1,641 sq. ft.
408 Sparks Street, Ringgold, GA 30736
MLS# 1543069Listed by: REAL AGENTS REALTY COMPANY - New
 $269,990Active3 beds 3 baths1,214 sq. ft.
21 Cove Lane, Ringgold, GA 30736
MLS# 1543258Listed by: SDH CHATTANOOGA LLC - New
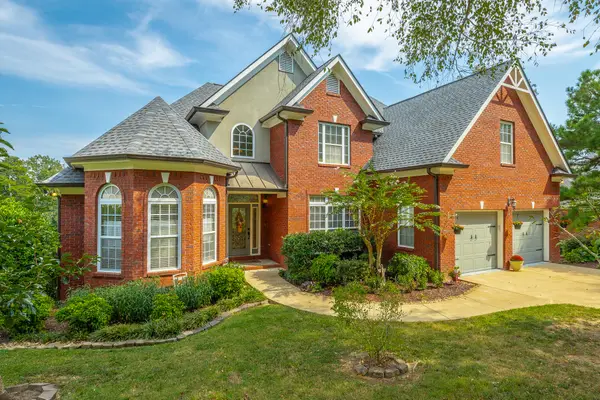 $695,000Active7 beds 4 baths4,458 sq. ft.
1791 Windstone Drive, Ringgold, GA 30736
MLS# 1543266Listed by: COLDWELL BANKER PRYOR REALTY - New
 $375,000Active3 beds 2 baths1,704 sq. ft.
600 Edgeman Road, Ringgold, GA 30736
MLS# 1543212Listed by: COLDWELL BANKER KINARD REALTY - GA - New
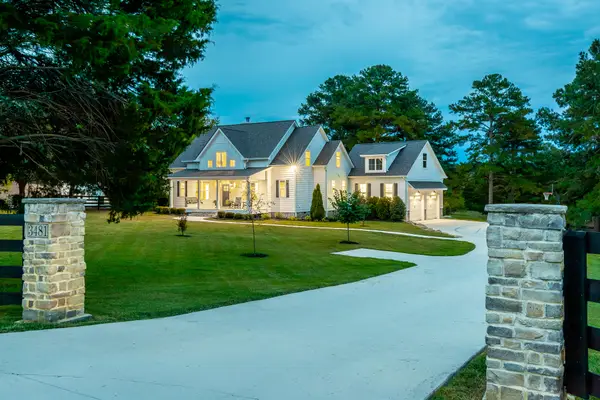 $1,159,000Active4 beds 5 baths2,961 sq. ft.
3481 Post Oak Road, Ringgold, GA 30736
MLS# 1543191Listed by: RE/MAX REAL ESTATE CENTER - New
 $350,000Active3 beds 3 baths1,581 sq. ft.
262 Crestwood Drive, Ringgold, GA 30736
MLS# 1543169Listed by: TEEMS & TEEMS REALTY


Protect your home and budget from life's surprises with an Assurant Home Warranty, backed by a partner that supports you through every step of homeownership. Explore Plans.
©2026 Century 21 Real Estate LLC. All rights reserved. CENTURY 21®, the CENTURY 21 Logo and C21® are service marks owned by Century 21 Real Estate LLC. Century 21 Real Estate LLC fully supports the principles of the Fair Housing Act and the Equal Opportunity Act. Each office is independently owned and operated. Listing information is deemed reliable but not guaranteed accurate.