
40 Hillside Court, Ringgold, GA 30736
Local realty services provided by:CENTURY 21 Professional Group
40 Hillside Court,Ringgold, GA 30736
$274,900
- 3 Beds
- 2 Baths
- 1,726 sq. ft.
- Single family
- Active
Listed by: delyn williams, christi oliver
Office: zach taylor - chattanooga
MLS#:1545555
Source:TN_CAR
Price summary
- Price:$274,900
- Price per sq. ft.:$159.27
About this home
Well built home situated on quiet Cul-de-sac in a well established neighborhood. Located on a beautiful 1.09 acre lot. The property offers a spacious level yard, privacy and plenty of room for outdoor living. With solid construction and timeless character, the home provides an excellent opportunity to add personal updates while enjoying a peaceful residential setting. A rare combination of location, space and potential.
Contact an agent
Home facts
- Year built:1976
- Subdivision & Development:Meadow Green
- Listing ID #:1545555
- Added:2 day(s) ago
- Updated:November 04, 2026 at 05:53 PM
Rooms and interior
- Bedrooms:3
- Total bathrooms:2
- Full bathrooms:1
- Half bathrooms:1
- Rooms Total:7
- Flooring:Carpet, Luxury Vinyl
- Dining Description:Eat-in Kitchen
- Bathrooms Description:Connected Shared Bathroom, Tub/shower Combo
- Kitchen Description:Eat-in Kitchen, Kitchen Island
- Basement:Yes
- Living area:1,726 sq. ft.
Heating and cooling
- Cooling:Ceiling Fan(s), Central Air, Electric
- Heating:Central, Electric, Heating
- Central air:Yes
Structure and exterior
- Roof:Metal
- Year built:1976
- Building area:1,726 sq. ft.
- Lot area:1.09 Acres
- Construction Materials:Vinyl Siding
- Exterior Features:Private Yard, Storage
- Foundation Description:Block
- Levels:Two
Utilities
- Water:Public, Water Connected
- Sewer:Public Sewer, Sewer Connected
Finances and disclosures
- Price:$274,900
- Price per sq. ft.:$159.27
- Tax amount:$2,094
Features and amenities
- Amenities:High Speed Internet
Parking
- Parking description:Attached Garage, Garage, Garage Faces Front
- Garage:Yes
- Carport spaces:2
New listings near 40 Hillside Court
- Coming Soon
 $239,450Coming Soon3 beds 1 baths1,100 sq. ft.
391 Oak Tree Road, Ringgold, GA 30736
MLS# 10874652Listed by: Beycome Brokerage Realty LLC
- Coming Soon
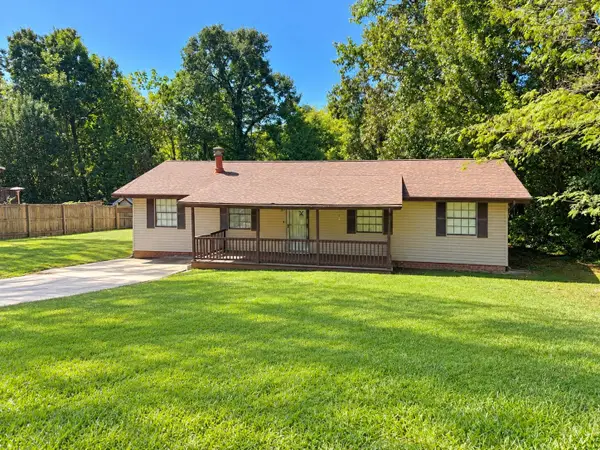 $240,000Coming Soon3 beds 2 baths1,522 sq. ft.
106 Homewood Drive, Ringgold, GA 30736
MLS# 3619567Listed by: EXP REALTY LLC - New
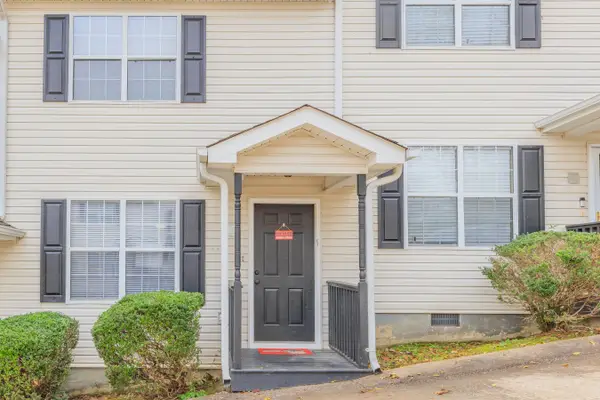 $168,000Active2 beds 2 baths896 sq. ft.
25 Bama Lane #C3, Ringgold, GA 30736
MLS# 1545683Listed by: HORIZON SOTHEBY'S INTERNATIONAL REALTY - New
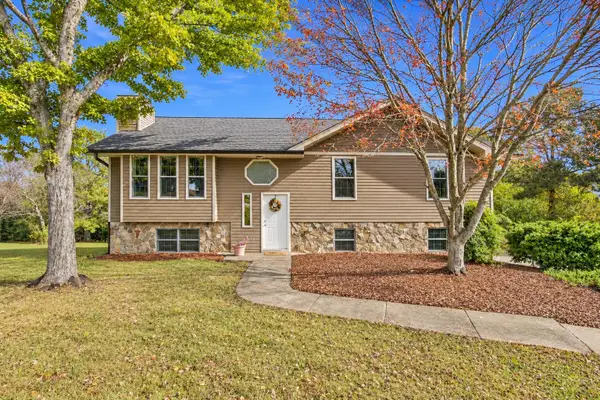 $300,000Active4 beds 3 baths1,865 sq. ft.
699 Misty Ridge Lane, Ringgold, GA 30736
MLS# 1545673Listed by: RE/MAX PROPERTIES - New
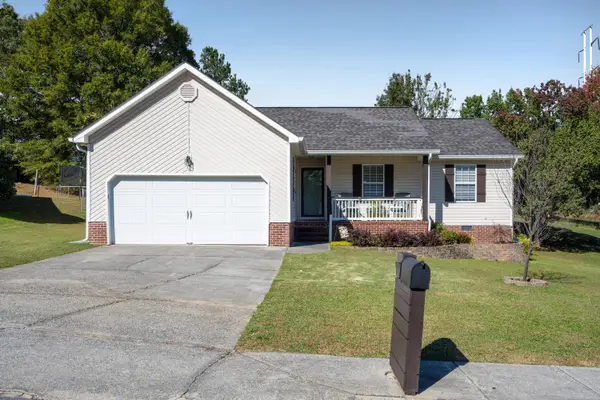 $274,500Active3 beds 2 baths1,248 sq. ft.
102 Night Shade Lane, Ringgold, GA 30736
MLS# 1545343Listed by: EXP REALTY LLC - New$274,500Active3 beds 2 baths1,248 sq. ft.
102 Night Shade Lane, Ringgold, GA 30736
MLS# 1545343Listed by: EXP REALTY LLC - New
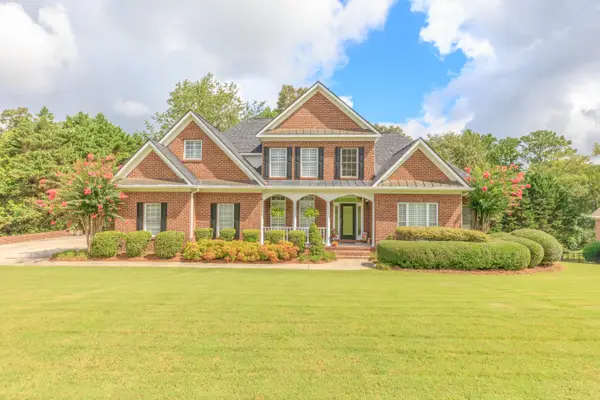 $567,500Active4 beds 4 baths2,850 sq. ft.
289 Magnolia Place, Ringgold, GA 30736
MLS# 1545576Listed by: REAL AGENTS REALTY COMPANY - New
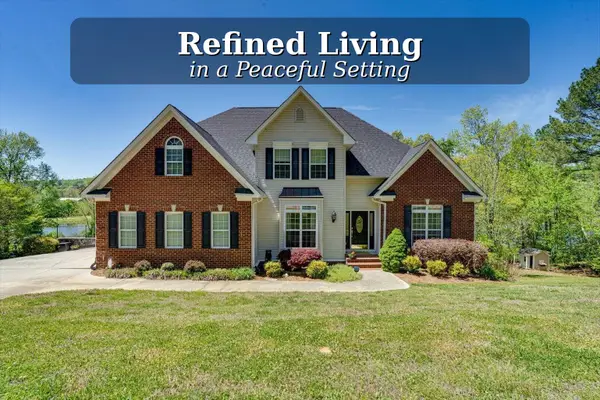 $699,000Active4 beds 4 baths4,807 sq. ft.
451 Cherokee Lake Drive, Ringgold, GA 30736
MLS# 1545542Listed by: PREMIER PROPERTY GROUP INC. - Open Sun, 1 to 3pmNew
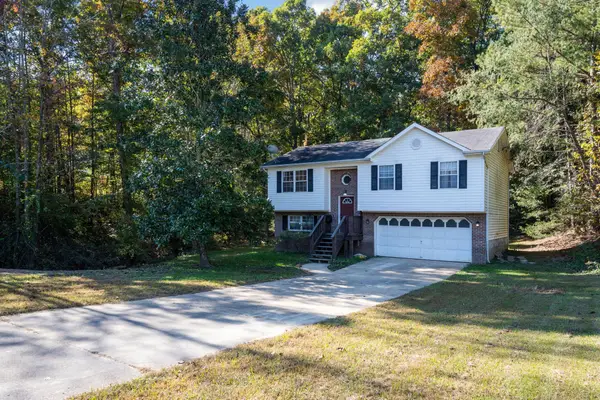 $190,000Active3 beds 2 baths1,527 sq. ft.
445 Hickory Drive, Ringgold, GA 30736
MLS# 3630403Listed by: ZACH TAYLOR CHATTANOOGA


Protect your home and budget from life's surprises with an Assurant Home Warranty, backed by a partner that supports you through every step of homeownership. Explore Plans.
©2026 Century 21 Real Estate LLC. All rights reserved. CENTURY 21®, the CENTURY 21 Logo and C21® are service marks owned by Century 21 Real Estate LLC. Century 21 Real Estate LLC fully supports the principles of the Fair Housing Act and the Equal Opportunity Act. Each office is independently owned and operated. Listing information is deemed reliable but not guaranteed accurate.