
40 Ruth Lane, Ringgold, GA 30736
Local realty services provided by:CENTURY 21 Professional Group
40 Ruth Lane,Ringgold, GA 30736
$270,000
- 4 Beds
- 3 Baths
- 2,002 sq. ft.
- Single family
- Active
Listed by: heather clark
Office: coldwell banker pryor realty
MLS#:1542933
Source:TN_CAR
Price summary
- Price:$270,000
- Price per sq. ft.:$134.87
About this home
PRICED TO SELL! Welcome home to a thoughtfully designed 4-bedroom, 3-bath home offering flexible living space and an ideal combination of comfort and convenience. The main level features three bedrooms and two full bathrooms, while the finished basement provides a fourth bedroom or versatile flex space along with an additional full bathroom--perfect for guests, a home office, playroom, media room, or private retreat.
Step outside to a level, fenced-in backyard designed for both relaxing and entertaining. Enjoy the above-ground pool during warm summer days, while the dedicated turf dog area provides a convenient space for four-legged family members. The backyard offers plenty of room to enjoy outdoor living without sacrificing functionality.
Conveniently located with easy access to the interstate, restaurants, shopping, and everyday amenities. Zoned for sought-after Graysville Elementary School, this home offers a versatile floor plan and outdoor space in a convenient location. Property sold as-is. *Carport and hot tub do not convey*...
Contact an agent
Home facts
- Year built:1973
- Subdivision & Development:Morris Ests
- Listing ID #:1542933
- Added:2 day(s) ago
- Updated:September 19, 2026 at 02:41 PM
Rooms and interior
- Bedrooms:4
- Total bathrooms:3
- Full bathrooms:2
- Half bathrooms:1
- Rooms Total:8
- Flooring:Carpet, Luxury Vinyl, Tile
- Dining Description:Eat-in Kitchen
- Bathrooms Description:Separate Shower, Soaking Tub, Tub/shower Combo
- Kitchen Description:Eat-in Kitchen
- Basement:Yes
- Living area:2,002 sq. ft.
Heating and cooling
- Cooling:Central Air, Electric
- Heating:Central, Electric, Heating
- Central air:Yes
Structure and exterior
- Roof:Asphalt, Shingle
- Year built:1973
- Building area:2,002 sq. ft.
- Lot area:0.3 Acres
- Architectural Style:Split Foyer
- Construction Materials:Brick
- Exterior Features:Rain Gutters
- Foundation Description:Block
- Levels:One and One Half
Utilities
- Water:Public, Water Connected
- Sewer:Public Sewer
Finances and disclosures
- Price:$270,000
- Price per sq. ft.:$134.87
- Tax amount:$1,995
Features and amenities
- Amenities:Granite Counters
Parking
- Parking description:Attached Garage, Basement, Driveway, Garage, Garage Faces Side
- Garage:Yes
New listings near 40 Ruth Lane
- New
 $379,900Active3 beds 2 baths1,757 sq. ft.
506 Graysville Road, Ringgold, GA 30736
MLS# 3596180Listed by: GREATER CHATTANOOGA REALTY, KELLER WILLIAMS REALTY - New
 $375,000Active4 beds 2 baths1,800 sq. ft.
469 Post Oak Road, Ringgold, GA 30736
MLS# 3595899Listed by: REAL ESTATE PARTNERS CHATTANOOGA, LLC - New
 $275,000Active3 beds 2 baths1,188 sq. ft.
38 Davis Road, Ringgold, GA 30736
MLS# 3594543Listed by: BERKSHIRE HATHAWAY HOMESERVICES J DOUGLAS PROP. - New
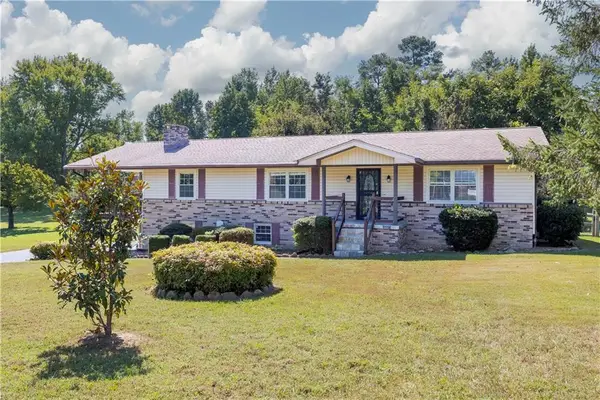 $375,000Active3 beds 3 baths1,760 sq. ft.
63 Sunset Drive, Ringgold, GA 30736
MLS# 7837997Listed by: CHAMBERS SELECT REALTY
- New
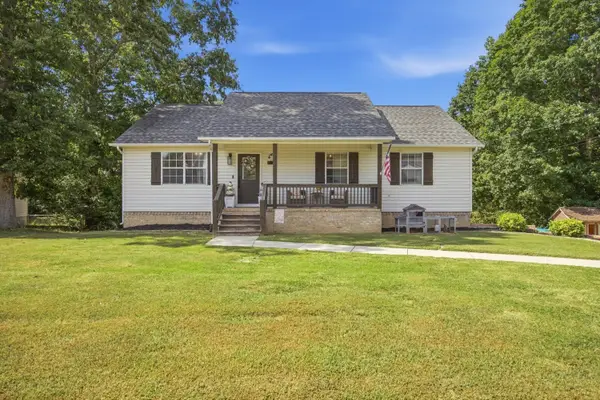 $309,000Active4 beds 3 baths1,830 sq. ft.
171 Melissa Drive, Ringgold, GA 30736
MLS# 1542818Listed by: RE/MAX PROPERTIES - New
 $335,000Active5.07 Acres
0 Ooltewah Ringgold Road, Ringgold, GA 30736
MLS# 3592390Listed by: GREATER DOWNTOWN REALTY DBA KELLER WILLIAMS REALTY - New
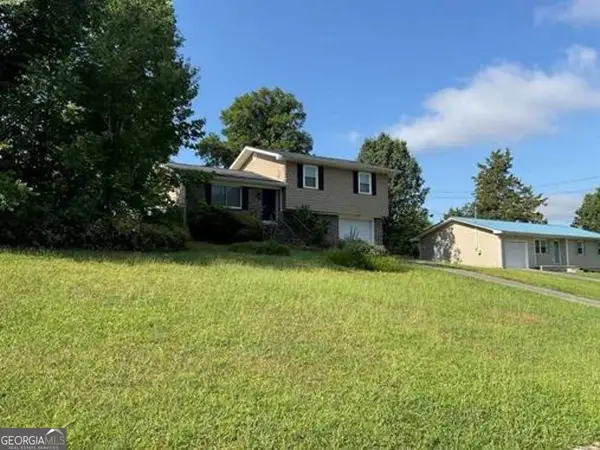 $198,560Active3 beds 2 baths1,056 sq. ft.
254 Pine Street, Ringgold, GA 30736
MLS# 10845962Listed by: Angelo Properties, Inc - Open Sun, 2 to 4pmNew
 $729,900Active4 beds 3 baths2,764 sq. ft.
82 Cedar Ridge Way, Ringgold, GA 30736
MLS# 1542779Listed by: KELLER WILLIAMS REALTY - New
 $975,000Active4 beds 3 baths3,751 sq. ft.
3684 Cherokee Valley Road #Lot 4, Ringgold, GA 30736
MLS# 1542740Listed by: TRUST REAL ESTATE GROUP, LLC


Protect your home and budget from life's surprises with an Assurant Home Warranty, backed by a partner that supports you through every step of homeownership. Explore Plans.
©2026 Century 21 Real Estate LLC. All rights reserved. CENTURY 21®, the CENTURY 21 Logo and C21® are service marks owned by Century 21 Real Estate LLC. Century 21 Real Estate LLC fully supports the principles of the Fair Housing Act and the Equal Opportunity Act. Each office is independently owned and operated. Listing information is deemed reliable but not guaranteed accurate.