
404 Southern Drive, Ringgold, GA 30736
Local realty services provided by:CENTURY 21 BELLORA
404 Southern Drive,Ringgold, GA 30736
$260,000
- 3 Beds
- 2 Baths
- 1,175 sq. ft.
- Single family
- Active
Listed by: george kammerer
Office: the chattanooga home team
MLS#:1541139
Source:TN_CAR
Price summary
- Price:$260,000
- Price per sq. ft.:$221.28
About this home
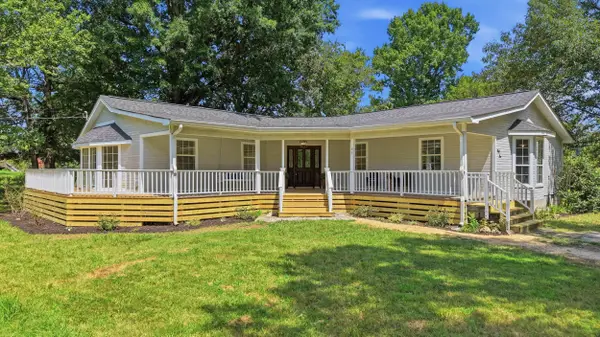
Come home to relax at 404 Southern Dr. This ranch home with a rocking chair front porch even features roll-down shades to keep the sun off in the evening. Just 15 minutes from the I-75/24 split this home is VERY convenient to some of the best schools around (Ringgold Elem & Heritage Middle/High) and downtown Ringgold. As you enter you will see an open floorplan with vaulted ceilings. The living room with hardwood floors is to the front and the kitchen, moveable island, and dining area are to the back. The washer and dryer in the laundry room remain as well as all of the kitchen appliances so no need to worry about those expenses. The primary bedroom has a double tray ceiling and an en suite that has a a double vanity, a whirlpool tub, and a separate shower and toilet room. You won't have to take turns getting ready. The 2 additional bedrooms are both large and both have great ceilings. One is cathedral and the other is double trey! This completes the inside. Now let's explore out back to find both a covered screened in porch and a deck within this level privacy fenced yard. Come see this home, fall in love and make it yours!...
Contact an agent
Home facts
- Year built:2008
- Subdivision & Development:Southern Hgts
- Listing ID #:1541139
- Added:2 day(s) ago
- Updated:August 22, 2026 at 02:58 PM
Rooms and interior
- Bedrooms:3
- Total bathrooms:2
- Full bathrooms:2
- Rooms Total:8
- Bathrooms Description:Double Vanity, Separate Shower, Whirlpool Tub
- Kitchen Description:Kitchen Island
- Bedroom Description:Primary Downstairs
- Living area:1,175 sq. ft.
Heating and cooling
- Cooling:Central Air, Electric
- Heating:Central, Electric, Heating
- Central air:Yes
Structure and exterior
- Year built:2008
- Building area:1,175 sq. ft.
- Lot area:0.28 Acres
- Architectural Style:Ranch
- Construction Materials:Stone
- Exterior Features:Awning(s), Private Yard, Rain Gutters
- Foundation Description:Slab
Utilities
- Water:Public, Water Connected
- Sewer:Public Sewer, Sewer Connected
Finances and disclosures
- Price:$260,000
- Price per sq. ft.:$221.28
- Tax amount:$2,052
Features and amenities
- Amenities:Cathedral Ceiling(s), Ceiling Fan(s), Chandelier, High Ceilings, High Speed Internet, Open Floorplan, Tray Ceiling(s), Vaulted Ceiling(s), Walk-In Closet(s), Wired for Data
Parking
- Parking description:Attached Garage, Driveway, Garage, Kitchen Level
- Garage:Yes
New listings near 404 Southern Drive
- Coming Soon
 $240,000Coming Soon4 beds 3 baths2,000 sq. ft.
112 Battlefield Circle, Ringgold, GA 30736
MLS# 3308579Listed by: EXP REALTY LLC - New
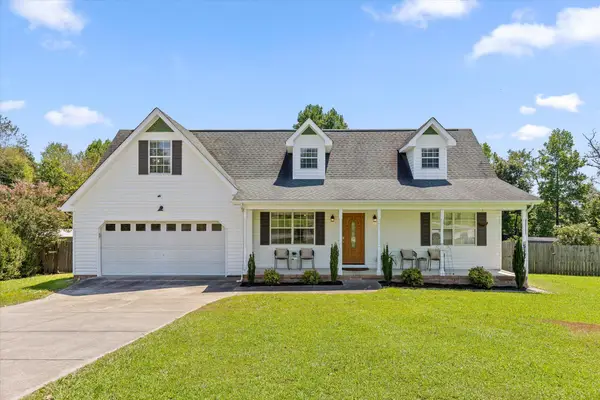 $315,000Active3 beds 2 baths1,680 sq. ft.
159 Spring Wind Circle, Ringgold, GA 30736
MLS# 1541246Listed by: EXP REALTY LLC - New
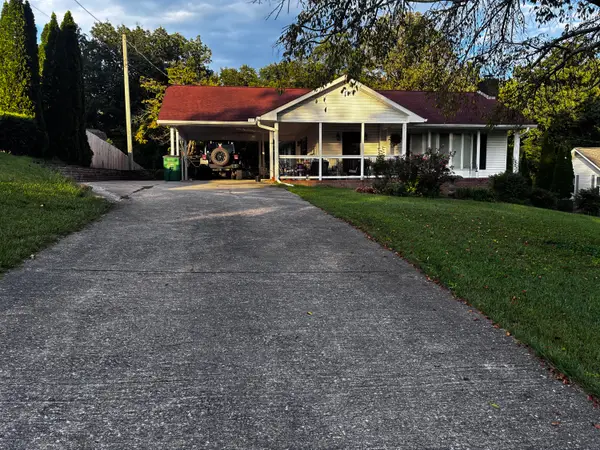 $380,000Active3 beds 3 baths2,400 sq. ft.
49 Hickory Hill Lane, Ringgold, GA 30736
MLS# 1541238Listed by: FAIRPOINT REALTY, LLC - Open Sun, 2 to 4pmNew
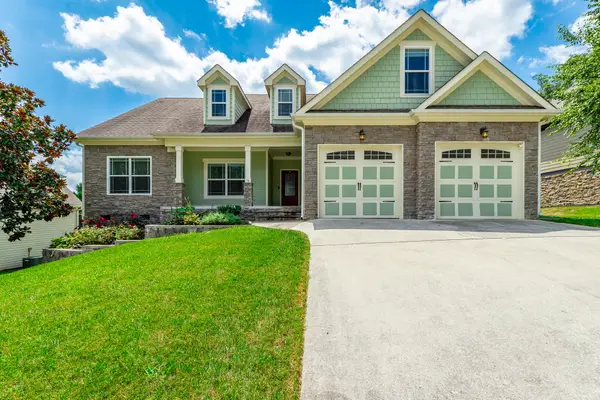 $465,000Active4 beds 3 baths2,419 sq. ft.
604 Kailors Cove Circle, Ringgold, GA 30736
MLS# 1541240Listed by: KELLER WILLIAMS REALTY - New
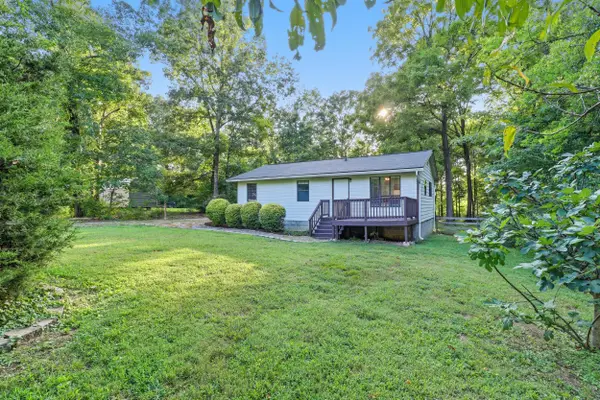 $220,000Active2 beds 2 baths912 sq. ft.
49 Me Arnold, Ringgold, GA 30736
MLS# 1541211Listed by: KELLER WILLIAMS REALTY - New
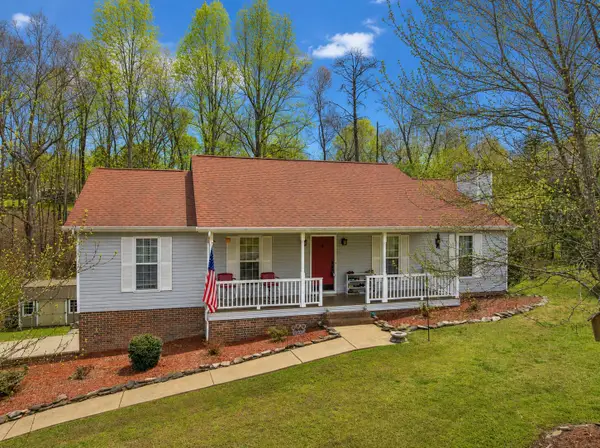 $350,000Active3 beds 2 baths2,422 sq. ft.
269 Sutton Drive, Ringgold, GA 30736
MLS# 1541200Listed by: KELLER WILLIAMS REALTY - New
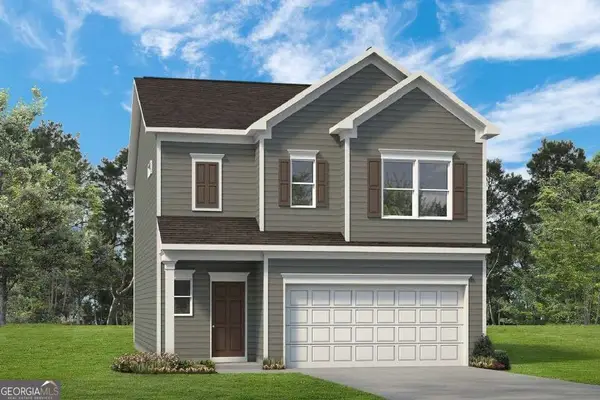 $304,990Active3 beds 3 baths1,933 sq. ft.
63 Southland Drive, Ringgold, GA 30736
MLS# 10829634Listed by: SDC Realty North Georgia
- New
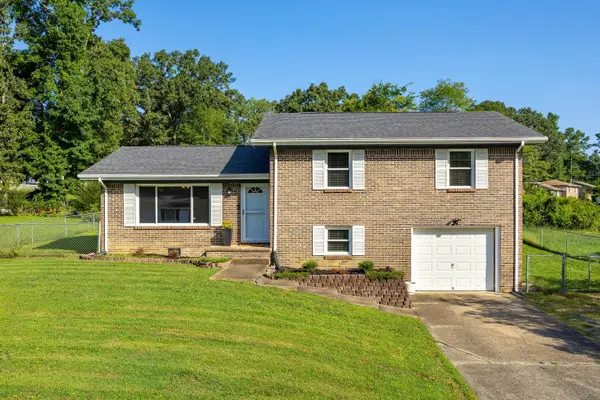 $289,900Active3 beds 2 baths1,557 sq. ft.
49 Foster Drive, Ringgold, GA 30736
MLS# 1541161Listed by: HORIZON SOTHEBY'S INTERNATIONAL REALTY - Open Sun, 2 to 4pm
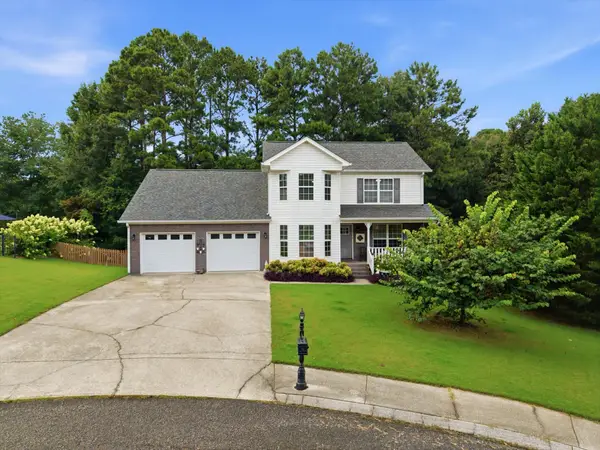 $375,000Active3 beds 4 baths2,400 sq. ft.
57 Woodbury Court, Ringgold, GA 30736
MLS# 1540206Listed by: EXP REALTY, LLC - Open Sat, 1 to 3pmNew
 $459,900Active4 beds 3 baths2,450 sq. ft.
93 Gary Lane, Ringgold, GA 30736
MLS# 1541012Listed by: KELLER WILLIAMS REALTY


Protect your home and budget from life's surprises with an Assurant Home Warranty, backed by a partner that supports you through every step of homeownership. Explore Plans.
©2026 Century 21 Real Estate LLC. All rights reserved. CENTURY 21®, the CENTURY 21 Logo and C21® are service marks owned by Century 21 Real Estate LLC. Century 21 Real Estate LLC fully supports the principles of the Fair Housing Act and the Equal Opportunity Act. Each office is independently owned and operated. Listing information is deemed reliable but not guaranteed accurate.