
656 Brownwood Circle, Ringgold, GA 30736
Local realty services provided by:CENTURY 21 Professional Group
656 Brownwood Circle,Ringgold, GA 30736
$324,900
- 3 Beds
- 2 Baths
- 1,604 sq. ft.
- Single family
- Active
Listed by: brenda harden
Office: re/max real estate center
MLS#:1544896
Source:TN_CAR
Price summary
- Price:$324,900
- Price per sq. ft.:$202.56
About this home
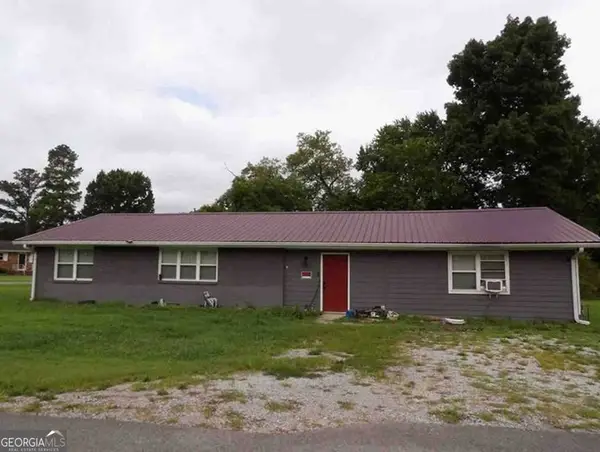
Where to even start? this 3 bedroom, 2 bath one level home has so many features! the 1604 sq ft does not include the beautiful 12x17 sunroom by Champion with so much sunlight! And a nice deck off of the sunroom overlooking a nice, fenced backyard with lots of shade. New gate has been added for drive through convenience to backyard. Newer hardwood floors in living room and dining room. Every room has a ceiling fan, some are new. Large living room has woodburning fireplace. Kitchen has stainless dishwasher and a new stainless stove and refrigerator will be added this week, a great little breakfast nook looking out from the Champion window to see birds and wildlife in the back. Large separate dining room. Also, new gas water heater, new roof, all newer Champion windows, wooden blinds, dual heat with electric and gas. So, what are you waiting on??
Contact an agent
Home facts
- Year built:1980
- Subdivision & Development:Brownwood Ests
- Listing ID #:1544896
- Added:3 day(s) ago
- Updated:October 24, 2026 at 02:37 PM
Rooms and interior
- Bedrooms:3
- Total bathrooms:2
- Full bathrooms:2
- Rooms Total:7
- Flooring:Carpet, Hardwood
- Dining Description:Breakfast Nook, Separate Dining Room
- Bathrooms Description:Separate Shower, Tub/shower Combo
- Basement:Yes
- Living area:1,604 sq. ft.
Heating and cooling
- Cooling:Ceiling Fan(s), Central Air, Electric
- Heating:Central, Dual Fuel, Electric, Heating, Natural Gas
- Central air:Yes
Structure and exterior
- Roof:Shingle
- Year built:1980
- Building area:1,604 sq. ft.
- Lot area:0.41 Acres
- Construction Materials:Vinyl Siding
- Foundation Description:Block
- Levels:One
Utilities
- Water:Public
- Sewer:Septic Tank, Sewer Not Available
Finances and disclosures
- Price:$324,900
- Price per sq. ft.:$202.56
- Tax amount:$2,216
Features and amenities
- Amenities:Ceiling Fan(s), Crown Molding
Parking
- Parking description:Attached Garage, Garage Door Opener, Garage Faces Front, Kitchen Level, Paved
- Garage:Yes
New listings near 656 Brownwood Circle
- Coming Soon
 $239,450Coming Soon3 beds 1 baths1,100 sq. ft.
391 Oak Tree Road, Ringgold, GA 30736
MLS# 10874652Listed by: Beycome Brokerage Realty LLC
- Coming Soon
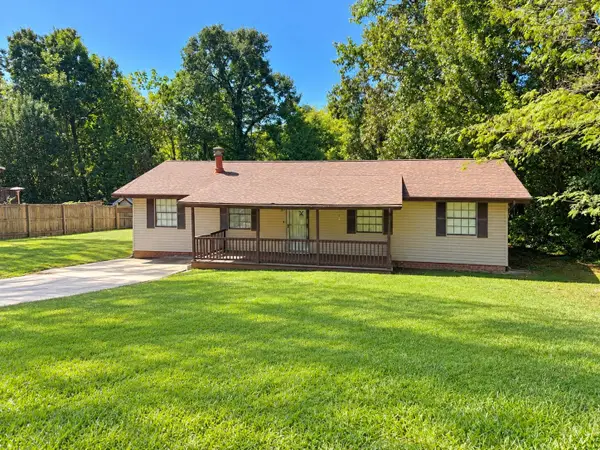 $240,000Coming Soon3 beds 2 baths1,522 sq. ft.
106 Homewood Drive, Ringgold, GA 30736
MLS# 3619567Listed by: EXP REALTY LLC - New
 $338,000Active3 beds 2 baths1,716 sq. ft.
131 Hickory Hollow Lane, Ringgold, GA 30736
MLS# 1545048Listed by: SOLOFF PROPERTIES, INC. - New
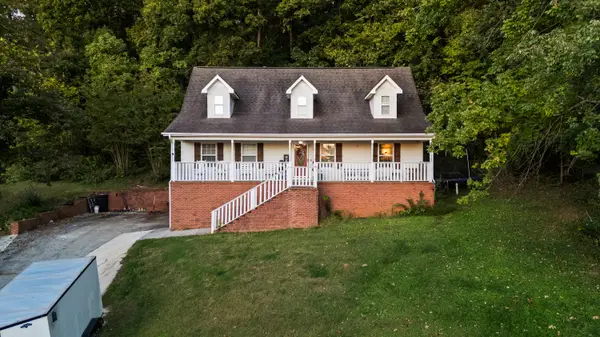 $325,000Active4 beds 3 baths1,934 sq. ft.
333 Autumn Trail, Ringgold, GA 30736
MLS# 1544797Listed by: KELLER WILLIAMS REALTY - New
 $329,900Active3 beds 2 baths1,500 sq. ft.
186 Mohawk Trail, Ringgold, GA 30736
MLS# 1545018Listed by: NU VISION REALTY - Open Sun, 2 to 4pmNew
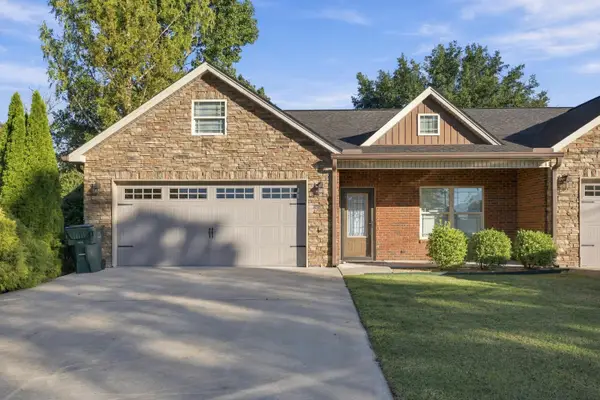 $349,900Active3 beds 2 baths1,666 sq. ft.
176 Guyler Street, Ringgold, GA 30736
MLS# 1544985Listed by: KELLER WILLIAMS REALTY - Open Sun, 1 to 3pm
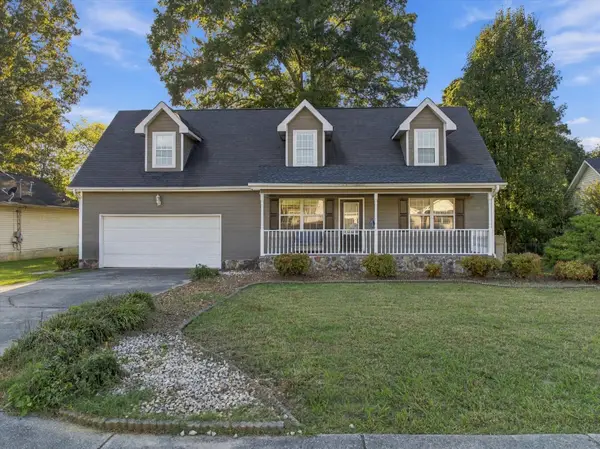 $340,000Active3 beds 2 baths1,846 sq. ft.
99 Chloe Belle Circle, Ringgold, GA 30736
MLS# 1544225Listed by: EXP REALTY, LLC - New
 $365,000Active3 beds 3 baths2,100 sq. ft.
1292 Davis Ridge Road, Ringgold, GA 30736
MLS# 1544982Listed by: REALTY ONE GROUP EXPERTS - New
 $157,928Active3 beds 2 baths1,637 sq. ft.
109 Judith Street, Ringgold, GA 30736
MLS# 10876161Listed by: Angelo Properties, Inc


Protect your home and budget from life's surprises with an Assurant Home Warranty, backed by a partner that supports you through every step of homeownership. Explore Plans.
©2026 Century 21 Real Estate LLC. All rights reserved. CENTURY 21®, the CENTURY 21 Logo and C21® are service marks owned by Century 21 Real Estate LLC. Century 21 Real Estate LLC fully supports the principles of the Fair Housing Act and the Equal Opportunity Act. Each office is independently owned and operated. Listing information is deemed reliable but not guaranteed accurate.