
5536 Scenic Highway, Rising Fawn, GA 30738
Local realty services provided by:CENTURY 21 Premier
5536 Scenic Highway,Rising Fawn, GA 30738
$385,000
- 3 Beds
- 2 Baths
- 1,624 sq. ft.
- Single family
- Active
Listed by: jay robinson, ali robinson
Office: greater downtown realty dba keller williams realty
MLS#:3623853
Source:NASHVILLE
Price summary
- Price:$385,000
- Price per sq. ft.:$237.07
About this home
Beautifully updated, one level home on a 2 +/- acre lot across from the western brow in Rising Fawn on Lookout Mountain. This move-in ready home is just down the road from the Lookout Mountain Flight Park and is close to area hiking, parks, restaurants and the McLemore golf resort. Not only does it enjoy seasonal winter views from its perch across the street, but you will also love the recent improvements including the new open floor plan, kitchen, garage addition with a mudroom entry, laundry room/half bath with barn door entry, office, Trex decking, wiring, plumbing, field lines, landscaping, siding and stone accents and more! Additional notable features include the hardwoods, tile and LVP throughout, decorative lighting, sliding barn doors, two storage sheds, and more. Your tour begins with entry from the vaulted covered front porch to the living room. The living room is spacious and has a wood burning fireplace with gas logs and built-ins on either side and now opens to the kitchen and the separate dining room. The kitchen has custom soft-close cabinetry, a center island, granite countertops, subway tile backsplash, stainless appliances, under-cabinet lighting, a pantry and access to the rear deck which is perfect for everyday living and entertaining. A mudroom area leads to the new large 2-bay garage and the combination laundry room/one-half bath with a barn door entry, as well as the office with a space saving pocket door. The bedrooms are on the right wing of the house, as is the full bath with new LVP flooring, a quartz vanity and a tub/shower combo. Head out back to enjoy the deck and the large back yard with surrounding woods which provide a lovely setting and an opportunity for glimpses of our local wildlife. The two sizable sheds provide additional storage. Whether you are looking for a one level mountain residence, a weekend retreat or investment property, then this could be the perfect spot for you, so please call for more information and to schedule y...
Contact an agent
Home facts
- Year built:1972
- Subdivision & Development:None
- Listing ID #:3623853
- Added:3 day(s) ago
- Updated:October 25, 2026 at 02:50 PM
Rooms and interior
- Bedrooms:3
- Total bathrooms:2
- Full bathrooms:1
- Half bathrooms:1
- Flooring:Tile
- Kitchen Description:Dishwasher, Microwave, Oven
- Basement Description:Crawl Space
- Living area:1,624 sq. ft.
Heating and cooling
- Cooling:Central Air, Electric
- Heating:Central, Electric, Propane
- Central air:Yes
Structure and exterior
- Roof:Asphalt
- Year built:1972
- Building area:1,624 sq. ft.
- Lot area:2 Acres
- Lot Features:Level, Wooded
- Architectural Style:Ranch
- Construction Materials:Stone, Vinyl Siding
- Exterior Features:Deck
- Levels:1 Story
Schools
- High school:Dade County High School
- Middle school:Dade Middle School
- Elementary school:Dade Elementary School
Utilities
- Water:Public, Water Available
- Sewer:Septic Tank
Finances and disclosures
- Price:$385,000
- Price per sq. ft.:$237.07
- Tax amount:$1,727
Features and amenities
- Appliances:Dishwasher, Microwave
- Amenities:appl_Oven
Parking
- Total parking spaces:2
- Parking description:Driveway, Gravel
- Garage:Yes
- Garage spaces:2
 Copyright 2026 Realtracs Mls. All rights reserved. Realtracs Mls provides content displayed here (“provided content”) on an “as is” basis and makes no representations or warranties regarding the provided content, including, but not limited to those of non-infringement, timeliness, accuracy, or completeness. Individuals and companies using information presented are responsible for verification and validation of information they utilize and present to their customers and clients. Realtracs Mls will not be liable for any damage or loss resulting from use of the provided content or the products available through Portals, IDX, VOW, and/or Syndication. Recipients of this information shall not resell, redistribute, reproduce, modify, or otherwise copy any portion thereof without the expressed written consent of Realtracs Mls. NASHVILLE Member Broker: Renee Hunter
New listings near 5536 Scenic Highway
- New
 $250,000Active3 beds 2 baths1,980 sq. ft.
1903 Mason Road, Rising Fawn, GA 30738
MLS# 1545019Listed by: BHHS SOUTHERN ROUTES REALTY - New
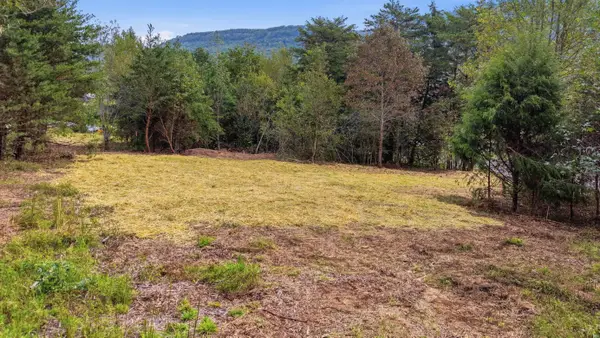 $43,500Active0.8 Acres
Tract 1b Cloverdale Road, Rising Fawn, GA 30738
MLS# 1544762Listed by: MIGHTY OAKS REALTY LLC  $399,900Active134.46 Acres
2352 Byrds Chapel Road, Rising Fawn, GA 30738
MLS# 1544509Listed by: BHHS SOUTHERN ROUTES REALTY $59,000Active4.23 Acres
0 Stewart Lane #Lot 33, Rising Fawn, GA 30738
MLS# 1544344Listed by: KELLER WILLIAMS REALTY $265,000Active3 beds 2 baths1,363 sq. ft.
316 Old Ascalon Road, Rising Fawn, GA 30738
MLS# 1544220Listed by: CRYE-LEIKE, REALTORS $385,000Active4.76 Acres
9045 Highway 157, Rising Fawn, GA 30738
MLS# 1544211Listed by: LOOKOUT MOUNTAIN REAL ESTATE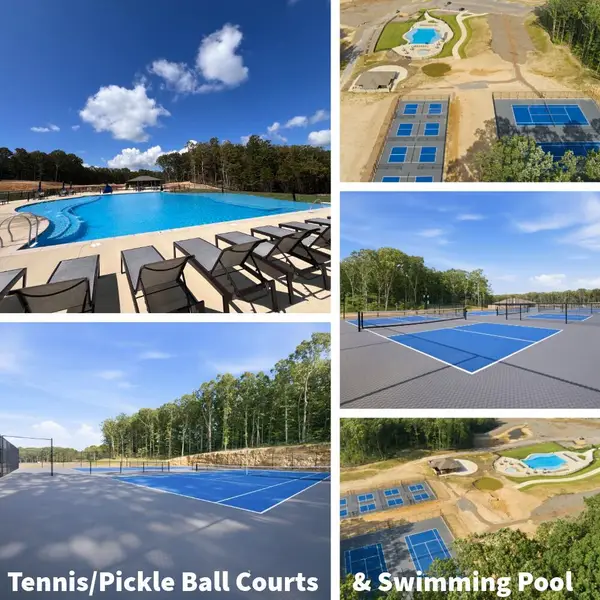 $284,000Active0.67 Acres
0 Canyon Ridge Road #C12, Rising Fawn, GA 30738
MLS# 1544201Listed by: BETTER HOMES AND GARDENS REAL ESTATE SIGNATURE BROKERS $599,900Pending4 beds 3 baths1,860 sq. ft.
885 Sunset Drive, Rising Fawn, GA 30738
MLS# 1526968Listed by: RE/MAX REAL ESTATE CENTER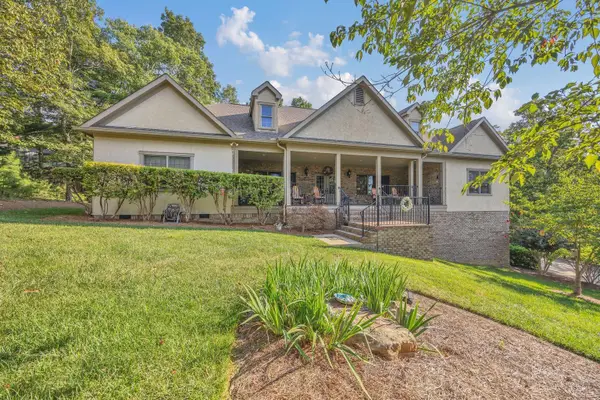 $915,000Active4 beds 5 baths4,682 sq. ft.
717 Rushing Water Trail, Rising Fawn, GA 30738
MLS# 1543925Listed by: BETTER HOMES AND GARDENS REAL ESTATE SIGNATURE BROKERS


Protect your home and budget from life's surprises with an Assurant Home Warranty, backed by a partner that supports you through every step of homeownership. Explore Plans.
©2026 Century 21 Real Estate LLC. All rights reserved. CENTURY 21®, the CENTURY 21 Logo and C21® are service marks owned by Century 21 Real Estate LLC. Century 21 Real Estate LLC fully supports the principles of the Fair Housing Act and the Equal Opportunity Act. Each office is independently owned and operated. Listing information is deemed reliable but not guaranteed accurate.