
6565 Scenic Highway, Rising Fawn, GA 30738
Local realty services provided by:CENTURY 21 Professional Group
6565 Scenic Highway,Rising Fawn, GA 30738
$2,145,000
- 3 Beds
- 4 Baths
- 3,300 sq. ft.
- Single family
- Active
Listed by: jacey holt
Office: united real estate experts
MLS#:1531208
Source:TN_CAR
Price summary
- Price:$2,145,000
- Price per sq. ft.:$650
About this home
Tax records online in Dade County are incorrect. Feel free to reach out if you would like the correct survey.
True Bluff Frontage Home
• Quality custom kitchen cabinetry
• Thermador kitchen appliances
• Heated bathroom floors, including the primary bathroom
• Indoor sauna located in the primary suite
• Hot tub overlooking the bluff views
• Structural steel rear deck designed for entertaining
• Built for entertaining with expansive indoor and outdoor living spaces
• Insulated, climate-controlled crawl space
• Gas fireplace in both the living room and primary bedroom
• Sierra Pacific doors and windows
• Custom beams and wood accents throughout
• Real mountain stone featured on both the interior and exterior
• Elevated outdoor lighting enhancing both the architecture and landscape
• Commercial-quality fans featured in the stunning two-story den
• Speed Queen washer and dryer included
• Offered fully furnished with high-end furniture throughout the home, all approximately one year old
• Unmatched bluff frontage and breathtaking panoramic views that are truly hard to replicate on Lookout Mountain
• Private mountain setting while still being conveniently located approximately 30 minutes from Chattanooga for elevated dining, shopping, entertainment, and airport access
This property offers a rare combination of luxury, privacy, convenience, and one-of-a-kind bluff views that few homes can match.
Buyer to verify all pertinent information....
Contact an agent
Home facts
- Year built:2025
- Listing ID #:1531208
- Added:94 day(s) ago
- Updated:June 29, 2026 at 02:31 PM
Rooms and interior
- Bedrooms:3
- Total bathrooms:4
- Full bathrooms:3
- Half bathrooms:1
- Flooring:Hardwood, Tile
- Bathrooms Description:Steam Shower, Tub/shower Combo
- Kitchen Description:Kitchen Island
- Living area:3,300 sq. ft.
Heating and cooling
- Cooling:Ceiling Fan(s), Central Air
- Heating:Central, Heating
- Central air:Yes
Structure and exterior
- Roof:Metal
- Year built:2025
- Building area:3,300 sq. ft.
- Lot area:12.7 Acres
- Construction Materials:Brick, Concrete, Stone
- Exterior Features:Fire Pit, Lighting, Private Yard, Rain Gutters, Smart Light(s), Smart Lock(s)
- Foundation Description:Block
Utilities
- Water:Public, Water Connected
- Sewer:Septic Tank
Finances and disclosures
- Price:$2,145,000
- Price per sq. ft.:$650
- Tax amount:$1,037
Features and amenities
- Amenities:Bar, Ceiling Fan(s), High Speed Internet, Smart Thermostat, Storage
Parking
- Parking description:Concrete
New listings near 6565 Scenic Highway
- New
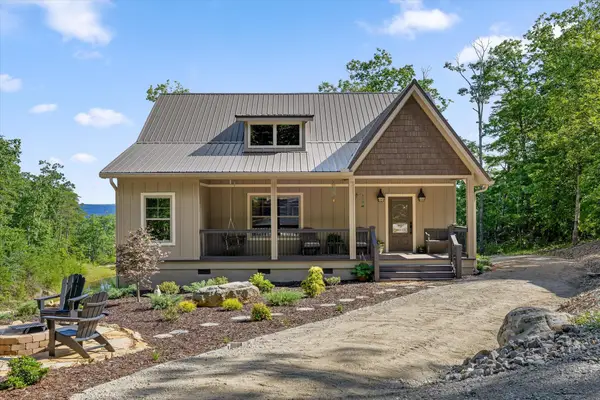 $850,000Active3 beds 2 baths1,928 sq. ft.
1641 Sunset Drive, Rising Fawn, GA 30738
MLS# 1537457Listed by: EXP REALTY, LLC  $599,000Active3 beds 3 baths3,852 sq. ft.
2444 Cloverdale Road, Rising Fawn, GA 30738
MLS# 1536897Listed by: REAL ESTATE PARTNERS CHATTANOOGA LLC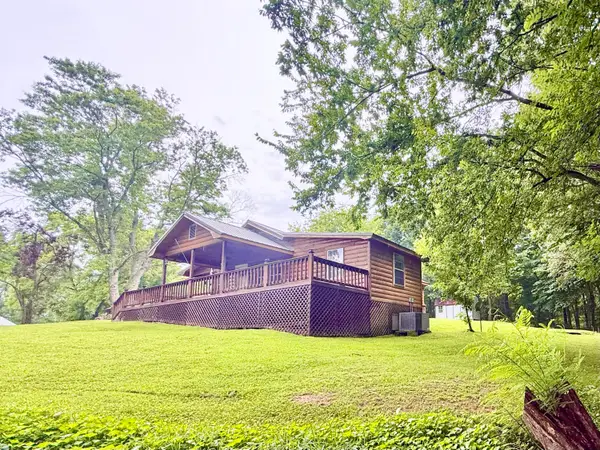 $229,900Active3 beds 2 baths1,200 sq. ft.
189 Bradford Lane, Rising Fawn, GA 30738
MLS# 1536856Listed by: BETTER HOMES AND GARDENS REAL ESTATE SIGNATURE BROKERS $260,000Active2.31 Acres
0 Still Creek Road #Lot 3, Rising Fawn, GA 30738
MLS# 1536840Listed by: KELLER WILLIAMS REALTY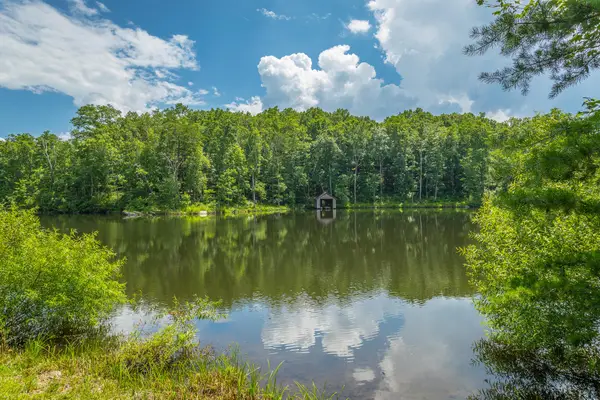 $255,000Active2.34 Acres
0 Still Creek Road #Lot 2, Rising Fawn, GA 30738
MLS# 1536826Listed by: KELLER WILLIAMS REALTY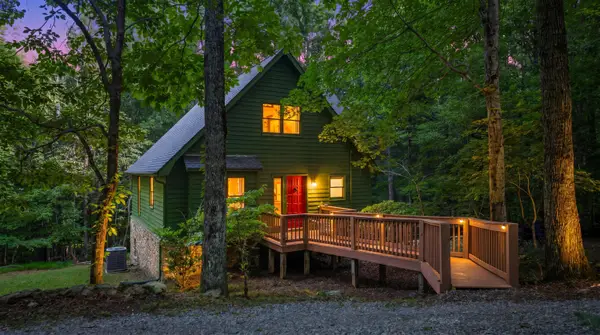 $405,000Active3 beds 3 baths1,600 sq. ft.
158 Lookout Drive, Rising Fawn, GA 30738
MLS# 1536723Listed by: KELLER WILLIAMS REALTY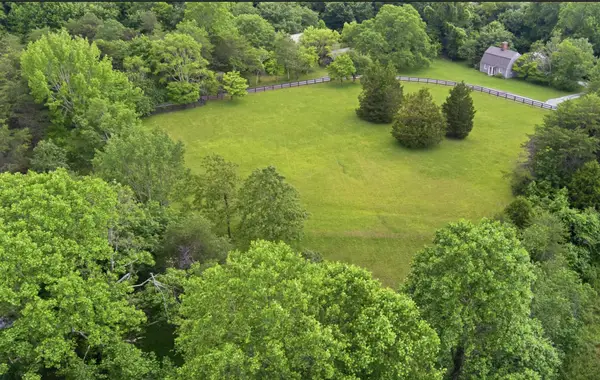 $86,000Pending2 Acres
0 Halifax Farm Lane, Rising Fawn, GA 30738
MLS# 1536618Listed by: BETTER HOMES AND GARDENS REAL ESTATE SIGNATURE BROKERS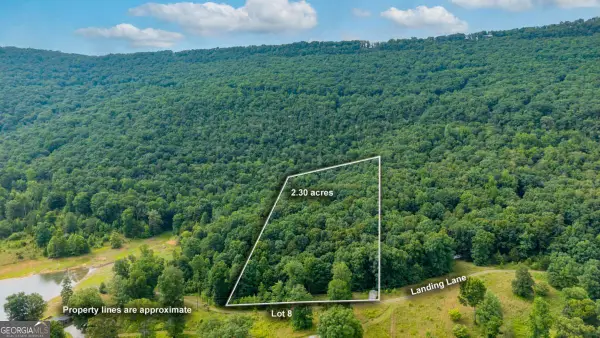 $65,000Active-- beds -- baths
0 Newsome Gap Road, Rising Fawn, GA 30738
MLS# 10784096Listed by: KW Signature Partners
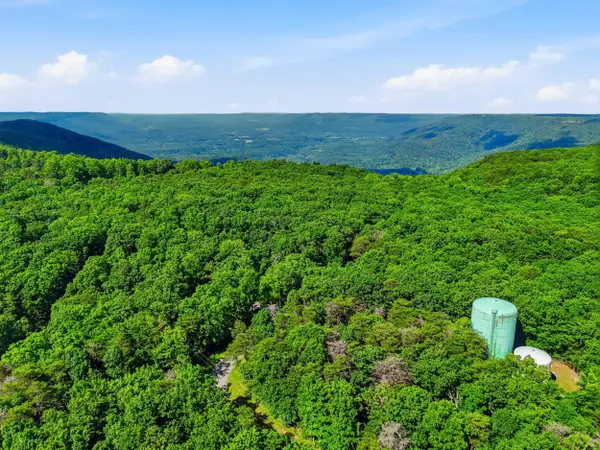 $285,000Active1 beds 1 baths204 sq. ft.
739 S Moore Road, Rising Fawn, GA 30738
MLS# 1536533Listed by: REAL ESTATE PARTNERS CHATTANOOGA LLC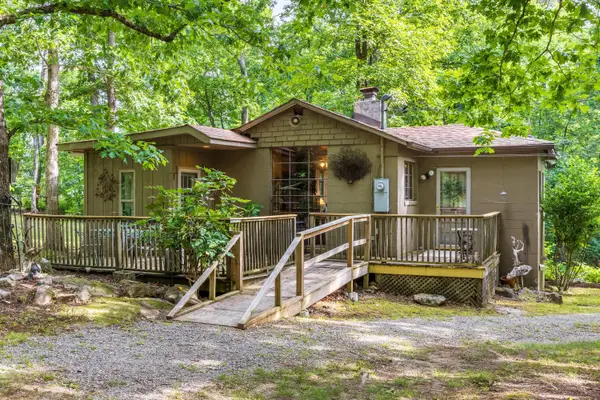 $380,000Active2 beds 1 baths1,024 sq. ft.
5347 Sunset Drive, Rising Fawn, GA 30738
MLS# 1536289Listed by: THE AGENCY CHATTANOOGA


Protect your home and budget from life's surprises with an Assurant Home Warranty, backed by a partner that supports you through every step of homeownership. Explore Plans.
©2026 Century 21 Real Estate LLC. All rights reserved. CENTURY 21®, the CENTURY 21 Logo and C21® are service marks owned by Century 21 Real Estate LLC. Century 21 Real Estate LLC fully supports the principles of the Fair Housing Act and the Equal Opportunity Act. Each office is independently owned and operated. Listing information is deemed reliable but not guaranteed accurate.