
2315 Lake Royale Drive, Riverdale, GA 30296
Local realty services provided by:CENTURY 21 The Avenues
2315 Lake Royale Drive,Riverdale, GA 30296
$299,000
- 5 Beds
- 3 Baths
- 2,384 sq. ft.
- Single family
- Active
Listed by: natasha owens
Office: keller williams realty atl partners
MLS#:7821408
Source:FIRSTMLS
Price summary
- Price:$299,000
- Price per sq. ft.:$125.42
About this home
Spacious and updated home offering over 2,300 square feet in the established Lake Royale community. The interior features hard-surface flooring, high ceilings, multiple living areas, and flexible space for a home office, media room, fitness area, or additional living space.
The updated kitchen and bathrooms include a large tiled shower. A rear deck overlooks the wooded backyard, providing additional outdoor living and entertaining space.
Conveniently located near shopping, dining, recreation, major roadways, and Hartsfield-Jackson Atlanta International Airport.
Contact an agent
Home facts
- Year built:1998
- Subdivision & Development:LAKE ROYALE PH 1
- Listing ID #:7821408
- Updated:October 23, 2026 at 01:25 PM
Rooms and interior
- Bedrooms:5
- Total bathrooms:3
- Full bathrooms:2
- Half bathrooms:1
- Flooring:Laminate
- Dining Description:Great Room
- Bathrooms Description:Shower Only
- Kitchen Description:Cabinets White, Dishwasher, Eat-in Kitchen, Electric Oven, Pantry Walk-In, Range Hood, Refrigerator
- Bedroom Description:In-Law Floorplan, Master on Main, Sitting Room
- Living area:2,384 sq. ft.
Heating and cooling
- Cooling:Central Air
- Heating:Central
- Central air:Yes
Structure and exterior
- Roof:Composition
- Year built:1998
- Building area:2,384 sq. ft.
- Lot area:0.24 Acres
- Lot Features:Back Yard
- Architectural Style:European, Traditional
- Construction Materials:Block, Stone, Stucco
- Exterior Features:Deck, Private Yard
- Levels:2 Story
Schools
- High school:Banneker
- Middle school:McNair - Fulton
- Elementary school:Nolan
Utilities
- Water:Public
- Sewer:Public Sewer, Sewer Available
Finances and disclosures
- Price:$299,000
- Price per sq. ft.:$125.42
- Tax amount:$4,618 (2025)
Features and amenities
- Laundry features:In Kitchen
- Amenities:High Ceilings 10 ft Main, High Ceilings 9 ft Upper
Parking
- Parking description:Garage
- Garage spaces:2
 Listings identified with the FMLS IDX logo come from FMLS and are held by brokerage firms other than the owner of this website. The listing brokerage is identified in any listing details. Information is deemed reliable but is not guaranteed. If you believe any FMLS listing contains material that infringes your copyrighted work please click here (https://www.fmls.com/dmca) to review our DMCA policy and learn how to submit a takedown request. ©2026 First Multiple Listing Service, Inc.
New listings near 2315 Lake Royale Drive
- Coming Soon
 $260,000Coming Soon4 beds 2 baths1,323 sq. ft.
5904 Heatherwood Lane, Riverdale, GA 30296
MLS# 10874976Listed by: New Vision Realty, LLC - Coming Soon
 $239,000Coming Soon3 beds 2 baths2,110 sq. ft.
1495 Bethsaida Road, Riverdale, GA 30296
MLS# 10872168Listed by: Mark Spain Real Estate - Coming Soon
 $270,000Coming Soon3 beds 3 baths2,210 sq. ft.
7292 Woodland Circle, Riverdale, GA 30274
MLS# 10872169Listed by: Mark Spain Real Estate - Coming Soon
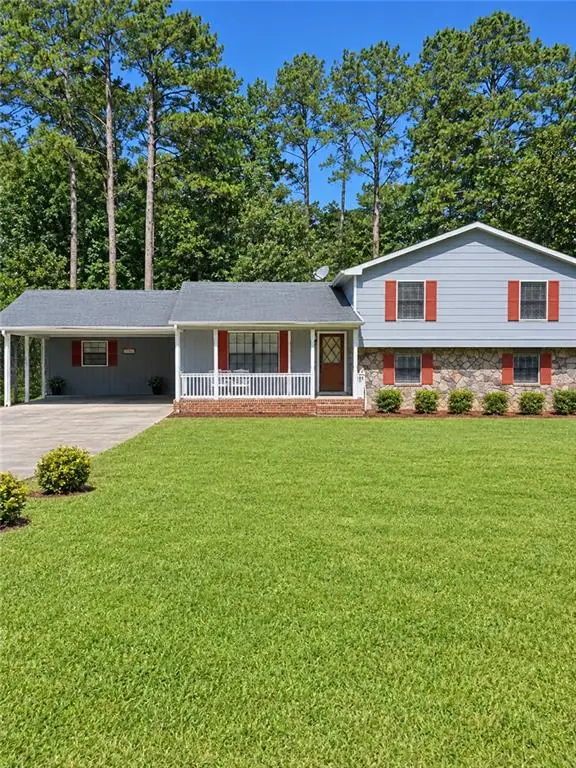 $239,000Coming Soon3 beds 2 baths2,110 sq. ft.
1495 Bethsaida Road, Riverdale, GA 30296
MLS# 7853639Listed by: MARK SPAIN REAL ESTATE - Coming Soon
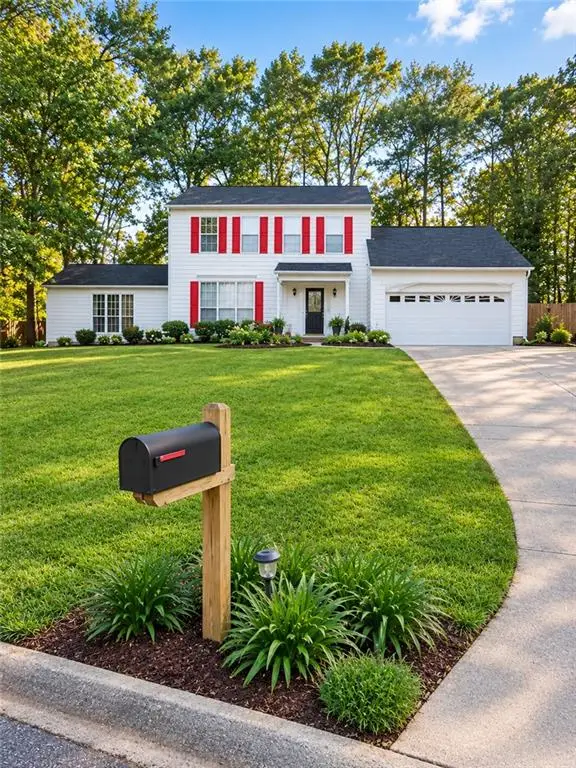 $270,000Coming Soon3 beds 3 baths2,210 sq. ft.
7292 Woodland Circle, Riverdale, GA 30274
MLS# 7853640Listed by: MARK SPAIN REAL ESTATE - Coming Soon
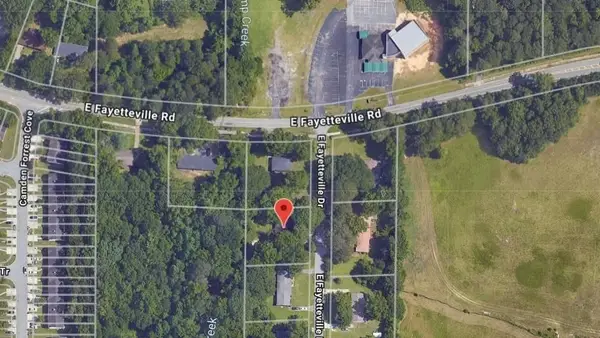 $245,000Coming Soon3 beds 2 baths1,100 sq. ft.
6095 E Fayetteville Drive, Riverdale, GA 30296
MLS# 7846226Listed by: GEORGIA DREAMS REALTY - New
 $245,999Active3 beds 2 baths1,328 sq. ft.
8062 Trinity Park Dr, RIVERDALE, GA 30296
MLS# 10877765Listed by: New Vision Realty, LLC - New
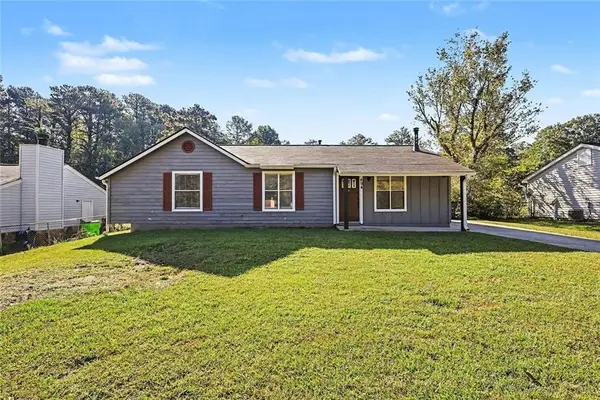 $179,900Active3 beds 2 baths1,128 sq. ft.
694 Waterview Drive, Riverdale, GA 30274
MLS# 7857271Listed by: ENTERA REALTY, LLC - New
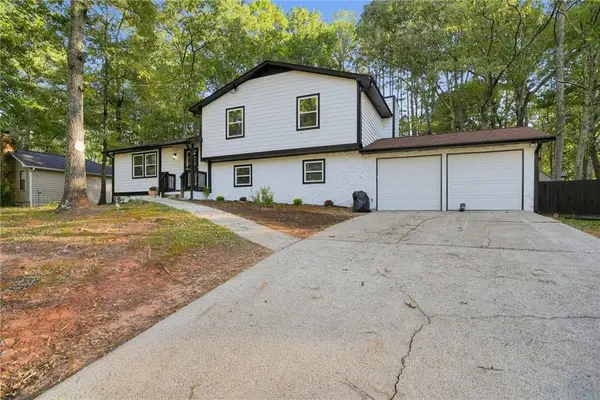 $285,000Active4 beds 3 baths2,354 sq. ft.
70 Hager Drive, Riverdale, GA 30274
MLS# 7857167Listed by: KELLER WILLIAMS REALTY WEST ATLANTA - New
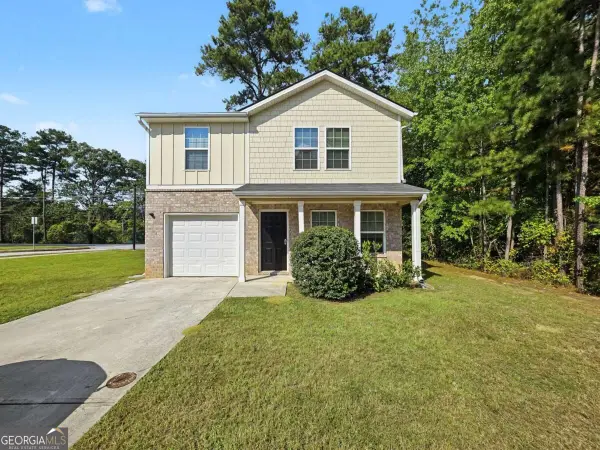 $249,000Active3 beds 3 baths1,440 sq. ft.
2509 Wood Bend Lane, Riverdale, GA 30296
MLS# 10876273Listed by: Keller Williams Realty Atl. Partners


Protect your home and budget from life's surprises with an Assurant Home Warranty, backed by a partner that supports you through every step of homeownership. Explore Plans.
©2026 Century 21 Real Estate LLC. All rights reserved. CENTURY 21®, the CENTURY 21 Logo and C21® are service marks owned by Century 21 Real Estate LLC. Century 21 Real Estate LLC fully supports the principles of the Fair Housing Act and the Equal Opportunity Act. Each office is independently owned and operated. Listing information is deemed reliable but not guaranteed accurate.