
2429 Wood Bend Lane, Riverdale, GA 30296
Local realty services provided by:CENTURY 21 Results
2429 Wood Bend Lane,Riverdale, GA 30296
$239,900
- 3 Beds
- 3 Baths
- 1,612 sq. ft.
- Single family
- Active
Listed by: doug smith
Office: mainstay brokerage
MLS#:10848433
Source:METROMLS
Price summary
- Price:$239,900
- Price per sq. ft.:$148.82
- Monthly HOA dues:$56.25
About this home
Welcome home to this inviting single-family residence in a convenient Riverdale location. Thoughtfully designed with comfortable living spaces and a welcoming layout, this home provides an enjoyable setting for relaxing, gathering, and everyday living. The surrounding area offers convenient access to shopping, dining, parks, schools, and major roadways, making it easy to stay connected to everything you need. With its appealing location and comfortable feel, this home is ready to welcome its next owner.
Contact an agent
Home facts
- Year built:2005
- Subdivision & Development:Bethsaida Pointe
- Listing ID #:10848433
- Updated:September 19, 2026 at 04:27 AM
Rooms and interior
- Bedrooms:3
- Total bathrooms:3
- Full bathrooms:2
- Half bathrooms:1
- Flooring:Laminate
- Kitchen Description:Breakfast Area, Dishwasher, Refrigerator, Solid Surface Counters
- Bedroom Description:Walk-In Closet(s)
- Living area:1,612 sq. ft.
Heating and cooling
- Cooling:Central Air
- Heating:Natural Gas
- Central air:Yes
Structure and exterior
- Roof:Composition
- Year built:2005
- Building area:1,612 sq. ft.
- Lot area:0.1 Acres
- Lot Features:Level
- Architectural Style:Traditional
- Construction Materials:Vinyl Siding
- Exterior Features:Deck/Patio
- Foundation Description:Slab
- Levels:2 Story
Schools
- High school:Creekside
- Middle school:Mcnair
- Elementary school:Nolan
Utilities
- Water:Public
- Sewer:Public Sewer
Finances and disclosures
- Price:$239,900
- Price per sq. ft.:$148.82
- Tax amount:$3,977 (2025)
Features and amenities
- Appliances:Dishwasher, Refrigerator
- Laundry features:Common Area
- Amenities:Tray Ceiling(s), Vaulted Ceiling(s)
Parking
- Total parking spaces:2
- Parking description:Attached, Garage
- Garage:Yes
 2026 Georgia MLS. All rights reserved. Information Deem Reliable But Not Guaranteed September 19, 2026
New listings near 2429 Wood Bend Lane
- Coming Soon
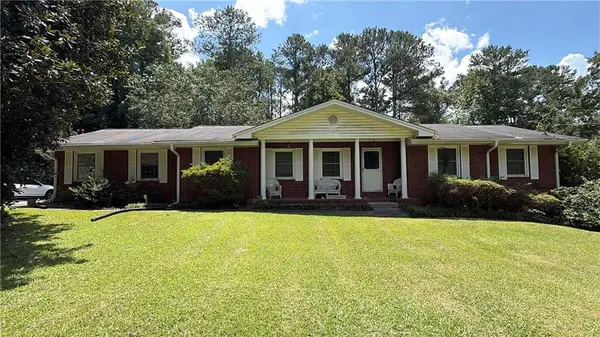 $215,000Coming Soon3 beds 2 baths1,650 sq. ft.
1708 Norden Road, Riverdale, GA 30296
MLS# 7836316Listed by: MARK SPAIN REAL ESTATE - Coming Soon
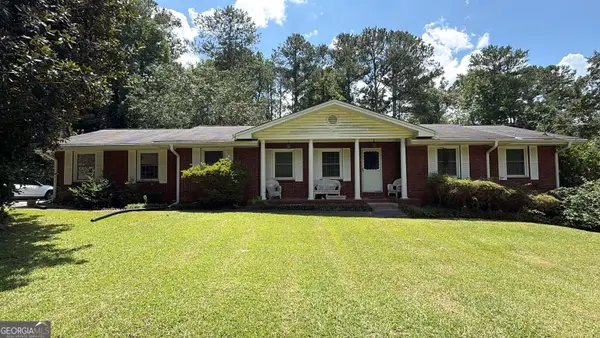 $215,000Coming Soon3 beds 2 baths1,650 sq. ft.
1708 Norden Road, Riverdale, GA 30296
MLS# 10844241Listed by: Mark Spain Real Estate - New
 $199,900Active3 beds 2 baths1,400 sq. ft.
287 Peachtree Drive, Riverdale, GA 30274
MLS# 10849206Listed by: Offerpad Brokerage - New
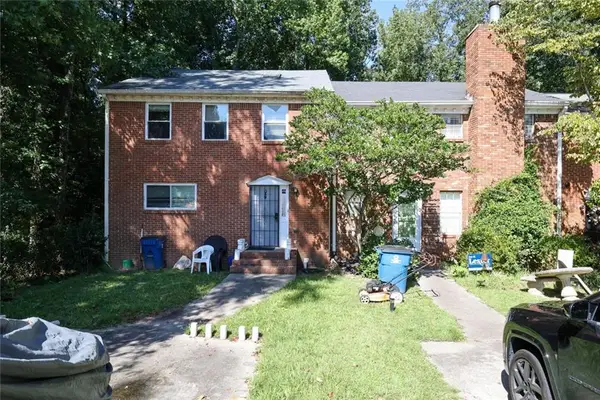 $160,000Active2 beds 4 baths1,920 sq. ft.
7135 Williamsburg Drive, Riverdale, GA 30274
MLS# 7839712Listed by: ATRIUM REALTY, LLC - New
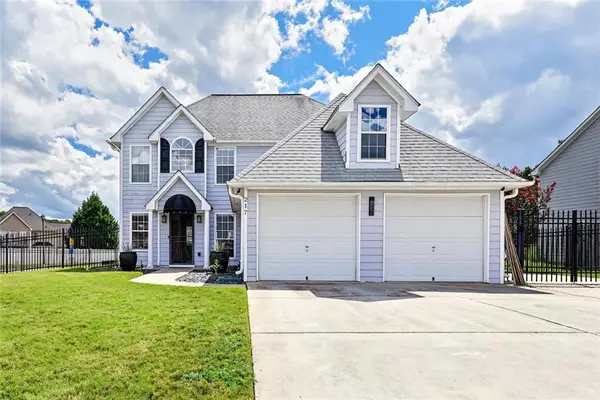 $270,000Active3 beds 3 baths
217 Saddleview Trail, Riverdale, GA 30274
MLS# 7839498Listed by: REALTY ONE GROUP EDGE - New
 $180,000Active3 beds 3 baths2,540 sq. ft.
1850 Westley Drive, Riverdale, GA 30296
MLS# 7838988Listed by: VIRTUAL PROPERTIES REALTY.NET, LLC. - New
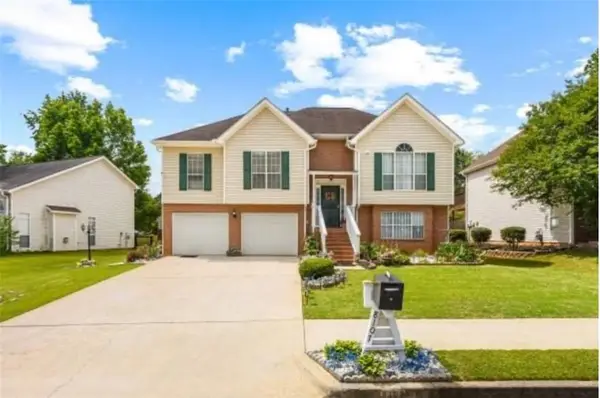 $289,900Active4 beds 3 baths2,002 sq. ft.
8107 Birch Walk Drive, Riverdale, GA 30274
MLS# 7838583Listed by: VIRTUAL PROPERTIES REALTY.NET, LLC. - New
 $225,000Active3 beds 3 baths1,320 sq. ft.
946 Fox Chase Lane, Riverdale, GA 30296
MLS# 10846721Listed by: SouthOwens Realty - New
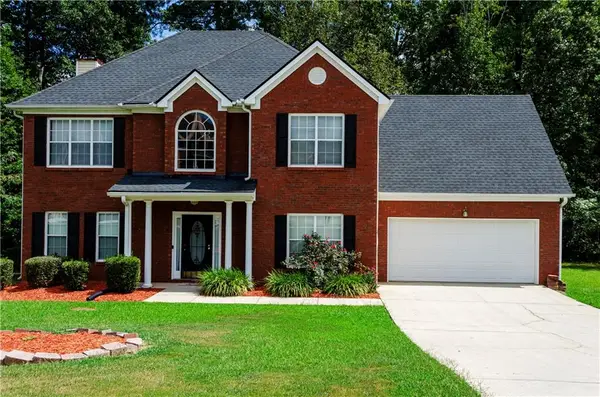 $299,000Active4 beds 3 baths2,456 sq. ft.
41 Chipping Court, Riverdale, GA 30274
MLS# 7833609Listed by: KELLER WILLIAMS ATLANTA CLASSIC


Protect your home and budget from life's surprises with an Assurant Home Warranty, backed by a partner that supports you through every step of homeownership. Explore Plans.
©2026 Century 21 Real Estate LLC. All rights reserved. CENTURY 21®, the CENTURY 21 Logo and C21® are service marks owned by Century 21 Real Estate LLC. Century 21 Real Estate LLC fully supports the principles of the Fair Housing Act and the Equal Opportunity Act. Each office is independently owned and operated. Listing information is deemed reliable but not guaranteed accurate.