
2859 S Hills, Riverdale, GA 30296
Local realty services provided by:CENTURY 21 Novus
2859 S Hills,Riverdale, GA 30296
$259,900
- 3 Beds
- 3 Baths
- 2,110 sq. ft.
- Single family
- Active
Listed by: dione preston
Office: first united realty, inc.
MLS#:7835331
Source:FIRSTMLS
Price summary
- Price:$259,900
- Price per sq. ft.:$123.18
- Monthly HOA dues:$16.67
About this home
SELLER OFFERING 3% CLOSING COST CONTRIBUTIONS WITH A FULL PRICE OFFER PLUS A ONE YEAR HOME WARRANTY! ALL BUYERS ARE WELCOME, INCLUDING CASH, FHA, VA, AND CONVENTIONAL FINANCING! Welcome to 2859 S Hills, nestled in the highly sought-after and peaceful balance of quiet neighborhood living and incredible affordability, featuring this all electric, spacious home with an exceptionally low HOA fee of just $200 a year! From the moment you enter this subdivision, you will appreciate the location of this fantastic community. Once you enter the driveway and see the welcoming porch, you will know you made it home. Don't miss your chance to see this 3 bedroom, 2 and 1/2 bath, open floor plan beauty with a flex space, that could be a separate office/media area or gym. This one will not last long. Schedule your showing today!
Contact an agent
Home facts
- Year built:2018
- Subdivision & Development:South Hills
- Listing ID #:7835331
- Updated:September 10, 2026 at 10:46 PM
Rooms and interior
- Bedrooms:3
- Total bathrooms:3
- Full bathrooms:2
- Half bathrooms:1
- Flooring:Carpet, Laminate
- Dining Description:Open Concept
- Bathrooms Description:Double Vanity, Separate His/Hers, Separate Tub/Shower, Soaking Tub
- Kitchen Description:Dishwasher, Eat-in Kitchen, Electric Oven, Electric Range, Kitchen Island, Pantry, Refrigerator
- Living area:2,110 sq. ft.
Heating and cooling
- Cooling:Central Air
- Heating:Central, Forced Air
- Central air:Yes
Structure and exterior
- Year built:2018
- Building area:2,110 sq. ft.
- Lot area:0.14 Acres
- Lot Features:Back Yard, Level
- Exterior Features:Covered, Front Porch, Patio
- Levels:2 Story
Schools
- High school:Banneker
- Middle school:McNair - Fulton
- Elementary school:Nolan
Utilities
- Water:Public, Water Available
- Sewer:Public Sewer, Sewer Available
Finances and disclosures
- Price:$259,900
- Price per sq. ft.:$123.18
- Tax amount:$3,887 (2024)
Features and amenities
- Laundry features:Dryer, Upper Level, Washer
- Amenities:Electric Water Heater, Entrance Foyer, High Speed Internet, Walk-In Closet(s)
Parking
- Parking description:Attached, Garage, Garage Faces Front
- Garage spaces:2
 Listings identified with the FMLS IDX logo come from FMLS and are held by brokerage firms other than the owner of this website. The listing brokerage is identified in any listing details. Information is deemed reliable but is not guaranteed. If you believe any FMLS listing contains material that infringes your copyrighted work please click here (https://www.fmls.com/dmca) to review our DMCA policy and learn how to submit a takedown request. ©2026 First Multiple Listing Service, Inc. FIRSTMLS Member Broker: Kendall Chance
New listings near 2859 S Hills
- Coming Soon
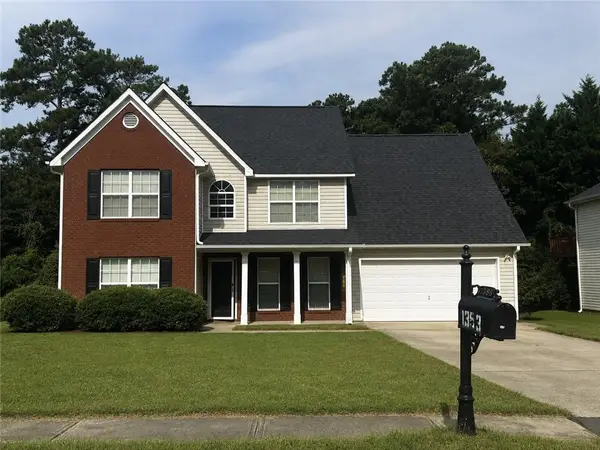 $315,000Coming Soon4 beds 3 baths2,020 sq. ft.
1393 Amaryllis Way, Riverdale, GA 30296
MLS# 7826595Listed by: KELLER WILLIAMS REALTY ATL PART - New
 $250,000Active3 beds 3 baths1,432 sq. ft.
7070 Galloway Point, Riverdale, GA 30296
MLS# 10843529Listed by: Coldwell Banker Bullard Realty - New
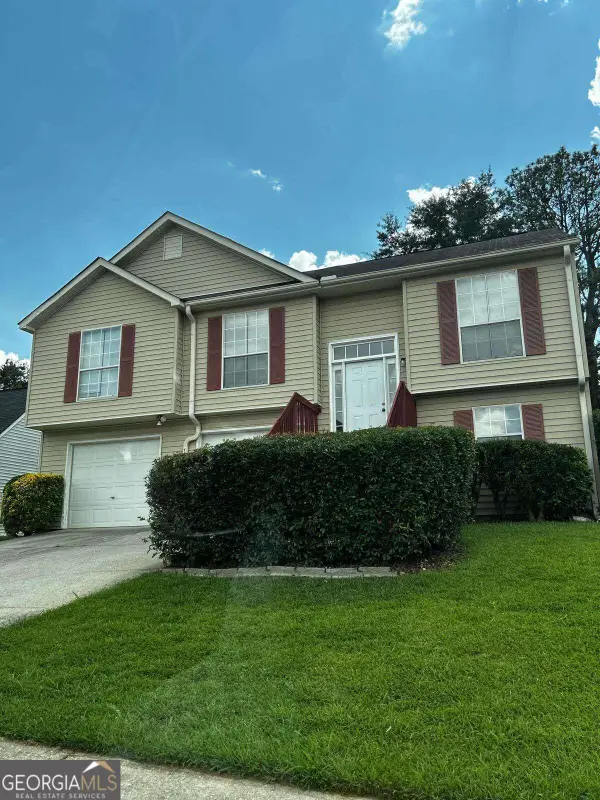 $224,900Active3 beds 2 baths
8257 Mountain Pass, Riverdale, GA 30274
MLS# 10838421Listed by: LBBM Brokers INC - New
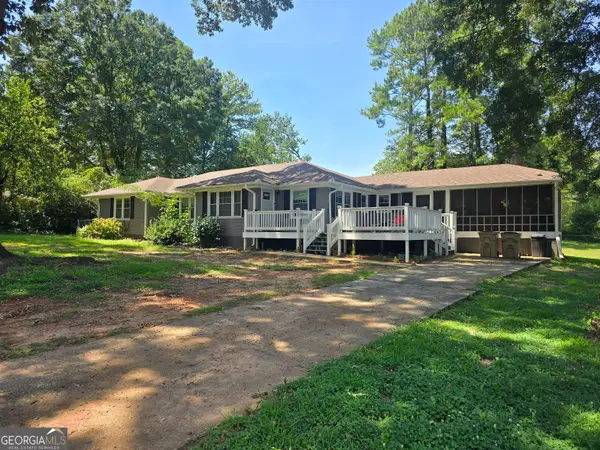 $295,000Active4 beds 3 baths1,919 sq. ft.
7379 Dexter Drive, Riverdale, GA 30296
MLS# 10841825Listed by: Keller Williams Realty Atl. Partners - New
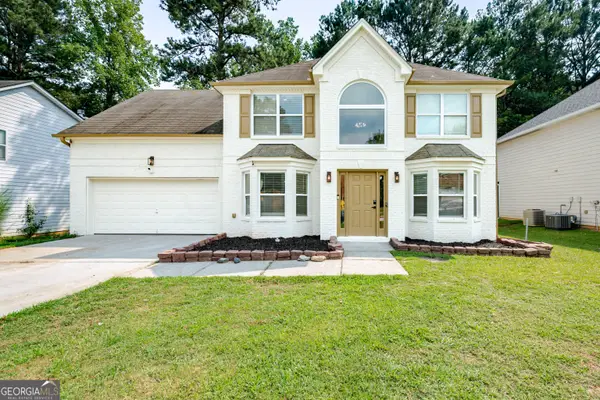 $335,000Active4 beds 3 baths2,484 sq. ft.
1376 Koble Mill Lane, Riverdale, GA 30296
MLS# 10841185Listed by: Virtual Properties Realty.com - New
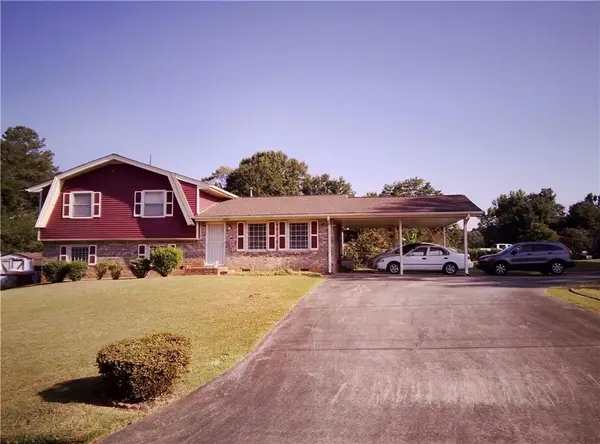 $278,500Active5 beds 4 baths2,612 sq. ft.
7787 Marabou Lane, Riverdale, GA 30274
MLS# 7832645Listed by: VIRTUAL PROPERTIES REALTY.NET, LLC. - New
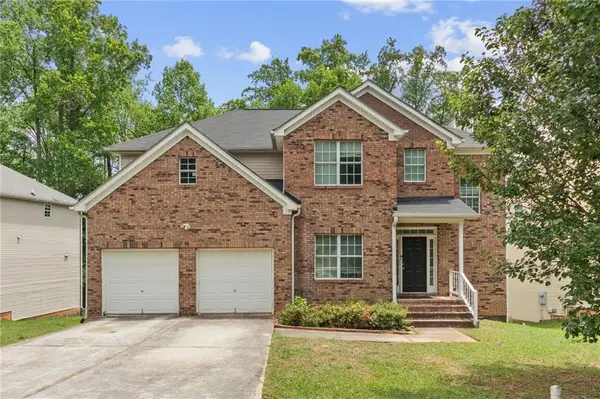 $345,000Active5 beds 3 baths2,420 sq. ft.
272 Wood Sage Drive, Riverdale, GA 30274
MLS# 7833615Listed by: GG SELLS ATLANTA - New
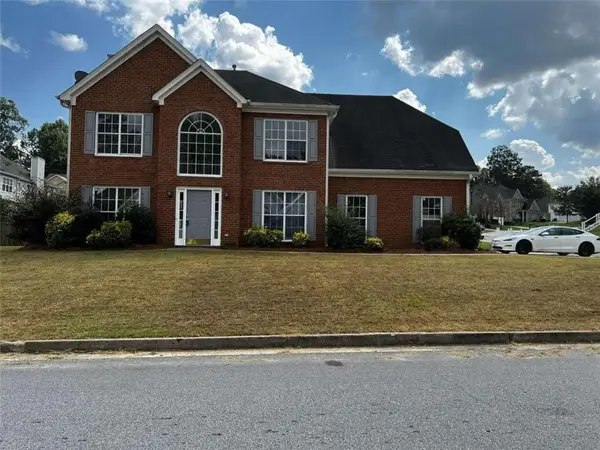 $309,900Active4 beds 3 baths1,978 sq. ft.
500 Kings Place, Riverdale, GA 30296
MLS# 7833617Listed by: GG SELLS ATLANTA - New
 $198,000Active3 beds 3 baths1,528 sq. ft.
213 Brookview Drive, Riverdale, GA 30274
MLS# 7833524Listed by: MH REALTY GROUP


Protect your home and budget from life's surprises with an Assurant Home Warranty, backed by a partner that supports you through every step of homeownership. Explore Plans.
©2026 Century 21 Real Estate LLC. All rights reserved. CENTURY 21®, the CENTURY 21 Logo and C21® are service marks owned by Century 21 Real Estate LLC. Century 21 Real Estate LLC fully supports the principles of the Fair Housing Act and the Equal Opportunity Act. Each office is independently owned and operated. Listing information is deemed reliable but not guaranteed accurate.