
319 Sapphire Bend, Riverdale, GA 30296
Local realty services provided by:CENTURY 21 North East
319 Sapphire Bend,Riverdale, GA 30296
$299,000
- 3 Beds
- 3 Baths
- - sq. ft.
- Single family
- Sold
Listed by: mya king
Office: sellect realty, llc
MLS#:10834721
Source:METROMLS
Sorry, we are unable to map this address
Price summary
- Price:$299,000
- Monthly HOA dues:$41.67
About this home
Welcome home to a place that feels a little like living in the clouds. This beautifully renovated Craftsman is warm, inviting, and full of charm, with thoughtful touches and new modern lighting throughout that make you want to settle in and stay awhile. As you make your way through the home, it opens up to a truly breathtaking space at the back of the house. The dramatic family room, with its soaring 20-foot vaulted ceiling and beautiful natural light, creates an airy, almost cloud-like feeling that makes this home unforgettable. Just alongside it is the stunning kitchen, featuring white Shaker cabinets, elegant gold hardware, new quartz countertops, and new stainless steel appliances. The kitchen and charming eat-in dining space overlook the private backyard, creating the perfect setting for morning coffee, casual family meals, and evenings spent gathered around the table. Together, these spaces flow beautifully. A beautiful staircase overlooking the family room leads upstairs to a spacious primary suite that feels like your own private retreat. The primary bath features separate his-and-her vanities, a standalone shower, and a soaking tub made for unwinding at the end of the day. And just wait until you see the oversized walk-in closet! Two additional bedrooms share a convenient Jack-and-Jill bathroom, giving everyone plenty of room to feel at home. Out back, the oversized private yard is ready for everything from summer cookouts and evenings with friends to kids playing and dogs running around until the sun goes down. There's just something about this house that pictures can't quite capture. It's bright and airy, yet warm and welcoming-the kind of home that simply feels good. No other home in the neighborhood might quite like this one....
Contact an agent
Home facts
- Year built:2006
- Subdivision & Development:Stoneridge
- Listing ID #:10834721
- Updated:October 23, 2026 at 06:38 AM
Rooms and interior
- Bedrooms:3
- Total bathrooms:3
- Full bathrooms:2
- Half bathrooms:1
- Flooring:Carpet, Laminate
- Kitchen Description:Breakfast Area, Breakfast Room, Dishwasher, Microwave, Pantry, Refrigerator
- Bedroom Description:Walk-In Closet(s)
Heating and cooling
- Cooling:Ceiling Fan(s), Central Air
- Heating:Central
- Central air:Yes
Structure and exterior
- Roof:Composition
- Year built:2006
- Lot Features:Level
- Architectural Style:Brick Front, Craftsman
- Construction Materials:Aluminum Siding
- Exterior Features:Deck/Patio
- Levels:2 Story
Schools
- High school:Banneker
- Middle school:Mcnair
- Elementary school:Nolan
Utilities
- Water:Public
- Sewer:Public Sewer
Finances and disclosures
- Price:$299,000
- Tax amount:$858 (2025)
Features and amenities
- Appliances:Dishwasher, Microwave, Refrigerator
- Laundry features:In Hall, Laundry, Upper Level
- Amenities:Bay Window(s), Security System, Smoke Detector(s), Window Treatments
Parking
- Total parking spaces:2
- Parking description:Garage
- Garage:Yes
 2026 Georgia MLS. All rights reserved. Information Deem Reliable But Not Guaranteed October 23, 2026 METROMLS Member Broker: Jim D’Amico
New listings near 319 Sapphire Bend
- Coming Soon
 $260,000Coming Soon4 beds 2 baths1,323 sq. ft.
5904 Heatherwood Lane, Riverdale, GA 30296
MLS# 10874976Listed by: New Vision Realty, LLC - Coming Soon
 $239,000Coming Soon3 beds 2 baths2,110 sq. ft.
1495 Bethsaida Road, Riverdale, GA 30296
MLS# 10872168Listed by: Mark Spain Real Estate - Coming Soon
 $270,000Coming Soon3 beds 3 baths2,210 sq. ft.
7292 Woodland Circle, Riverdale, GA 30274
MLS# 10872169Listed by: Mark Spain Real Estate - Coming Soon
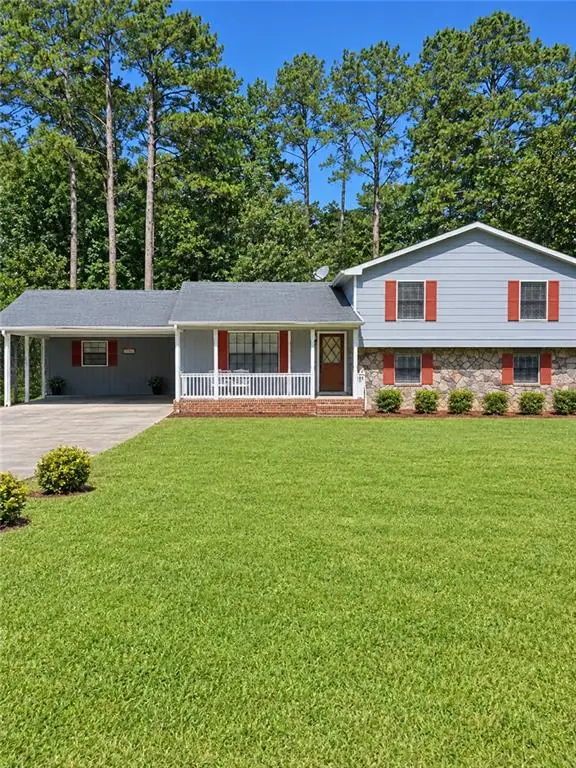 $239,000Coming Soon3 beds 2 baths2,110 sq. ft.
1495 Bethsaida Road, Riverdale, GA 30296
MLS# 7853639Listed by: MARK SPAIN REAL ESTATE - Coming Soon
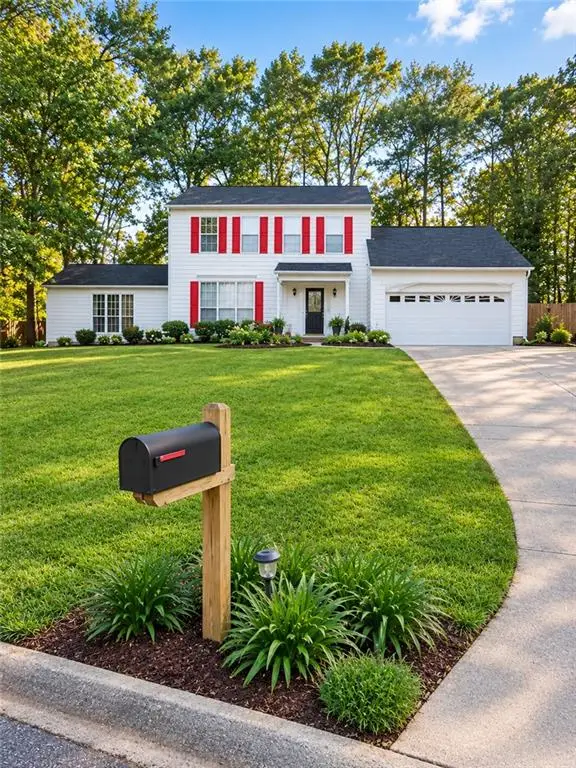 $270,000Coming Soon3 beds 3 baths2,210 sq. ft.
7292 Woodland Circle, Riverdale, GA 30274
MLS# 7853640Listed by: MARK SPAIN REAL ESTATE - Coming Soon
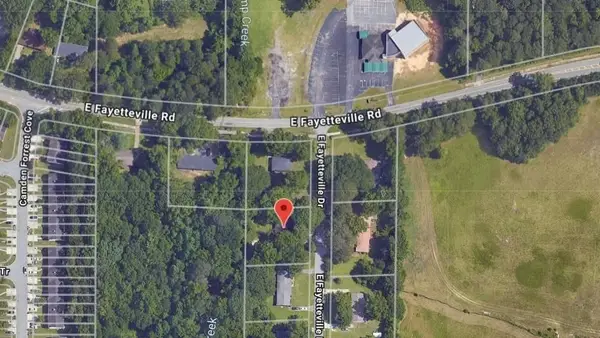 $245,000Coming Soon3 beds 2 baths1,100 sq. ft.
6095 E Fayetteville Drive, Riverdale, GA 30296
MLS# 7846226Listed by: GEORGIA DREAMS REALTY - New
 $245,999Active3 beds 2 baths1,328 sq. ft.
8062 Trinity Park Dr, RIVERDALE, GA 30296
MLS# 10877765Listed by: New Vision Realty, LLC - New
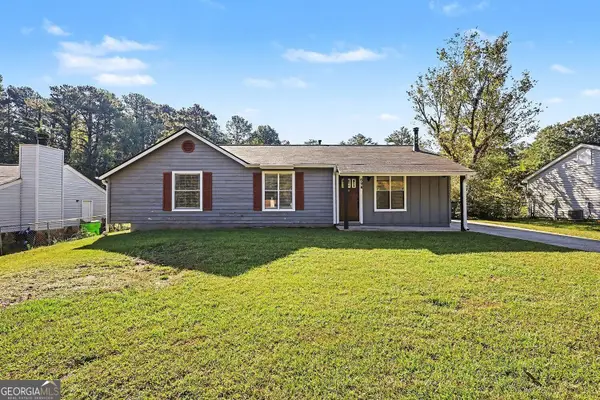 $179,900Active3 beds 2 baths1,128 sq. ft.
694 Waterview Drive, Riverdale, GA 30274
MLS# 10876598Listed by: Entera Realty - New
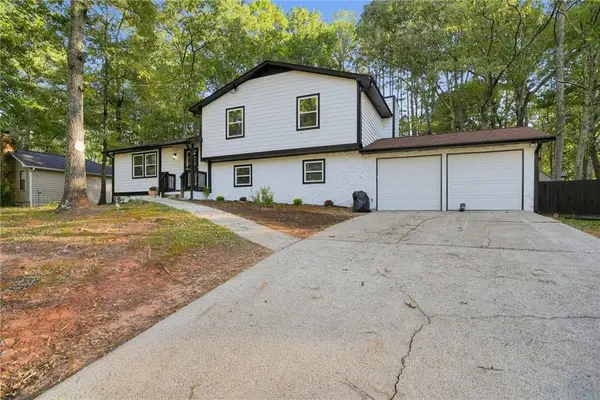 $285,000Active4 beds 3 baths2,354 sq. ft.
70 Hager Drive, Riverdale, GA 30274
MLS# 7857167Listed by: KELLER WILLIAMS REALTY WEST ATLANTA - New
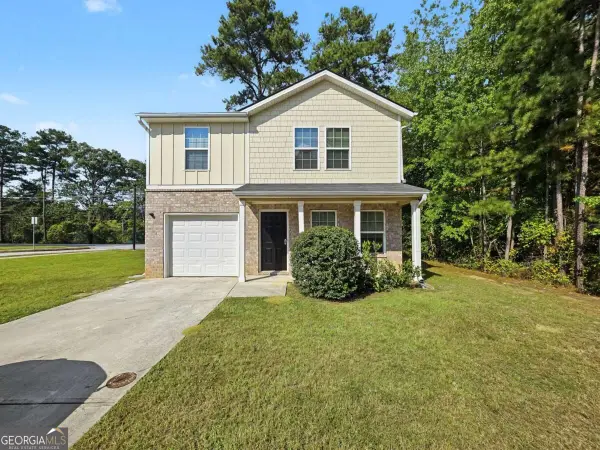 $249,000Active3 beds 3 baths1,440 sq. ft.
2509 Wood Bend Lane, Riverdale, GA 30296
MLS# 10876273Listed by: Keller Williams Realty Atl. Partners


Protect your home and budget from life's surprises with an Assurant Home Warranty, backed by a partner that supports you through every step of homeownership. Explore Plans.
©2026 Century 21 Real Estate LLC. All rights reserved. CENTURY 21®, the CENTURY 21 Logo and C21® are service marks owned by Century 21 Real Estate LLC. Century 21 Real Estate LLC fully supports the principles of the Fair Housing Act and the Equal Opportunity Act. Each office is independently owned and operated. Listing information is deemed reliable but not guaranteed accurate.