
520 Pinecrest Drive, Riverdale, GA 30274
Local realty services provided by:CENTURY 21 The Avenues
520 Pinecrest Drive,Riverdale, GA 30274
$220,000
- 3 Beds
- 2 Baths
- 1,352 sq. ft.
- Single family
- Active
Listed by: david tran, vivian truong
Office: simply homes atl, llc.
MLS#:7786309
Source:FIRSTMLS
Price summary
- Price:$220,000
- Price per sq. ft.:$162.72
About this home
All-brick ranch in Riverdale Estates at $220K with no HOA — homes like this don't come around often.
Real brick on all four sides, gleaming hardwood and tile floors, and a cozy gas fireplace in the living room. The kitchen is built for cooking with a double oven, solid-surface counters, and an eat-in layout — plus a separate dining room for holiday gatherings. Three generous bedrooms, two full baths, and a big open yard ready for cookouts, a garden, or future plans.
First-time buyers, take note: FHA-friendly, low $1,905/year taxes, and a price point that's getting hard to find this close to Atlanta. Vacant and easy to show — come walk it and picture your furniture here.
Zoned for Riverdale Elementary, Middle, and Drew High, with quick access to shopping, dining, parks, and I-75. Don't wait on this one
Contact an agent
Home facts
- Year built:1963
- Subdivision & Development:Riverdale Estates
- Listing ID #:7786309
- Updated:October 28, 2026 at 01:29 PM
Rooms and interior
- Bedrooms:3
- Total bathrooms:2
- Full bathrooms:2
- Flooring:Hardwood
- Dining Description:Open Concept, Separate Dining Room
- Kitchen Description:Cabinets White, Dishwasher, Electric Range, Refrigerator, View to Family Room
- Bedroom Description:Master on Main
- Basement Description:Crawl Space
- Living area:1,352 sq. ft.
Heating and cooling
- Cooling:Central Air
- Heating:Central
- Central air:Yes
Structure and exterior
- Roof:Composition
- Year built:1963
- Building area:1,352 sq. ft.
- Lot area:0.03 Acres
- Lot Features:Back Yard, Front Yard, Landscaped
- Architectural Style:Ranch
- Exterior Features:Front Porch, Garden
- Levels:1 Story
Schools
- High school:Charles R. Drew
- Middle school:Riverdale
- Elementary school:Riverdale
Utilities
- Water:Public, Water Available
- Sewer:Public Sewer, Sewer Available
Finances and disclosures
- Price:$220,000
- Price per sq. ft.:$162.72
- Tax amount:$1,118 (2025)
Features and amenities
- Laundry features:Dryer, Laundry Room, Washer
- Amenities:High Speed Internet
Parking
- Parking description:Driveway
 Listings identified with the FMLS IDX logo come from FMLS and are held by brokerage firms other than the owner of this website. The listing brokerage is identified in any listing details. Information is deemed reliable but is not guaranteed. If you believe any FMLS listing contains material that infringes your copyrighted work please click here (https://www.fmls.com/dmca) to review our DMCA policy and learn how to submit a takedown request. ©2026 First Multiple Listing Service, Inc.
New listings near 520 Pinecrest Drive
- Coming Soon
 $270,000Coming Soon3 beds 3 baths2,210 sq. ft.
7292 Woodland Circle, Riverdale, GA 30274
MLS# 10872169Listed by: Mark Spain Real Estate - Coming Soon
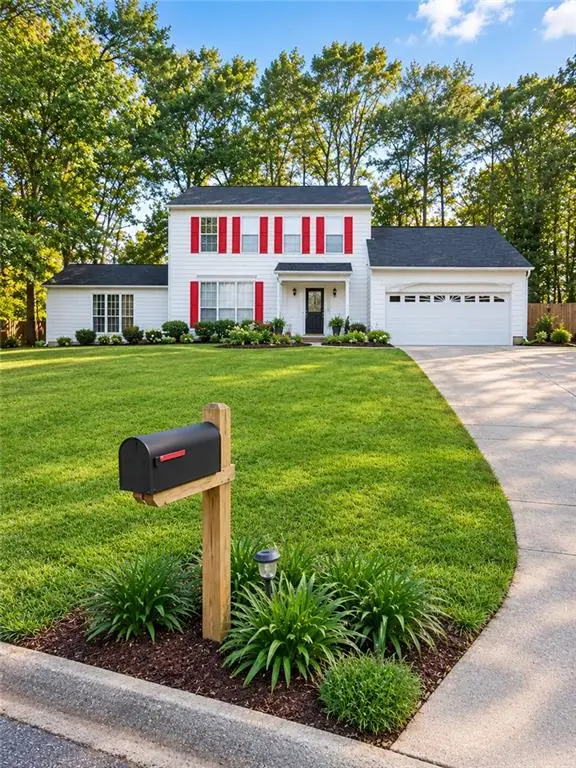 $270,000Coming Soon3 beds 3 baths2,210 sq. ft.
7292 Woodland Circle, Riverdale, GA 30274
MLS# 7853640Listed by: MARK SPAIN REAL ESTATE - Coming Soon
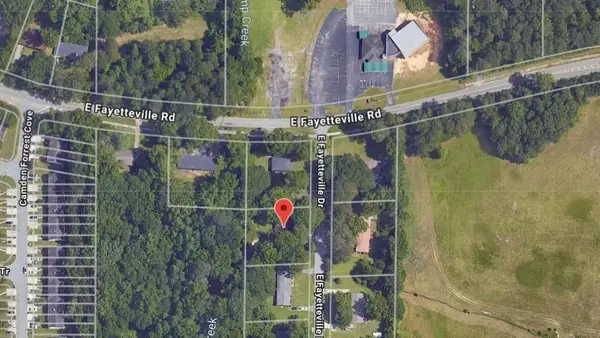 $245,000Coming Soon3 beds 2 baths1,100 sq. ft.
6095 E Fayetteville Drive, Riverdale, GA 30296
MLS# 7846226Listed by: GEORGIA DREAMS REALTY - New
 $180,000Active3 beds 3 baths1,276 sq. ft.
79 Flint River Road #10D, Riverdale, GA 30274
MLS# 7860151Listed by: VYLLA HOME - New
 $259,900Active3 beds 3 baths2,098 sq. ft.
7425 Rountree Drive, Riverdale, GA 30274
MLS# 7856470Listed by: SKYSTONE ACQUISITIONS - New
 $245,000Active4 beds 2 baths
5954 Baywood Lane, Riverdale, GA 30296
MLS# 7859651Listed by: KELLER WILLIAMS REALTY ATL PART - New
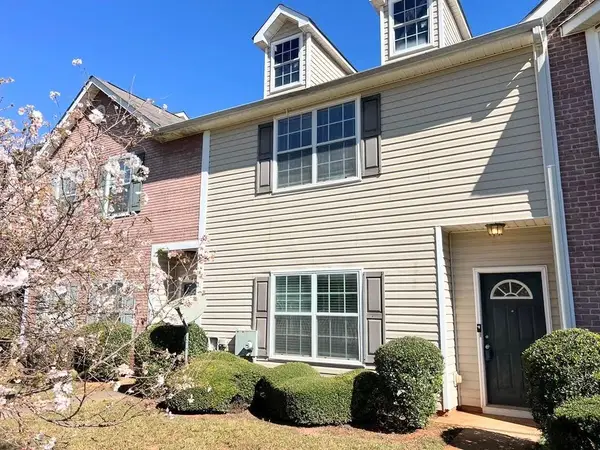 $198,500Active3 beds 3 baths1,524 sq. ft.
813 Commerce Boulevard, Riverdale, GA 30296
MLS# 7857672Listed by: VIRTUAL PROPERTIES REALTY.NET, LLC. - New
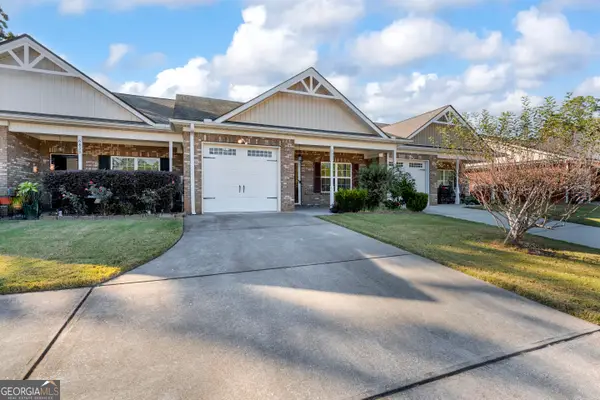 $239,000Active2 beds 2 baths1,176 sq. ft.
6832 Tara Oaks Drive, Riverdale, GA 30274
MLS# 10879095Listed by: Next Residential Real Estate - New
 $75,000Active0.69 Acres
1698 Bethaven Road, Riverdale, GA 30296
MLS# 10878862Listed by: eXp Realty - New
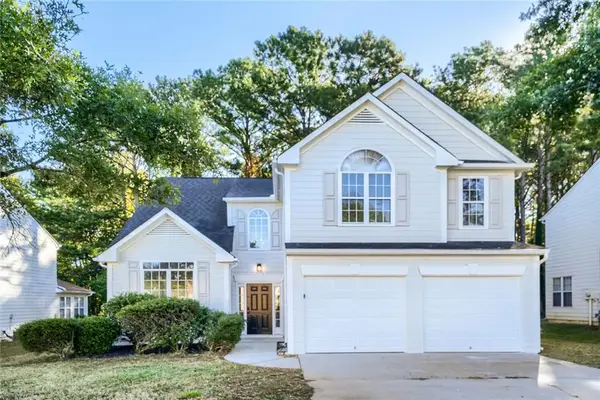 $270,000Active3 beds 3 baths2,000 sq. ft.
7562 Broadhurst Drive, Riverdale, GA 30296
MLS# 7858467Listed by: ATLANTA COMMUNITY REAL ESTATE IN


Protect your home and budget from life's surprises with an Assurant Home Warranty, backed by a partner that supports you through every step of homeownership. Explore Plans.
©2026 Century 21 Real Estate LLC. All rights reserved. CENTURY 21®, the CENTURY 21 Logo and C21® are service marks owned by Century 21 Real Estate LLC. Century 21 Real Estate LLC fully supports the principles of the Fair Housing Act and the Equal Opportunity Act. Each office is independently owned and operated. Listing information is deemed reliable but not guaranteed accurate.