
6200 Auburn Drive, Riverdale, GA 30296
Local realty services provided by:CENTURY 21 Novus
6200 Auburn Drive,Riverdale, GA 30296
$260,000
- 4 Beds
- 3 Baths
- - sq. ft.
- Single family
- Active
Listed by: david pace
Office: the real estate office inc.
MLS#:10835607
Source:METROMLS
Price summary
- Price:$260,000
About this home
Completely Remodeled 4-Bedroom Home in a Quiet Riverdale Neighborhood! Welcome to this beautifully renovated 4-bedroom, 2.5-bath home offering modern updates, fresh finishes, and plenty of space for comfortable living. Thoughtfully updated throughout, this home is move-in ready and designed to fit a variety of lifestyles. The spacious floor plan provides plenty of room for everyday living, entertaining, working from home, or accommodating a growing family. Enjoy the flexibility of four bedrooms, along with 2.5 bathrooms and inviting living spaces that make this home both functional and comfortable. ***PRIOR TO CLOSING, BRAND NEW STAINLESS STEEL MICROWAVE, STOVE AND DISHWASHER WILL BE INSTALLED! Step outside to the back deck, perfect for grilling, relaxing, or enjoying your morning coffee while overlooking the backyard. The outdoor space offers plenty of room to enjoy and make your own. Located in a quiet, established Riverdale neighborhood, this home offers a peaceful setting while remaining conveniently close to shopping, dining, schools, and major highways for an easy commute. With its fresh renovations, spacious layout, new stainless steel appliances, and convenient location, this beautifully updated home is one you won't want to miss. Schedule your showing today!...
Contact an agent
Home facts
- Year built:1967
- Subdivision & Development:Thornhedge
- Listing ID #:10835607
- Updated:August 31, 2026 at 04:30 AM
Rooms and interior
- Bedrooms:4
- Total bathrooms:3
- Full bathrooms:2
- Half bathrooms:1
- Flooring:Carpet, Vinyl
- Kitchen Description:Breakfast Area, Breakfast Bar, Dishwasher, Microwave
- Bedroom Description:Roommate Plan, Split Bedroom Plan, Walk-In Closet(s)
- Basement Description:Bath Finished, Crawl Space, Exterior Entry, Finished, Interior Entry
Heating and cooling
- Cooling:Ceiling Fan(s), Central Air
- Heating:Central, Electric, Forced Air
- Central air:Yes
Structure and exterior
- Roof:Composition
- Year built:1967
- Lot area:0.36 Acres
- Lot Features:Cul-De-Sac, Private
- Architectural Style:Traditional
- Construction Materials:Brick
- Exterior Features:Deck, Deck/Patio
- Foundation Description:Block
- Levels:Multi/Split
Schools
- High school:North Clayton
- Middle school:North Clayton
- Elementary school:Oliver
Utilities
- Water:Public, Water Available
- Sewer:Public Sewer, Sewer Available
Finances and disclosures
- Price:$260,000
- Tax amount:$2,714 (2025)
Features and amenities
- Appliances:Dishwasher, Microwave
- Laundry features:In Basement
- Amenities:In-Law Floorplan, Rear Stairs, Smoke Detector(s)
Parking
- Parking description:Attached
 2026 Georgia MLS. All rights reserved. Information Deem Reliable But Not Guaranteed August 31, 2026 METROMLS Member Broker: Curtis North
New listings near 6200 Auburn Drive
- Coming Soon
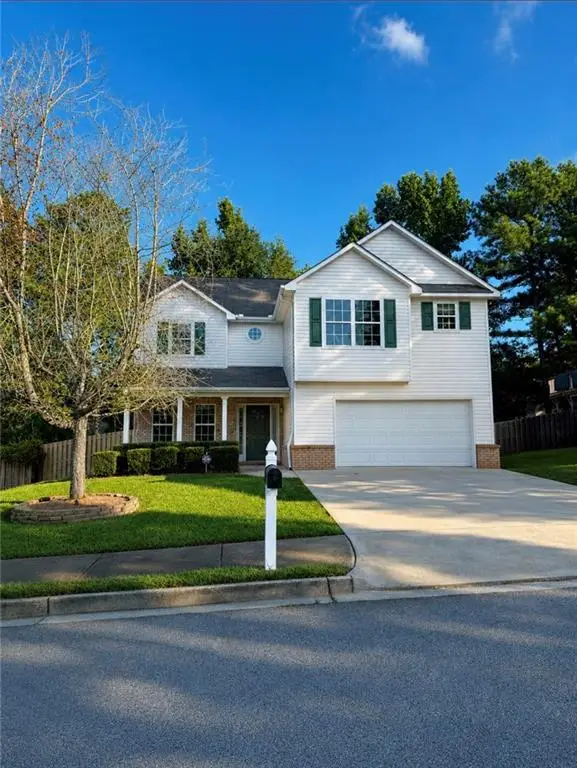 $299,900Coming Soon3 beds 3 baths2,069 sq. ft.
319 Sapphire Bend, Riverdale, GA 30296
MLS# 7828704Listed by: SELLECT REALTY LLC - Coming Soon
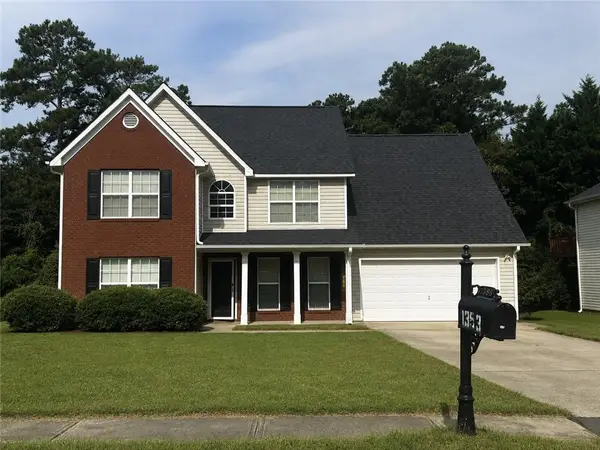 $315,000Coming Soon4 beds 3 baths2,020 sq. ft.
1393 Amaryllis Way, Riverdale, GA 30296
MLS# 7826595Listed by: KELLER WILLIAMS REALTY ATL PART - New
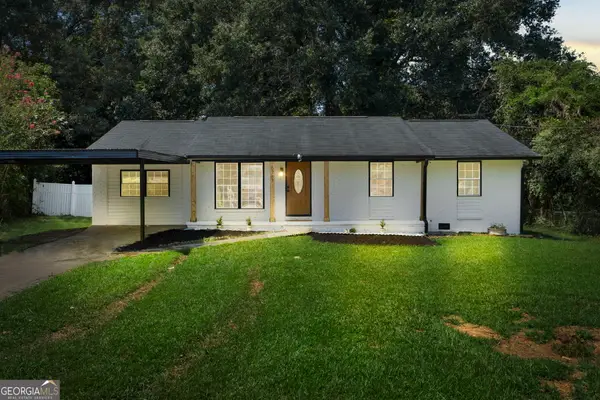 $290,000Active4 beds 2 baths1,512 sq. ft.
6787 Dnae Ct, Riverdale, GA 30274
MLS# 10836113Listed by: Virtual Properties Realty.com - New
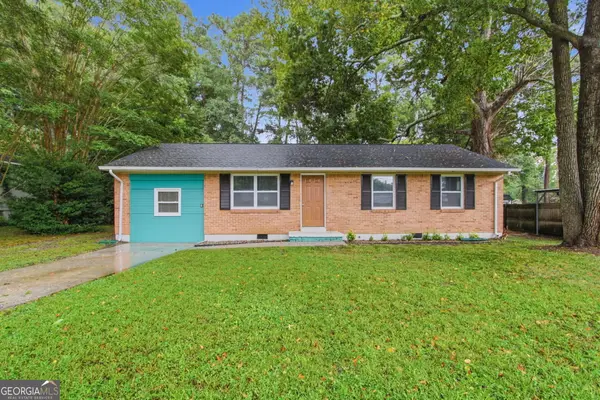 $185,000Active3 beds 1 baths950 sq. ft.
265 Hummingbird Way, Riverdale, GA 30274
MLS# 10835596Listed by: Mainstay Brokerage - New
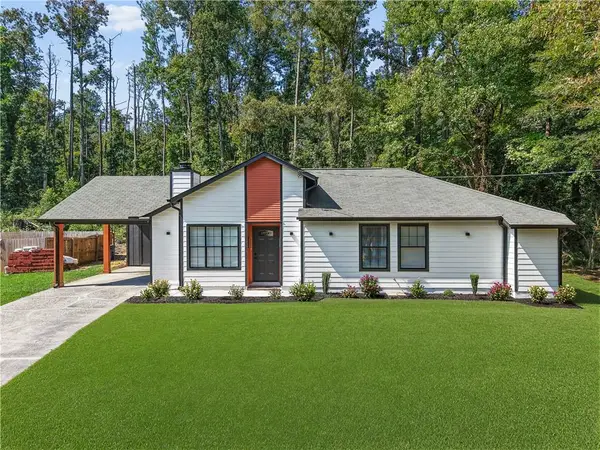 $250,000Active3 beds 2 baths1,238 sq. ft.
6361 Valley Dale Drive, Riverdale, GA 30274
MLS# 7829022Listed by: HOMESMART - New
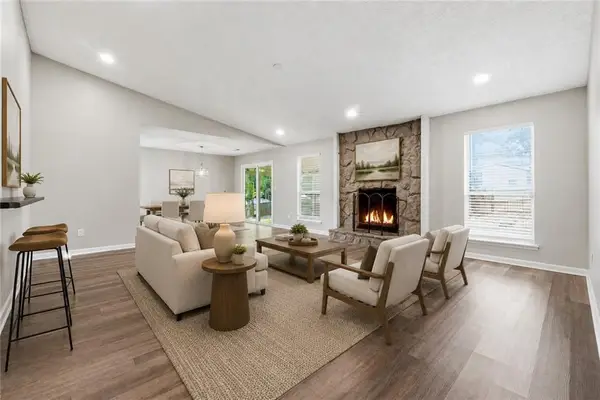 $260,000Active4 beds 2 baths1,780 sq. ft.
8413 Glenwoods Terrace, Riverdale, GA 30274
MLS# 7828846Listed by: ATLAS REAL ESTATE, INC - New
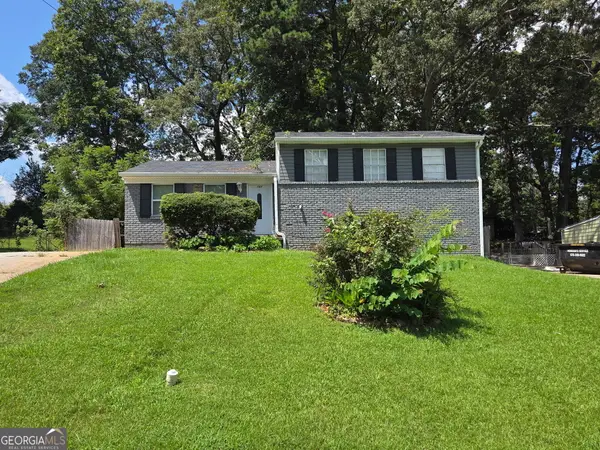 $269,000Active4 beds 3 baths1,827 sq. ft.
143 Tiffany Trail, Riverdale, GA 30274
MLS# 10834631Listed by: Demco Real Estate - New
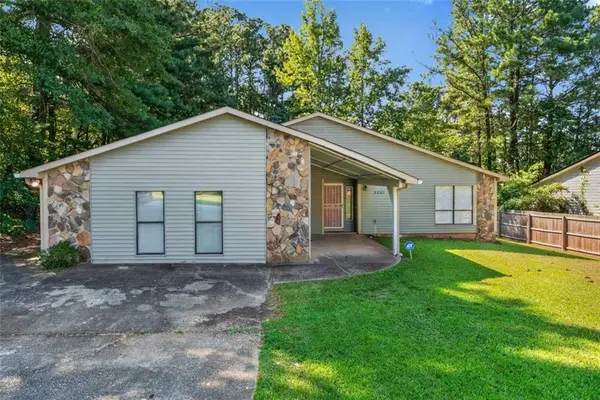 $250,000Active4 beds 3 baths1,874 sq. ft.
8340 Beechwood Trace, Riverdale, GA 30274
MLS# 7827969Listed by: KELLER WILLIAMS REALTY WEST ATLANTA  $130,000Active3.89 Acres
314 W Fayetteville Road, Riverdale, GA 30296
MLS# 7762779Listed by: KELLER WILLIAMS REALTY SIGNATURE PARTNERS


Protect your home and budget from life's surprises with an Assurant Home Warranty, backed by a partner that supports you through every step of homeownership. Explore Plans.
©2026 Century 21 Real Estate LLC. All rights reserved. CENTURY 21®, the CENTURY 21 Logo and C21® are service marks owned by Century 21 Real Estate LLC. Century 21 Real Estate LLC fully supports the principles of the Fair Housing Act and the Equal Opportunity Act. Each office is independently owned and operated. Listing information is deemed reliable but not guaranteed accurate.