
6787 Dnae Court, Riverdale, GA 30274
Local realty services provided by:CENTURY 21 Adams-Harvey & Associates
6787 Dnae Court,Riverdale, GA 30274
$255,000
- 4 Beds
- 2 Baths
- 1,512 sq. ft.
- Single family
- Active
Listed by: sandra rivera
Office: virtual properties realty.com
MLS#:10836113
Source:METROMLS
Price summary
- Price:$255,000
- Price per sq. ft.:$168.65
About this home
Welcome to this beautifully renovated, move-in-ready home where modern style, comfort, and functionality come together! Thoughtfully updated throughout, this property features new flooring, fresh finishes, stylish LED lighting, and inviting living spaces designed for everyday enjoyment and entertaining. One of the bedrooms includes a spacious walk-in closet, providing excellent storage and added convenience. The beautifully remodeled kitchen showcases new cabinetry, elegant countertops, a modern backsplash, updated faucets and fixtures, and a gorgeous suite of brand-new appliances ready for their very first use. The bathrooms have also been refreshed with new faucets, fixtures, and contemporary finishes. Step outside and enjoy the spacious, completely level front and backyard, offering plenty of room for outdoor gatherings, gardening, recreation, or relaxation. Conveniently located near shopping, restaurants, schools, healthcare facilities, Hartsfield-Jackson Atlanta International Airport, and major interstates, including I-75, I-285, and I-675, providing convenient access throughout Metro Atlanta. Freshly renovated and ready for its new owner, this beautiful Riverdale home is an opportunity you do not want to miss. Schedule your private showing today!...
Contact an agent
Home facts
- Year built:1968
- Subdivision & Development:River Forest
- Listing ID #:10836113
- Updated:October 24, 2026 at 11:29 AM
Rooms and interior
- Bedrooms:4
- Total bathrooms:2
- Full bathrooms:2
- Flooring:Laminate, Vinyl
- Kitchen Description:Dishwasher, Microwave, Refrigerator, Solid Surface Counters
- Bedroom Description:Master On Main Level
- Basement Description:Crawl Space
- Living area:1,512 sq. ft.
Heating and cooling
- Cooling:Central Air
- Heating:Central
- Central air:Yes
Structure and exterior
- Year built:1968
- Building area:1,512 sq. ft.
- Lot area:0.35 Acres
- Lot Features:Cul-De-Sac
- Architectural Style:Ranch
- Construction Materials:Brick
- Foundation Description:Slab
- Levels:1 Story
Schools
- High school:Drew
- Middle school:Sequoyah
- Elementary school:Harper
Utilities
- Water:Public, Water Available
- Sewer:Public Sewer
Finances and disclosures
- Price:$255,000
- Price per sq. ft.:$168.65
- Tax amount:$822 (2026)
Features and amenities
- Appliances:Dishwasher, Microwave, Refrigerator
- Amenities:Double Pane Windows, Smoke Detector(s)
Parking
- Total parking spaces:2
- Parking description:Carport
 2026 Georgia MLS. All rights reserved. Information Deem Reliable But Not Guaranteed October 24, 2026 METROMLS Member Broker: Shane Phillips
New listings near 6787 Dnae Court
- Coming Soon
 $239,000Coming Soon3 beds 2 baths2,110 sq. ft.
1495 Bethsaida Road, Riverdale, GA 30296
MLS# 10872168Listed by: Mark Spain Real Estate - Coming Soon
 $270,000Coming Soon3 beds 3 baths2,210 sq. ft.
7292 Woodland Circle, Riverdale, GA 30274
MLS# 10872169Listed by: Mark Spain Real Estate - Coming Soon
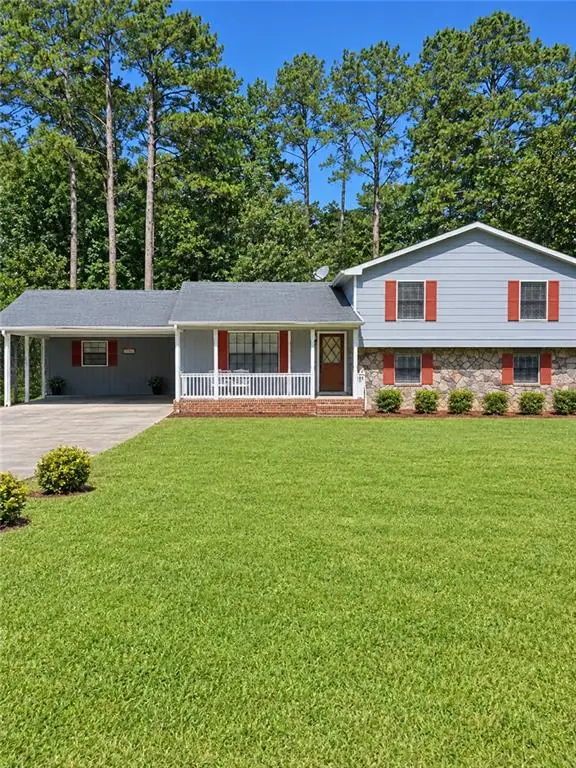 $239,000Coming Soon3 beds 2 baths2,110 sq. ft.
1495 Bethsaida Road, Riverdale, GA 30296
MLS# 7853639Listed by: MARK SPAIN REAL ESTATE - Coming Soon
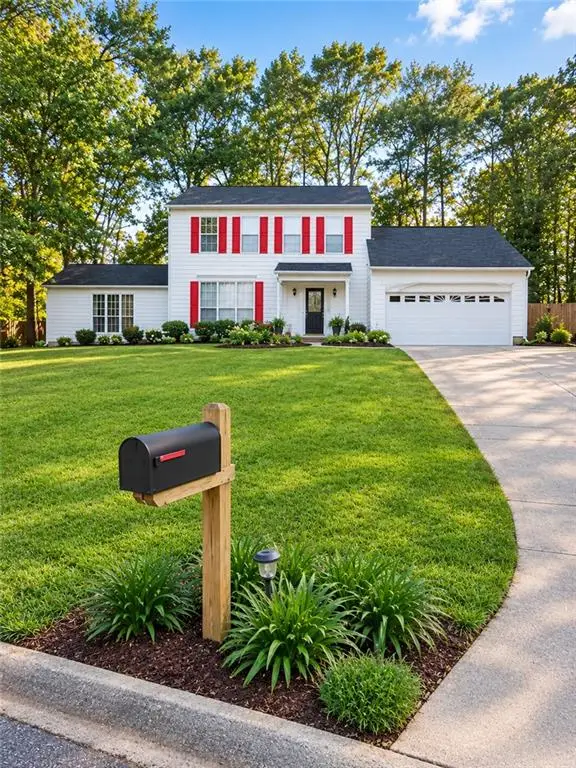 $270,000Coming Soon3 beds 3 baths2,210 sq. ft.
7292 Woodland Circle, Riverdale, GA 30274
MLS# 7853640Listed by: MARK SPAIN REAL ESTATE - Coming Soon
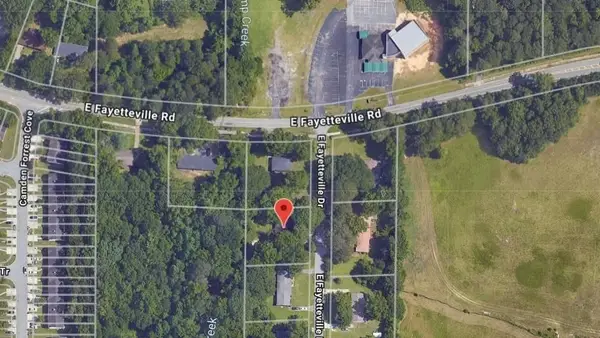 $245,000Coming Soon3 beds 2 baths1,100 sq. ft.
6095 E Fayetteville Drive, Riverdale, GA 30296
MLS# 7846226Listed by: GEORGIA DREAMS REALTY - New
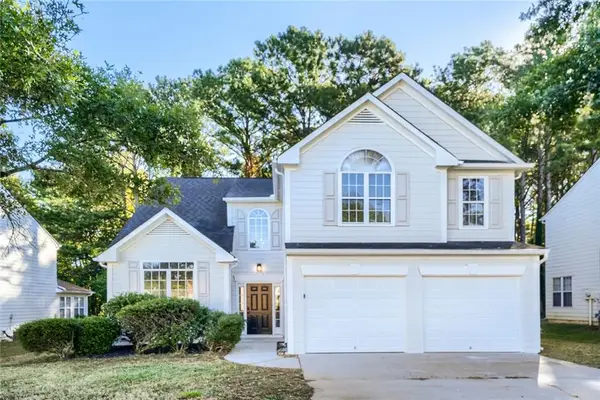 $270,000Active3 beds 3 baths2,000 sq. ft.
7562 Broadhurst Drive, Riverdale, GA 30296
MLS# 7858467Listed by: ATLANTA COMMUNITY REAL ESTATE IN - New
 $185,000Active3 beds 2 baths1,028 sq. ft.
158 Ashwood Court, Riverdale, GA 30274
MLS# 10878042Listed by: Coldwell Banker Realty - New
 $245,999Active3 beds 2 baths1,328 sq. ft.
8062 Trinity Park Dr, RIVERDALE, GA 30296
MLS# 10877765Listed by: New Vision Realty, LLC - New
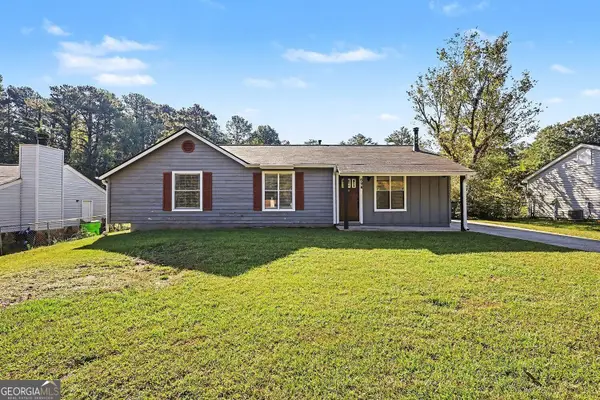 $179,900Active3 beds 2 baths1,128 sq. ft.
694 Waterview Drive, Riverdale, GA 30274
MLS# 10876598Listed by: Entera Realty - New
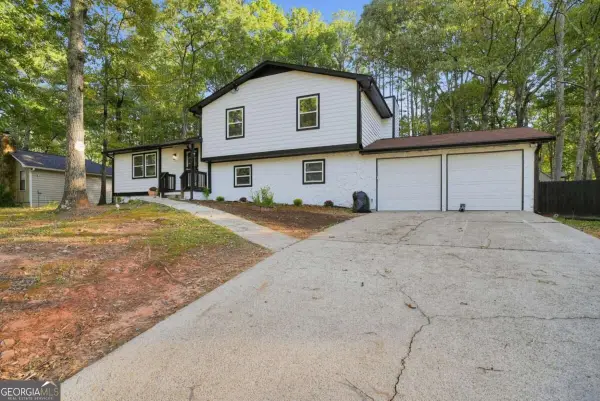 $285,000Active4 beds 3 baths
70 Hager Drive, Riverdale, GA 30274
MLS# 10876499Listed by: Keller Williams West Atlanta


Protect your home and budget from life's surprises with an Assurant Home Warranty, backed by a partner that supports you through every step of homeownership. Explore Plans.
©2026 Century 21 Real Estate LLC. All rights reserved. CENTURY 21®, the CENTURY 21 Logo and C21® are service marks owned by Century 21 Real Estate LLC. Century 21 Real Estate LLC fully supports the principles of the Fair Housing Act and the Equal Opportunity Act. Each office is independently owned and operated. Listing information is deemed reliable but not guaranteed accurate.