
6833 Sarah Jane Lane, Riverdale, GA 30296
Local realty services provided by:CENTURY 21 North East
6833 Sarah Jane Lane,Riverdale, GA 30296
$270,000
- 4 Beds
- 2 Baths
- 1,784 sq. ft.
- Single family
- Active
Listed by: tanya pickens, tanya pickens
Office: opendoor brokerage
MLS#:10874813
Source:METROMLS
Price summary
- Price:$270,000
- Price per sq. ft.:$151.35
About this home
INCREDIBLE BUYER INCENTIVES: $4,000 MORTGAGE CONCESSION. Opendoor Home Loans will contribute up to $4,000 towards a permanent interest rate buy-down if you finance with Opendoor Home Loans LLC. 6833 Sarah Jane Ln is a two-story Riverdale home with 1,227 square feet of living area. The galley kitchen has white cabinets and opens to a breakfast area with a broad window and a door toward the screened rear porch. A fireplace anchors the adjoining living room, with a staircase leading upstairs. The primary bedroom has a tray ceiling, two reach-in closets and a direct connection to a bathroom with a double vanity and tub. Separate front rooms are arranged around the entry foyer. The screened porch overlooks a yard bordered by trees, and a two-car garage provides parking. Included 100-Day Home Warranty with buyer activation
Contact an agent
Home facts
- Year built:1992
- Subdivision & Development:SARAHS WALK
- Listing ID #:10874813
- Updated:October 24, 2026 at 04:31 AM
Rooms and interior
- Bedrooms:4
- Total bathrooms:2
- Full bathrooms:2
- Flooring:Carpet, Vinyl
- Kitchen Description:Dishwasher, Microwave, Oven/Range (Combo)
- Living area:1,784 sq. ft.
Heating and cooling
- Cooling:Central Air
- Heating:Central, Natural Gas
- Central air:Yes
Structure and exterior
- Roof:Composition
- Year built:1992
- Building area:1,784 sq. ft.
- Lot area:0.51 Acres
- Lot Features:Cul-De-Sac
- Construction Materials:Brick, Vinyl Siding
- Foundation Description:Slab
- Levels:2 Story
Schools
- High school:North Clayton
- Middle school:Riverdale
- Elementary school:Oliver
Utilities
- Water:Public, Water Available
- Sewer:Septic Tank
Finances and disclosures
- Price:$270,000
- Price per sq. ft.:$151.35
- Tax amount:$2,572 (2026)
Features and amenities
- Appliances:Dishwasher, Microwave, Oven/Range (Combo)
- Laundry features:Laundry
Parking
- Total parking spaces:2
- Parking description:Attached, Garage
- Garage:Yes
 2026 Georgia MLS. All rights reserved. Information Deem Reliable But Not Guaranteed October 24, 2026 METROMLS Member Broker: Jim D’Amico
New listings near 6833 Sarah Jane Lane
- Coming Soon
 $260,000Coming Soon4 beds 2 baths1,323 sq. ft.
5904 Heatherwood Lane, Riverdale, GA 30296
MLS# 10874976Listed by: New Vision Realty, LLC - Coming Soon
 $239,000Coming Soon3 beds 2 baths2,110 sq. ft.
1495 Bethsaida Road, Riverdale, GA 30296
MLS# 10872168Listed by: Mark Spain Real Estate - Coming Soon
 $270,000Coming Soon3 beds 3 baths2,210 sq. ft.
7292 Woodland Circle, Riverdale, GA 30274
MLS# 10872169Listed by: Mark Spain Real Estate - Coming Soon
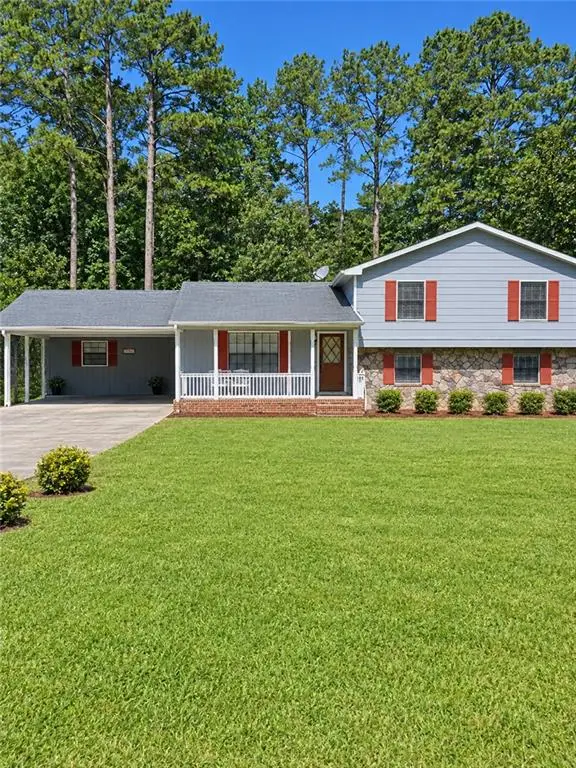 $239,000Coming Soon3 beds 2 baths2,110 sq. ft.
1495 Bethsaida Road, Riverdale, GA 30296
MLS# 7853639Listed by: MARK SPAIN REAL ESTATE - Coming Soon
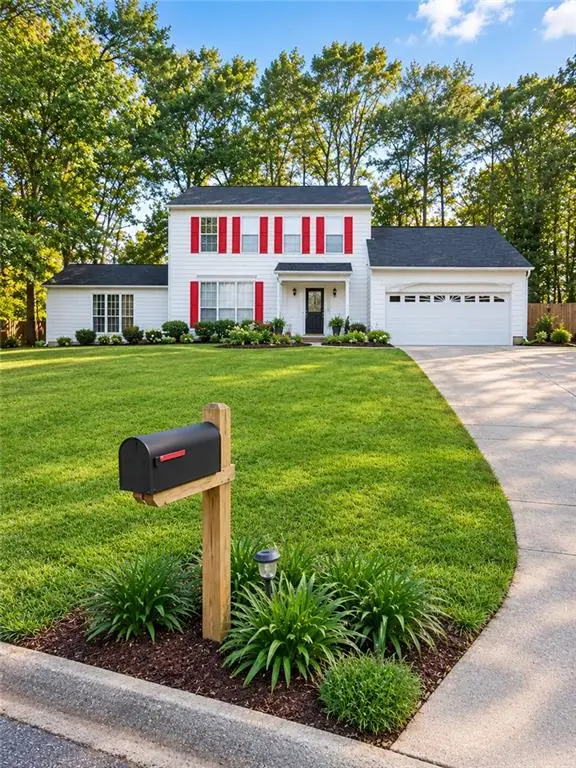 $270,000Coming Soon3 beds 3 baths2,210 sq. ft.
7292 Woodland Circle, Riverdale, GA 30274
MLS# 7853640Listed by: MARK SPAIN REAL ESTATE - Coming Soon
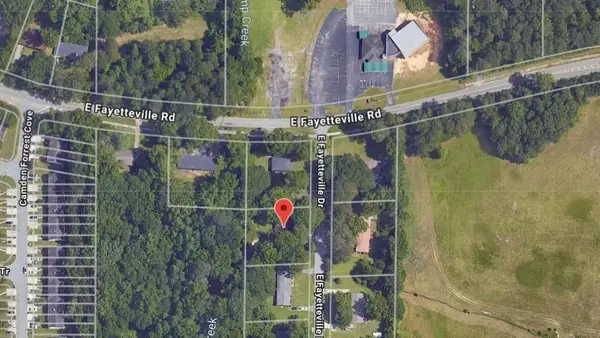 $245,000Coming Soon3 beds 2 baths1,100 sq. ft.
6095 E Fayetteville Drive, Riverdale, GA 30296
MLS# 7846226Listed by: GEORGIA DREAMS REALTY - New
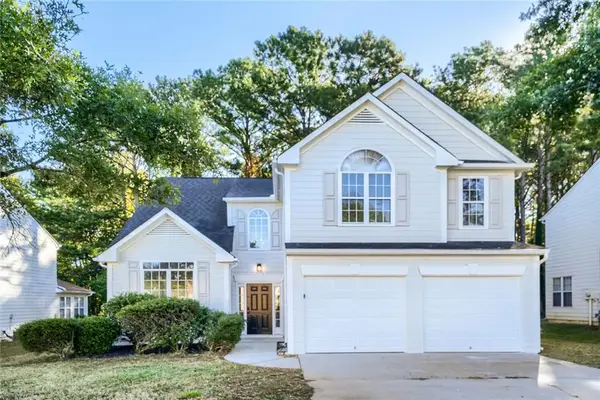 $270,000Active3 beds 3 baths2,000 sq. ft.
7562 Broadhurst Drive, Riverdale, GA 30296
MLS# 7858467Listed by: ATLANTA COMMUNITY REAL ESTATE IN - New
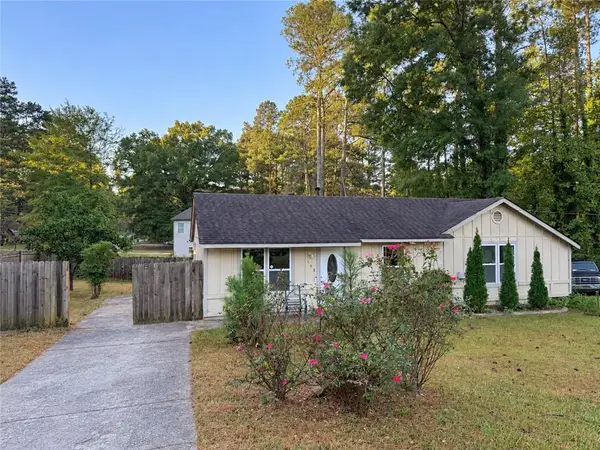 $185,000Active3 beds 2 baths1,028 sq. ft.
158 Ashwood Court, Riverdale, GA 30274
MLS# 7827391Listed by: COLDWELL BANKER REALTY - New
 $245,999Active3 beds 2 baths1,328 sq. ft.
8062 Trinity Park Dr, RIVERDALE, GA 30296
MLS# 10877765Listed by: New Vision Realty, LLC - New
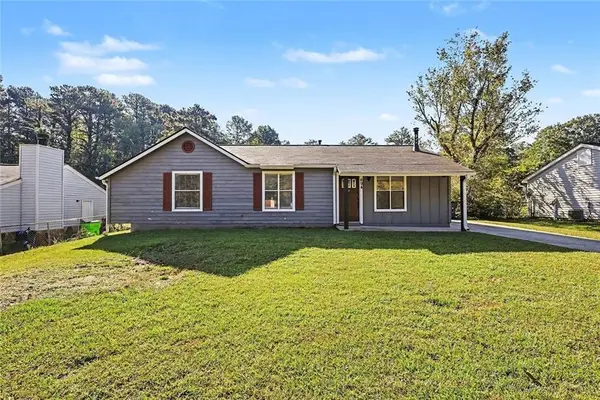 $179,900Active3 beds 2 baths1,128 sq. ft.
694 Waterview Drive, Riverdale, GA 30274
MLS# 7857271Listed by: ENTERA REALTY, LLC


Protect your home and budget from life's surprises with an Assurant Home Warranty, backed by a partner that supports you through every step of homeownership. Explore Plans.
©2026 Century 21 Real Estate LLC. All rights reserved. CENTURY 21®, the CENTURY 21 Logo and C21® are service marks owned by Century 21 Real Estate LLC. Century 21 Real Estate LLC fully supports the principles of the Fair Housing Act and the Equal Opportunity Act. Each office is independently owned and operated. Listing information is deemed reliable but not guaranteed accurate.