
687 Redland Drive #687, Riverdale, GA 30238
Local realty services provided by:CENTURY 21 Results
687 Redland Drive #687,Riverdale, GA 30238
$147,000
- 2 Beds
- 3 Baths
- 1,160 sq. ft.
- Townhouse
- Active
Listed by: jerry r thurman
Office: chapman hall premier, realtors
MLS#:7809936
Source:FIRSTMLS
Price summary
- Price:$147,000
- Price per sq. ft.:$126.72
About this home
..Nice, FEE SIMPLE, spacious, END UNIT, updated brick TOWNHOME , fresh paint interior/exterior, faux hardwood flooring main level, brick wood burning fireplace with hearth in living room, separate dining room, spacious eat in kitchen with ample cabinets, gas stove, refrigerator and dishwasher, half bath powder room. Second level; Two separate, spacious primary suites each with private bathrooms, laundry connections, Ceiling fans thru out, private fenced patio with two attached storage closets, nice front yard with shade trees, End unit, 2 car off street parking pad. Great for owner occupied or a rental investment. NO HOA or rental restrictions. Potential rental amount $1700+
Contact an agent
Home facts
- Year built:1985
- Listing ID #:7809936
- Updated:July 25, 2026 at 05:24 PM
Rooms and interior
- Bedrooms:2
- Total bathrooms:3
- Full bathrooms:2
- Half bathrooms:1
- Flooring:Hardwood, Laminate
- Dining Description:Separate Dining Room
- Bathrooms Description:Skylights
- Kitchen Description:Breakfast Bar, Cabinets Stain, Dishwasher, Disposal, Eat-in Kitchen, Range Hood, Refrigerator, View to Family Room
- Bedroom Description:Oversized Master, Roommate Floor Plan
- Living area:1,160 sq. ft.
Heating and cooling
- Cooling:Ceiling Fan(s), Central Air
- Heating:Forced Air, Natural Gas
- Central air:Yes
Structure and exterior
- Roof:Composition
- Year built:1985
- Building area:1,160 sq. ft.
- Lot area:0.12 Acres
- Lot Features:Corner Lot, Front Yard, Landscaped, Level
- Architectural Style:Townhouse
- Construction Materials:Brick 3 Sides
- Exterior Features:Patio, Rear Porch
- Levels:2 Story
Schools
- High school:Riverdale
- Middle school:Riverdale
- Elementary school:Pointe South
Utilities
- Water:Public, Water Available
- Sewer:Public Sewer, Sewer Available
Finances and disclosures
- Price:$147,000
- Price per sq. ft.:$126.72
- Tax amount:$1,697 (2025)
Features and amenities
- Laundry features:Dryer
- Amenities:Disappearing Attic Stairs, Entrance Foyer
Parking
- Total parking spaces:2
- Parking description:Attached, Driveway, Kitchen Level, Level Driveway
 Listings identified with the FMLS IDX logo come from FMLS and are held by brokerage firms other than the owner of this website. The listing brokerage is identified in any listing details. Information is deemed reliable but is not guaranteed. If you believe any FMLS listing contains material that infringes your copyrighted work please click here (https://www.fmls.com/dmca) to review our DMCA policy and learn how to submit a takedown request. ©2026 First Multiple Listing Service, Inc. FIRSTMLS Member Broker: Debbie Cooke
New listings near 687 Redland Drive #687
- New
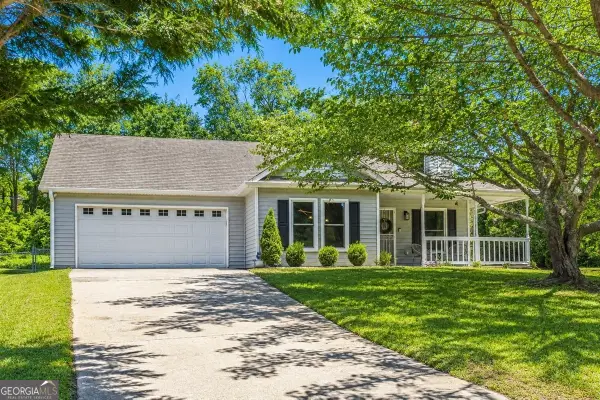 $250,000Active3 beds 2 baths1,305 sq. ft.
1166 Valentine Court, Riverdale, GA 30296
MLS# 10812607Listed by: Keller Williams West Atlanta - New
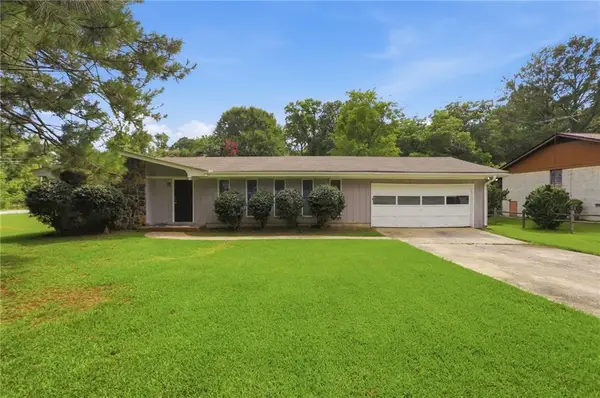 $200,000Active3 beds 2 baths1,955 sq. ft.
1592 Envoy Place, Riverdale, GA 30296
MLS# 7808799Listed by: MAINSTAY BROKERAGE LLC - New
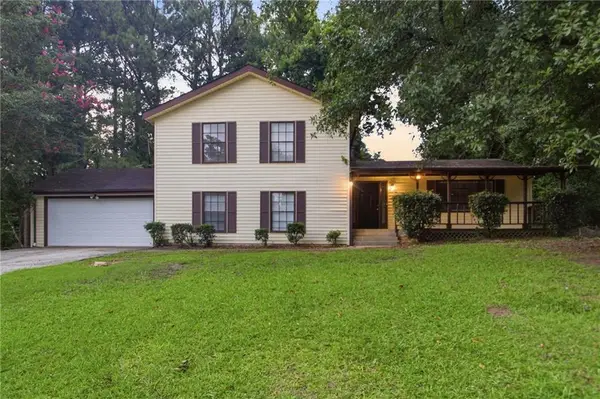 $215,000Active3 beds 2 baths2,083 sq. ft.
1292 Brookvale Drive, Riverdale, GA 30296
MLS# 7809664Listed by: MAINSTAY BROKERAGE LLC - New
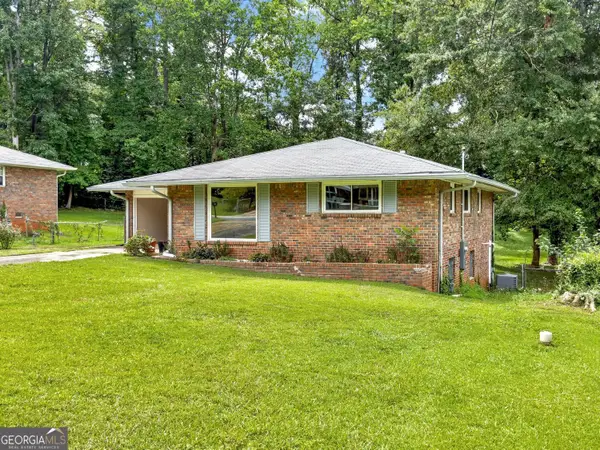 $210,000Active3 beds 2 baths
565 Wavelyn Way, Riverdale, GA 30274
MLS# 10812368Listed by: Southern Roots Realty Partners - New
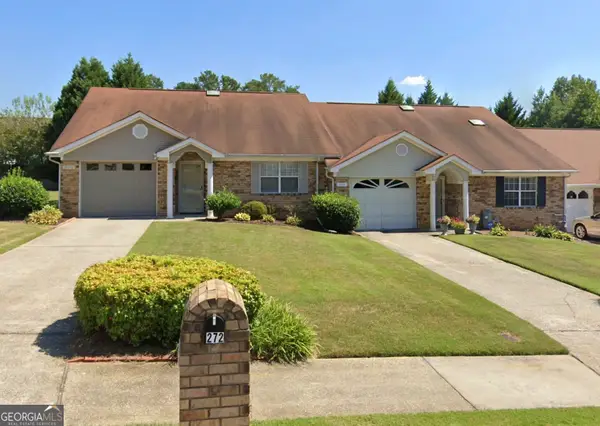 $189,900Active2 beds 2 baths1,204 sq. ft.
272 Olde Oaks Lane, Riverdale, GA 30274
MLS# 10811861Listed by: eXp Realty - New
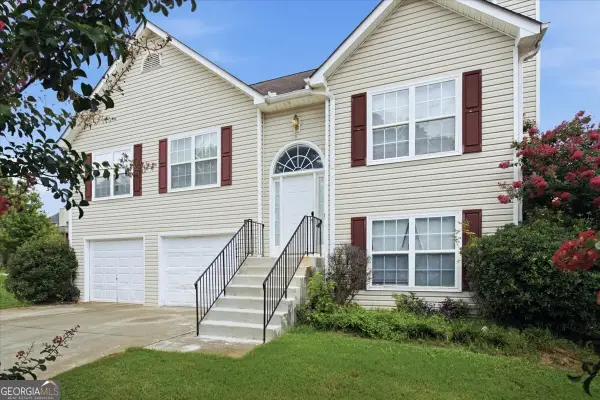 $252,000Active4 beds 4 baths1,880 sq. ft.
8039 Mustang Lane, Riverdale, GA 30274
MLS# 10811899Listed by: Virtual Properties Realty.com - New
 $169,900Active2 beds 3 baths1,240 sq. ft.
7056 Brookview Creek, Riverdale, GA 30274
MLS# 10811656Listed by: U1 Realty - Open Sun, 2 to 4pmNew
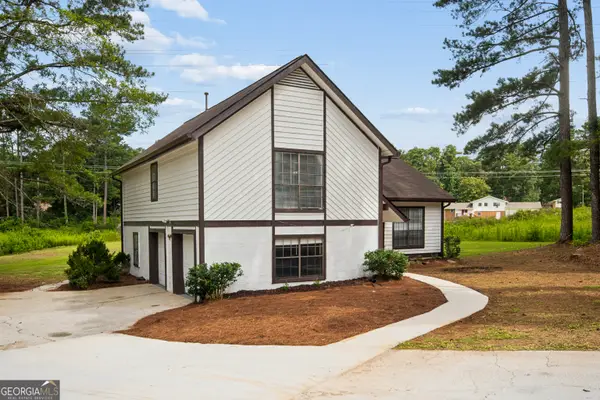 $294,900Active4 beds 3 baths1,953 sq. ft.
6375 Jerri Court, Riverdale, GA 30296
MLS# 10810877Listed by: Ramsey Realty Service - New
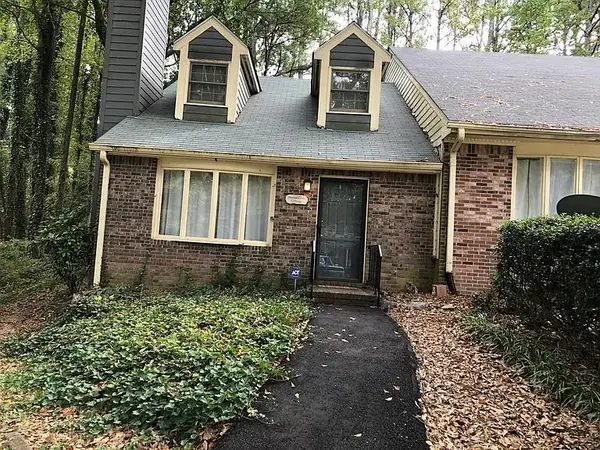 $195,000Active2 beds 2 baths1,320 sq. ft.
7090 Williamsburg Drive, Riverdale, GA 30274
MLS# 7808860Listed by: KELLER WILLIAMS REALTY WEST ATLANTA


Protect your home and budget from life's surprises with an Assurant Home Warranty, backed by a partner that supports you through every step of homeownership. Explore Plans.
©2026 Century 21 Real Estate LLC. All rights reserved. CENTURY 21®, the CENTURY 21 Logo and C21® are service marks owned by Century 21 Real Estate LLC. Century 21 Real Estate LLC fully supports the principles of the Fair Housing Act and the Equal Opportunity Act. Each office is independently owned and operated. Listing information is deemed reliable but not guaranteed accurate.