
6946 Cedar Drive, Riverdale, GA 30296
Local realty services provided by:CENTURY 21 The Avenues
6946 Cedar Drive,Riverdale, GA 30296
$240,000
- 3 Beds
- 3 Baths
- 1,680 sq. ft.
- Single family
- Active
Listed by: jenna thompson
Office: the rezerve, llc.
MLS#:7849326
Source:FIRSTMLS
Price summary
- Price:$240,000
- Price per sq. ft.:$142.86
About this home
There's something special about a home that feels warm and welcoming the moment you walk through the door! This charming 3-bedroom, 3-bath home offers the comfort and character of an older home, along with plenty of space to make it your own. The generously sized kitchen provides room for cooking, gathering, and creating memories, while the spacious primary suite offers a comfortable retreat at the end of the day. Situated on a large lot, there's plenty of outdoor space to enjoy gardening, entertaining, or simply relaxing. With its cozy atmosphere, spacious layout, and endless potential for personal touches, this home is a wonderful opportunity for someone looking to create a space that truly feels like their own. Conveniently located in Riverdale, Georgia, this home is ready for its next chapter!
Contact an agent
Home facts
- Year built:1976
- Subdivision & Development:Cedar Hills Estates
- Listing ID #:7849326
- Updated:October 23, 2026 at 01:25 PM
Rooms and interior
- Bedrooms:3
- Total bathrooms:3
- Full bathrooms:3
- Flooring:Carpet, Hardwood
- Kitchen Description:Dishwasher, Electric Range
- Bedroom Description:Master on Main
- Living area:1,680 sq. ft.
Heating and cooling
- Cooling:Central Air
- Heating:Central
- Central air:Yes
Structure and exterior
- Roof:Composition
- Year built:1976
- Building area:1,680 sq. ft.
- Lot area:0.45 Acres
- Lot Features:Level
- Architectural Style:Traditional
- Construction Materials:Aluminum Siding
- Exterior Features:Deck, Rain Gutters
- Levels:2 Story
Schools
- High school:Riverdale
- Middle school:Riverdale
- Elementary school:Church Street
Utilities
- Water:Public, Water Available
- Sewer:Public Sewer, Sewer Available
Finances and disclosures
- Price:$240,000
- Price per sq. ft.:$142.86
- Tax amount:$3,212 (2025)
Features and amenities
- Laundry features:Laundry Room
- Amenities:Walk-In Closet(s)
Parking
- Parking description:Garage
- Garage spaces:2
 Listings identified with the FMLS IDX logo come from FMLS and are held by brokerage firms other than the owner of this website. The listing brokerage is identified in any listing details. Information is deemed reliable but is not guaranteed. If you believe any FMLS listing contains material that infringes your copyrighted work please click here (https://www.fmls.com/dmca) to review our DMCA policy and learn how to submit a takedown request. ©2026 First Multiple Listing Service, Inc.
New listings near 6946 Cedar Drive
- Coming Soon
 $260,000Coming Soon4 beds 2 baths1,323 sq. ft.
5904 Heatherwood Lane, Riverdale, GA 30296
MLS# 10874976Listed by: New Vision Realty, LLC - Coming Soon
 $239,000Coming Soon3 beds 2 baths2,110 sq. ft.
1495 Bethsaida Road, Riverdale, GA 30296
MLS# 10872168Listed by: Mark Spain Real Estate - Coming Soon
 $270,000Coming Soon3 beds 3 baths2,210 sq. ft.
7292 Woodland Circle, Riverdale, GA 30274
MLS# 10872169Listed by: Mark Spain Real Estate - Coming Soon
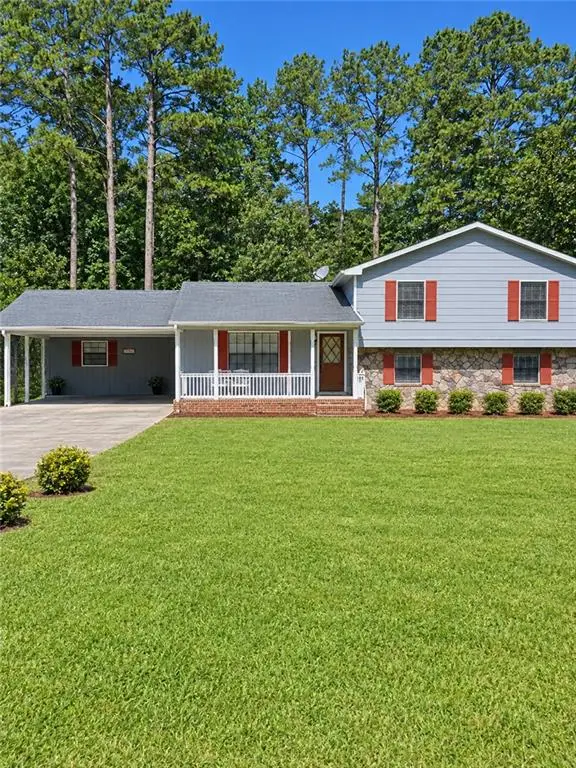 $239,000Coming Soon3 beds 2 baths2,110 sq. ft.
1495 Bethsaida Road, Riverdale, GA 30296
MLS# 7853639Listed by: MARK SPAIN REAL ESTATE - Coming Soon
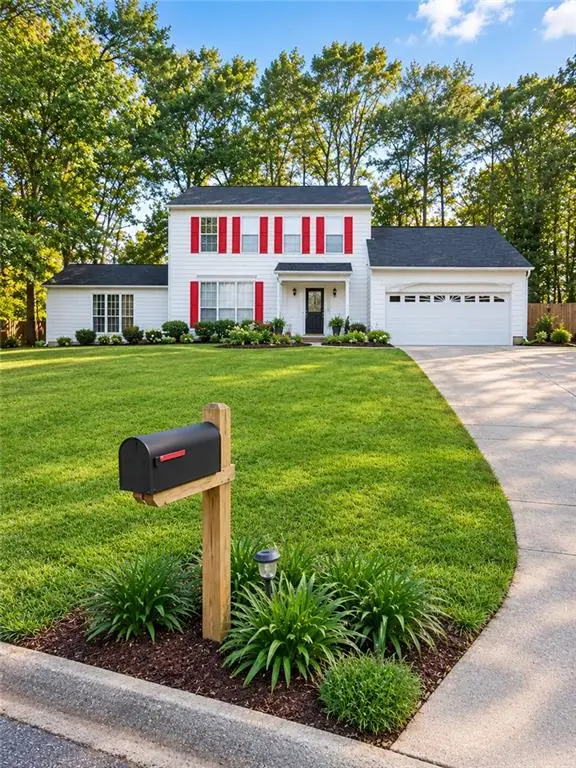 $270,000Coming Soon3 beds 3 baths2,210 sq. ft.
7292 Woodland Circle, Riverdale, GA 30274
MLS# 7853640Listed by: MARK SPAIN REAL ESTATE - Coming Soon
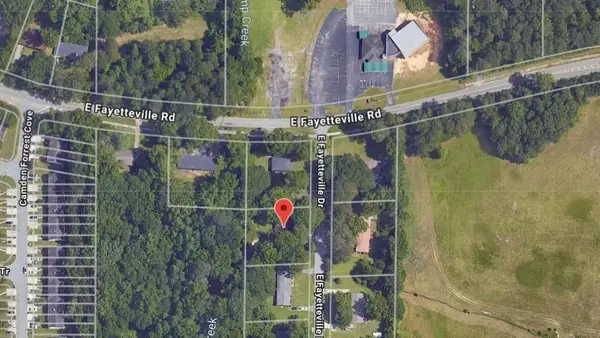 $245,000Coming Soon3 beds 2 baths1,100 sq. ft.
6095 E Fayetteville Drive, Riverdale, GA 30296
MLS# 7846226Listed by: GEORGIA DREAMS REALTY - New
 $245,999Active3 beds 2 baths1,328 sq. ft.
8062 Trinity Park Dr, RIVERDALE, GA 30296
MLS# 10877765Listed by: New Vision Realty, LLC - New
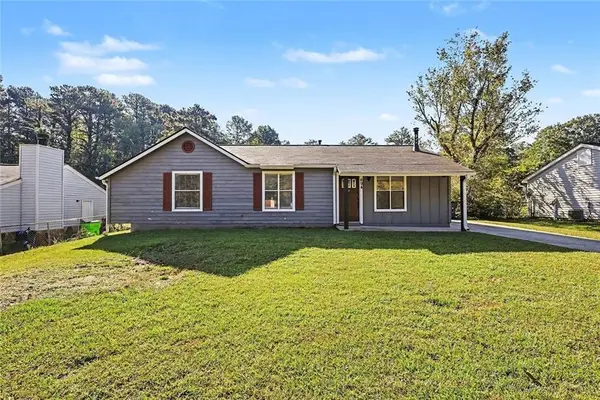 $179,900Active3 beds 2 baths1,128 sq. ft.
694 Waterview Drive, Riverdale, GA 30274
MLS# 7857271Listed by: ENTERA REALTY, LLC - New
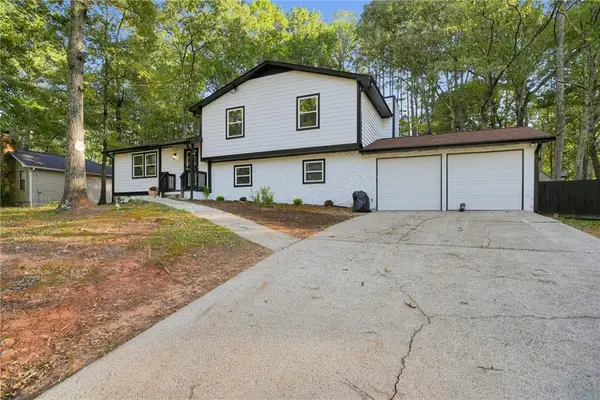 $285,000Active4 beds 3 baths2,354 sq. ft.
70 Hager Drive, Riverdale, GA 30274
MLS# 7857167Listed by: KELLER WILLIAMS REALTY WEST ATLANTA - New
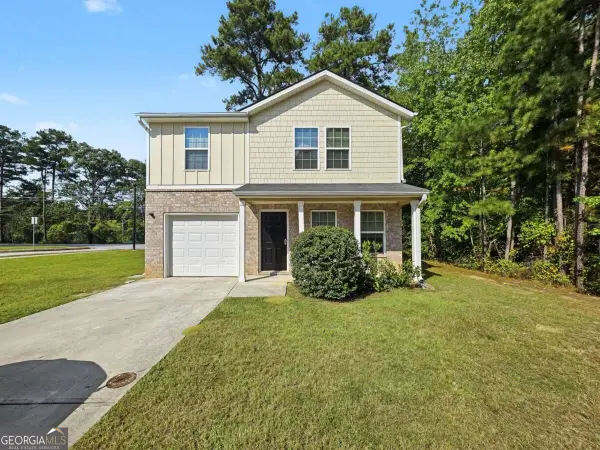 $249,000Active3 beds 3 baths1,440 sq. ft.
2509 Wood Bend Lane, Riverdale, GA 30296
MLS# 10876273Listed by: Keller Williams Realty Atl. Partners


Protect your home and budget from life's surprises with an Assurant Home Warranty, backed by a partner that supports you through every step of homeownership. Explore Plans.
©2026 Century 21 Real Estate LLC. All rights reserved. CENTURY 21®, the CENTURY 21 Logo and C21® are service marks owned by Century 21 Real Estate LLC. Century 21 Real Estate LLC fully supports the principles of the Fair Housing Act and the Equal Opportunity Act. Each office is independently owned and operated. Listing information is deemed reliable but not guaranteed accurate.