
7425 Grayson Drive, Riverdale, GA 30296
Local realty services provided by:CENTURY 21 Novus
7425 Grayson Drive,Riverdale, GA 30296
$205,100
- 3 Beds
- 3 Baths
- 1,827 sq. ft.
- Single family
- Active
Listed by: candace harris
Office: hester group realtors
MLS#:7690747
Source:FIRSTMLS
Price summary
- Price:$205,100
- Price per sq. ft.:$112.26
About this home
Bring-your-vision special right here in Jackson Estates. This split-level home checks a lot of boxes: no HOA, huge yard, and tons of ways to add instant value. The lot is extra large and once had a pool — with a little love, it could be brought back to life as the backyard hangout spot you’ve been dreaming of. There’s also a big shed for storage, hobbies, or tools. Inside, you’ll find beautiful hardwood floors, a comfortable main living area, and a converted layout that expanded the primary suite. Need an extra bedroom? One of the rooms was opened up to enlarge the primary and can easily be converted back to turn this into a true 3-bedroom home again. The finished basement is a major bonus — perfect as a den, game room, movie space, or a separate hangout zone. Outside, enjoy a covered front porch and a deck overlooking the yard, giving you plenty of outdoor living options.
This home is sold as-is and needs very little TLC, which makes it a great fit for an investor, a first-time buyer wanting sweat equity, or anyone ready to put their own style and updates into a solid house in an established neighborhood. Motivated seller — bring your ideas and your offer....
Contact an agent
Home facts
- Year built:1971
- Listing ID #:7690747
- Updated:May 26, 2026 at 07:43 PM
Rooms and interior
- Bedrooms:3
- Total bathrooms:3
- Full bathrooms:2
- Half bathrooms:1
- Flooring:Carpet, Hardwood
- Bathrooms Description:Tub/Shower Combo
- Kitchen Description:Breakfast Bar, Electric Oven, Refrigerator, Solid Surface Counters, View to Family Room
- Bedroom Description:Oversized Master
- Basement Description:Finished
- Living area:1,827 sq. ft.
Structure and exterior
- Roof:Composition, Shingle
- Year built:1971
- Building area:1,827 sq. ft.
- Lot area:0.46 Acres
- Lot Features:Back Yard
- Construction Materials:Frame, Wood Siding
- Exterior Features:Deck, Patio, Screened, Storage
- Levels:2 Story
Schools
- High school:Riverdale
- Middle school:Riverdale
- Elementary school:Lake Ridge
Utilities
- Water:Public, Water Available
- Sewer:Public Sewer
Finances and disclosures
- Price:$205,100
- Price per sq. ft.:$112.26
- Tax amount:$3,001 (2024)
Features and amenities
- Laundry features:In Basement
- Amenities:Electric Water Heater, High Speed Internet, Walk-In Closet(s)
Parking
- Total parking spaces:2
- Parking description:2 Carport Space(s), Carport
- Carport spaces:2
 Listings identified with the FMLS IDX logo come from FMLS and are held by brokerage firms other than the owner of this website. The listing brokerage is identified in any listing details. Information is deemed reliable but is not guaranteed. If you believe any FMLS listing contains material that infringes your copyrighted work please click here (https://www.fmls.com/dmca) to review our DMCA policy and learn how to submit a takedown request. ©2026 First Multiple Listing Service, Inc. FIRSTMLS Member Broker: Kendall Chance
New listings near 7425 Grayson Drive
- New
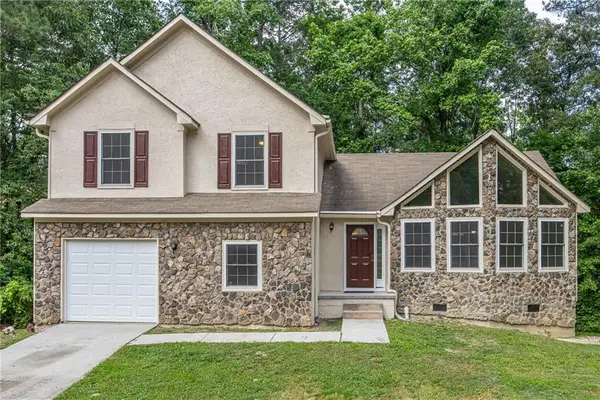 $250,000Active3 beds 2 baths1,768 sq. ft.
1902 Woods Court, Riverdale, GA 30296
MLS# 7775988Listed by: HOMESMART - New
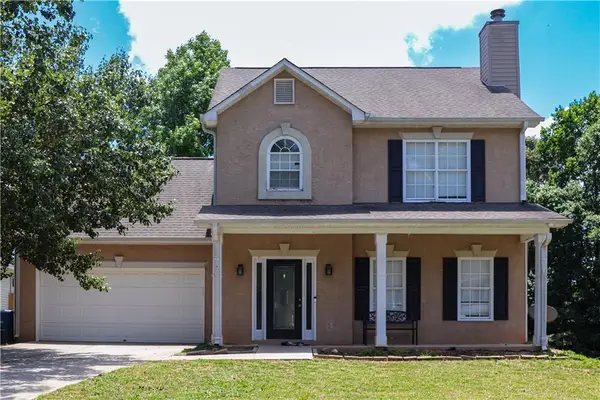 $275,000Active4 beds 3 baths1,894 sq. ft.
1410 Cambridge Court, Riverdale, GA 30296
MLS# 7774113Listed by: NORLUXE REALTY MIDTOWN LLC - New
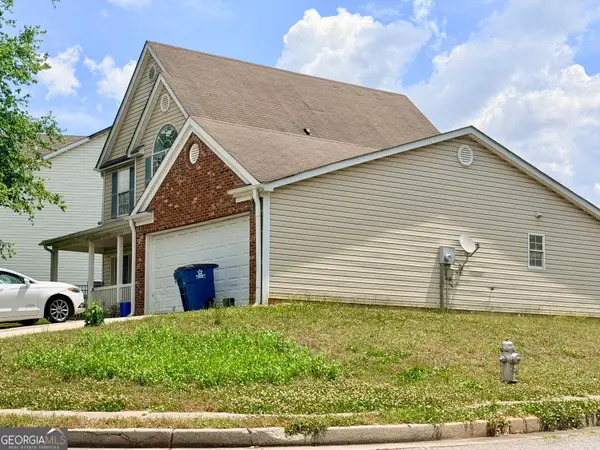 $235,000Active4 beds 3 baths2,330 sq. ft.
1349 Creekview Circle, Riverdale, GA 30296
MLS# 10770876Listed by: HomeSmart - New
 $303,260Active3 beds 3 baths1,912 sq. ft.
829 Crescent Drive #LOT 56, Riverdale, GA 30274
MLS# 10770823Listed by: SDC Realty Central Georgia - New
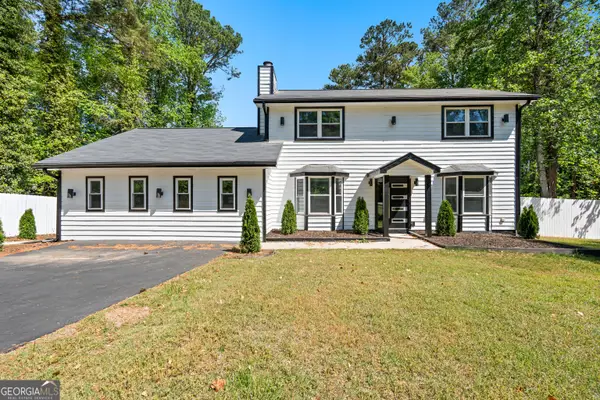 $420,000Active5 beds 4 baths2,448 sq. ft.
317 Lucan Way, Riverdale, GA 30274
MLS# 10770626Listed by: Georgia Real Estate Team - New
 $269,900Active4 beds 2 baths1,643 sq. ft.
7745 Antebellum Lane, Riverdale, GA 30274
MLS# 10770629Listed by: eXp Realty - New
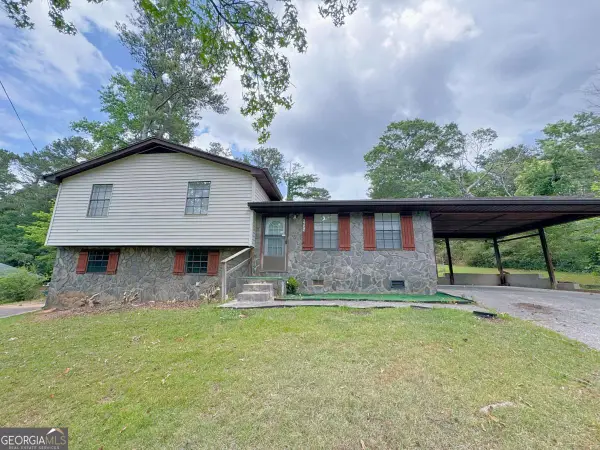 $229,000Active3 beds 2 baths
6634 Collier Way, Riverdale, GA 30296
MLS# 10770341Listed by: WePartner Realty, LLC - New
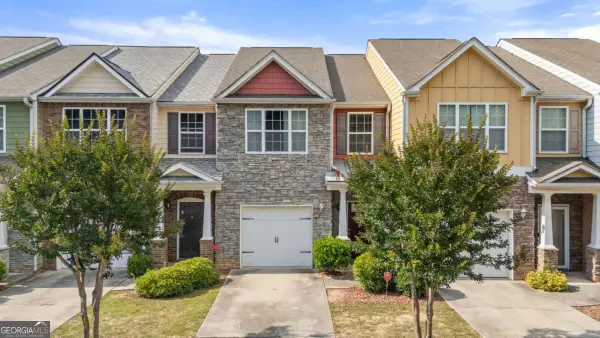 $199,000Active2 beds 3 baths1,432 sq. ft.
2611 Haligan Point, Riverdale, GA 30296
MLS# 10769915Listed by: Sanders Real Estate - New
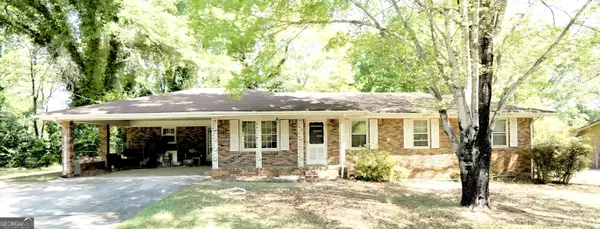 $218,000Active3 beds 2 baths1,884 sq. ft.
811 Verde Drive, Riverdale, GA 30274
MLS# 10769808Listed by: All Properties Professionals Realty - New
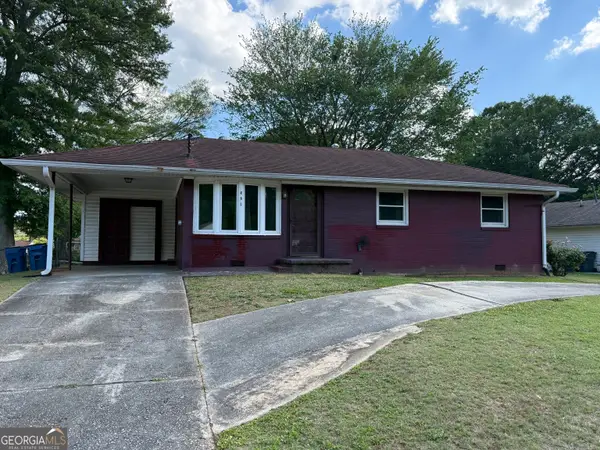 $139,900Active3 beds 1 baths1,014 sq. ft.
528 Pinecrest Drive, Riverdale, GA 30274
MLS# 10769854Listed by: HOMEAdvantage


Protect your home and budget from life's surprises with an Assurant Home Warranty, backed by a partner that supports you through every step of homeownership. Explore Plans.
©2026 Century 21 Real Estate LLC. All rights reserved. CENTURY 21®, the CENTURY 21 Logo and C21® are service marks owned by Century 21 Real Estate LLC. Century 21 Real Estate LLC fully supports the principles of the Fair Housing Act and the Equal Opportunity Act. Each office is independently owned and operated. Listing information is deemed reliable but not guaranteed accurate.