
7483 Rountree Drive, Riverdale, GA 30274
Local realty services provided by:CENTURY 21 Results
7483 Rountree Drive,Riverdale, GA 30274
$260,000
- 4 Beds
- 3 Baths
- 1,877 sq. ft.
- Single family
- Active
Listed by: paola caceres
Office: virtual properties realty.com
MLS#:7865558
Source:FIRSTMLS
Price summary
- Price:$260,000
- Price per sq. ft.:$138.52
About this home
Motivated seller! Welcome to 7483 Rountree Drive in Riverdale, GA. This fully remodeled home offers 3 bedrooms, 2 full bathrooms, and 1 half bath. The kitchen features wood countertops, and the fully finished daylight basement has its own full bathroom, luxury vinyl plank (LVP) flooring, and plenty of natural light.
The home has a New Roof, a well-maintained A/C system, and a water heater installed approximately five years ago. The air ducts were cleaned in March. The seller will install an electric range and refrigerator before closing. Schedule your showing today!
Contact an agent
Home facts
- Year built:1971
- Subdivision & Development:NONE
- Listing ID #:7865558
- Updated:November 08, 2026 at 04:46 PM
Rooms and interior
- Bedrooms:4
- Total bathrooms:3
- Full bathrooms:2
- Half bathrooms:1
- Dining Description:Great Room
- Bathrooms Description:Tub Only
- Kitchen Description:Dishwasher, Eat-in Kitchen, Electric Oven, Electric Range, Range Hood, Refrigerator, View to Family Room
- Basement Description:Exterior Entry, Finished, Finished Bath, Full, Interior Entry
- Living area:1,877 sq. ft.
Heating and cooling
- Cooling:Central Air
- Heating:Central
- Central air:Yes
Structure and exterior
- Roof:Composition, Shingle
- Year built:1971
- Building area:1,877 sq. ft.
- Lot area:0.45 Acres
- Lot Features:Back Yard, Cul-De-Sac, Landscaped
- Architectural Style:Patio Home, Traditional
- Construction Materials:Brick Front, Concrete, Wood Siding
- Exterior Features:Patio
- Levels:3+ Story
Schools
- High school:Riverdale
- Middle school:Kendrick
- Elementary school:Callaway - Clayton
Utilities
- Water:Public, Water Available
- Sewer:Public Sewer, Sewer Available
Finances and disclosures
- Price:$260,000
- Price per sq. ft.:$138.52
- Tax amount:$2,802 (2025)
Parking
- Total parking spaces:2
- Parking description:2 Carport Space(s), Carport, Driveway
- Carport spaces:2
 Listings identified with the FMLS IDX logo come from FMLS and are held by brokerage firms other than the owner of this website. The listing brokerage is identified in any listing details. Information is deemed reliable but is not guaranteed. If you believe any FMLS listing contains material that infringes your copyrighted work please click here (https://www.fmls.com/dmca) to review our DMCA policy and learn how to submit a takedown request. ©2026 First Multiple Listing Service, Inc. FIRSTMLS Member Broker: Debbie Cooke
New listings near 7483 Rountree Drive
- Coming Soon
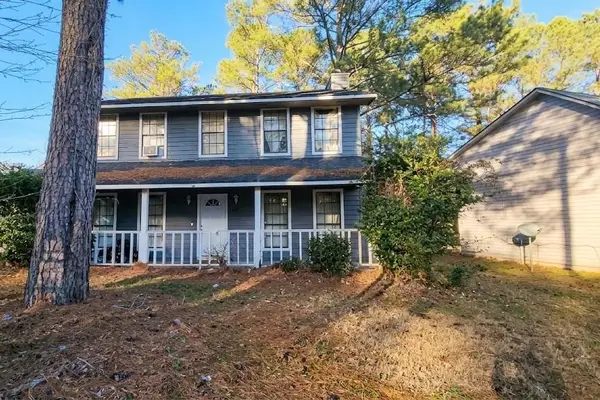 $199,000Coming Soon3 beds 3 baths1,728 sq. ft.
521 Blue Cedar Court, Riverdale, GA 30274
MLS# 7864971Listed by: MARK SPAIN REAL ESTATE - Coming Soon
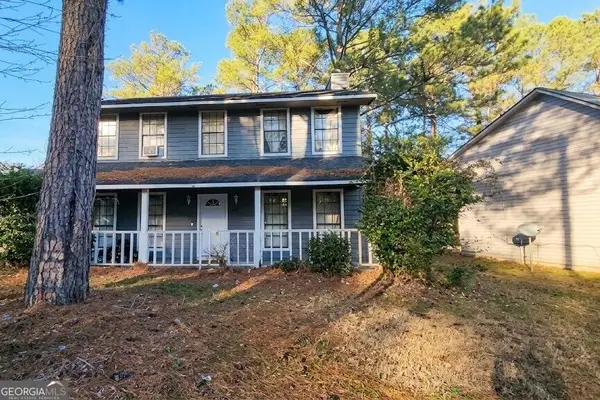 $199,000Coming Soon3 beds 3 baths1,728 sq. ft.
521 Blue Cedar Court, Riverdale, GA 30274
MLS# 10886193Listed by: Mark Spain Real Estate - Coming Soon
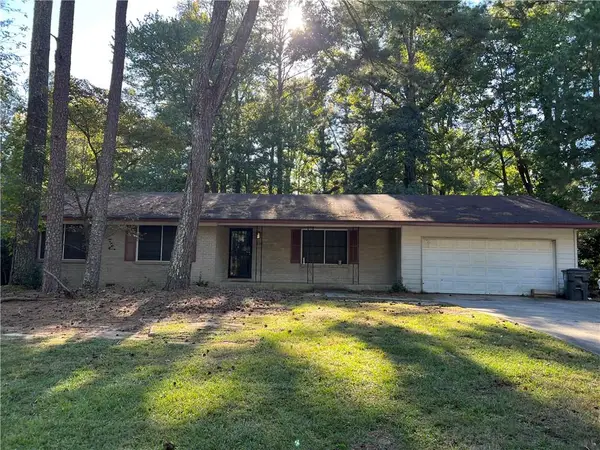 $210,000Coming Soon3 beds 2 baths1,504 sq. ft.
6313 Thornhedge Drive, Riverdale, GA 30296
MLS# 7863743Listed by: MARK SPAIN REAL ESTATE - Coming Soon
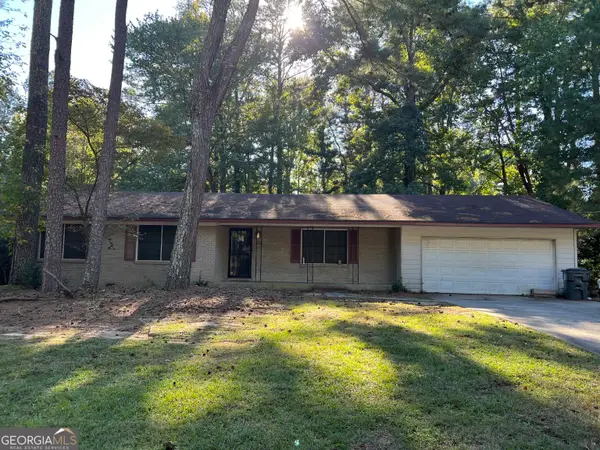 $210,000Coming Soon3 beds 2 baths1,504 sq. ft.
6313 Thornhedge Drive, Riverdale, GA 30296
MLS# 10884681Listed by: Mark Spain Real Estate - Coming Soon
 $260,000Coming Soon4 beds 2 baths1,323 sq. ft.
5904 Heatherwood Lane, Riverdale, GA 30296
MLS# 10874976Listed by: New Vision Realty, LLC - Coming Soon
 $270,000Coming Soon3 beds 3 baths2,210 sq. ft.
7292 Woodland Circle, Riverdale, GA 30274
MLS# 10872169Listed by: Mark Spain Real Estate - Coming Soon
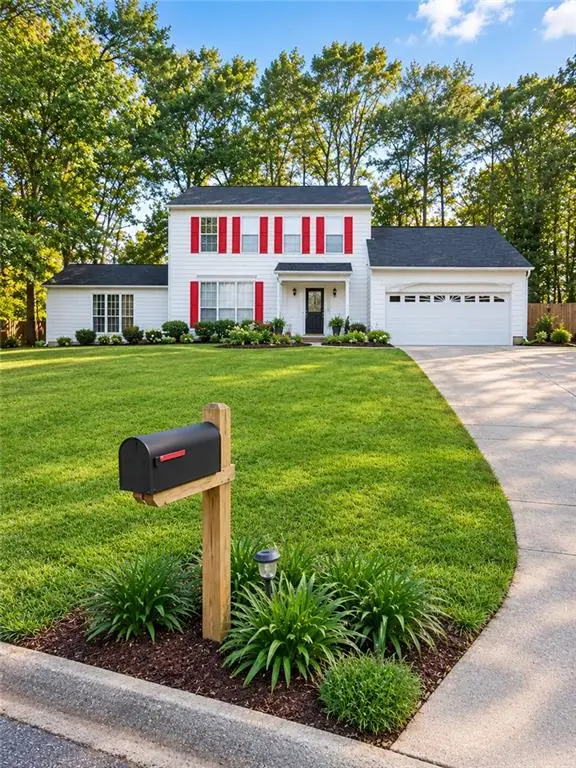 $270,000Coming Soon3 beds 3 baths2,210 sq. ft.
7292 Woodland Circle, Riverdale, GA 30274
MLS# 7853640Listed by: MARK SPAIN REAL ESTATE - New
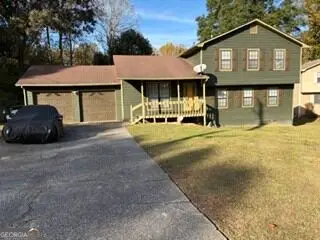 $251,000Active3 beds 3 baths1,872 sq. ft.
929 River Glen Place, Riverdale, GA 30296
MLS# 10887073Listed by: Today's Realty, Inc. - New
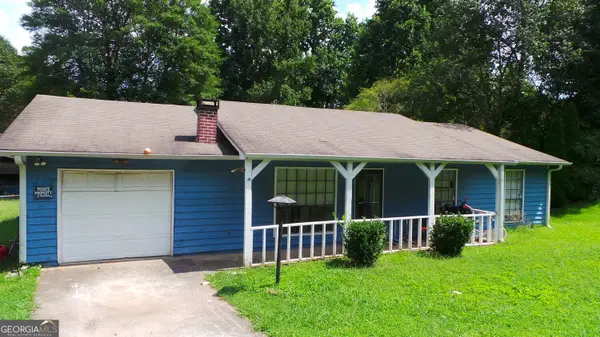 $190,756Active-- beds -- baths
8252 Brittany Lane, Riverdale, GA 30274
MLS# 10886364Listed by: BHGRE Metro Brokers


Protect your home and budget from life's surprises with an Assurant Home Warranty, backed by a partner that supports you through every step of homeownership. Explore Plans.
©2026 Century 21 Real Estate LLC. All rights reserved. CENTURY 21®, the CENTURY 21 Logo and C21® are service marks owned by Century 21 Real Estate LLC. Century 21 Real Estate LLC fully supports the principles of the Fair Housing Act and the Equal Opportunity Act. Each office is independently owned and operated. Listing information is deemed reliable but not guaranteed accurate.