
7650 Summit Trail, Riverdale, GA 30274
Local realty services provided by:CENTURY 21 Novus
7650 Summit Trail,Riverdale, GA 30274
$290,000
- 3 Beds
- 2 Baths
- 1,346 sq. ft.
- Single family
- Active
Listed by: kameron jones, kamilla jones
Office: homesmart
MLS#:7817449
Source:FIRSTMLS
Price summary
- Price:$290,000
- Price per sq. ft.:$215.45
About this home
SELLER CONCESSIONS AVAILABLE ! Use them toward eligible closing costs or an interest-rate buydown! Priced below appraised value at just $290,000. This move-in-ready home gives buyers an opportunity to save both upfront and potentially on their monthly payment. Motivated seller is ready to make a deal and welcomes reasonable offers.
Welcome to 7650 Summit Trail, a beautifully updated 3-bedroom, 2-bath ranch featuring one-level living, an open floor plan, vaulted ceilings, wide-plank flooring, fresh neutral paint, modern lighting, and a cozy fireplace.The updated kitchen features white cabinetry, stainless steel appliances, updated countertops, matte black hardware, subway tile backsplash, ample storage, and a breakfast bar overlooking the dining area.The spacious primary suite offers a tray ceiling, generous closet space, and an updated en suite bath with dual vanities and a tiled tub surround. Two additional bedrooms provide flexibility for guests, a home office, workout space, or growing household.Step outside to a fully fenced backyard with plenty of room for entertaining, pets, gardening, or relaxing on the patio. An attached two-car garage provides additional storage and convenience. No HOA. Priced below appraised value. Seller concessions available. Move-in ready. Whether you're looking to reduce your cash needed at closing or explore an interest-rate buydown, this home gives buyers options in today's market, subject to lender and loan-program approval.
Don't just look at the list price. Look at the opportunity. Bring your offer and let's make a deal. Schedule your private showing today....
Contact an agent
Home facts
- Year built:2003
- Subdivision & Development:N/A
- Listing ID #:7817449
- Updated:October 23, 2026 at 01:25 PM
Rooms and interior
- Bedrooms:3
- Total bathrooms:2
- Full bathrooms:2
- Flooring:Laminate
- Dining Description:Open Concept
- Bathrooms Description:Double Vanity, Soaking Tub
- Kitchen Description:Breakfast Room, Cabinets White, Dishwasher, Disposal, Electric Cooktop, Electric Oven, Refrigerator, Solid Surface Counters, View to Family Room
- Bedroom Description:Master on Main
- Living area:1,346 sq. ft.
Heating and cooling
- Cooling:Central Air
- Heating:Central
- Central air:Yes
Structure and exterior
- Roof:Composition
- Year built:2003
- Building area:1,346 sq. ft.
- Lot area:0.19 Acres
- Lot Features:Back Yard, Corner Lot, Front Yard
- Architectural Style:Ranch, Traditional
- Construction Materials:Aluminum Siding, Brick Front
- Exterior Features:Rear Porch
- Levels:1 Story
Schools
- High school:Riverdale
- Middle school:Kendrick
- Elementary school:Callaway - Clayton
Utilities
- Water:Public, Water Available
- Sewer:Public Sewer
Finances and disclosures
- Price:$290,000
- Price per sq. ft.:$215.45
- Tax amount:$4,099 (2025)
Parking
- Parking description:Driveway, Garage
- Garage spaces:2
 Listings identified with the FMLS IDX logo come from FMLS and are held by brokerage firms other than the owner of this website. The listing brokerage is identified in any listing details. Information is deemed reliable but is not guaranteed. If you believe any FMLS listing contains material that infringes your copyrighted work please click here (https://www.fmls.com/dmca) to review our DMCA policy and learn how to submit a takedown request. ©2026 First Multiple Listing Service, Inc. FIRSTMLS Member Broker: Kendall Chance
New listings near 7650 Summit Trail
- Coming Soon
 $260,000Coming Soon4 beds 2 baths1,323 sq. ft.
5904 Heatherwood Lane, Riverdale, GA 30296
MLS# 10874976Listed by: New Vision Realty, LLC - Coming Soon
 $239,000Coming Soon3 beds 2 baths2,110 sq. ft.
1495 Bethsaida Road, Riverdale, GA 30296
MLS# 10872168Listed by: Mark Spain Real Estate - Coming Soon
 $270,000Coming Soon3 beds 3 baths2,210 sq. ft.
7292 Woodland Circle, Riverdale, GA 30274
MLS# 10872169Listed by: Mark Spain Real Estate - Coming Soon
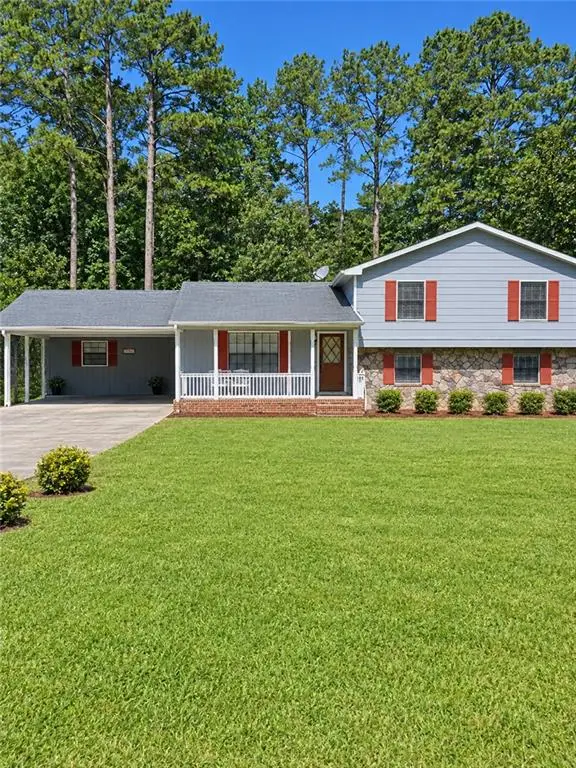 $239,000Coming Soon3 beds 2 baths2,110 sq. ft.
1495 Bethsaida Road, Riverdale, GA 30296
MLS# 7853639Listed by: MARK SPAIN REAL ESTATE - Coming Soon
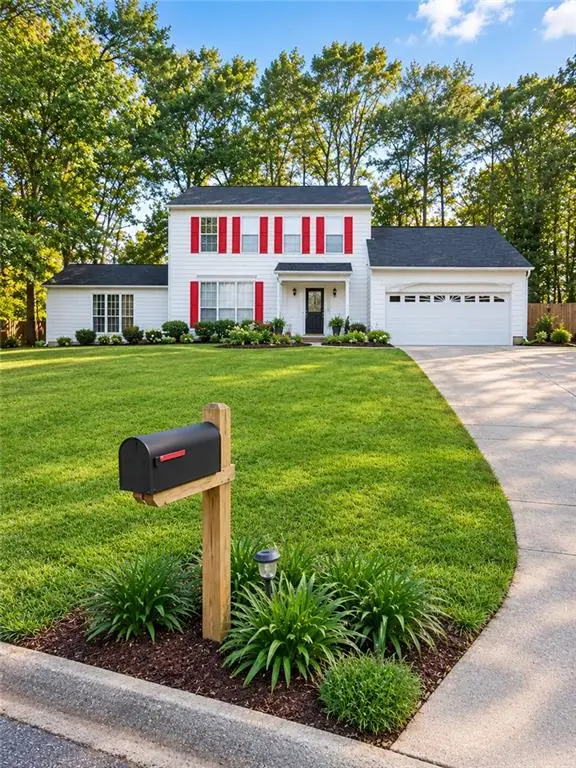 $270,000Coming Soon3 beds 3 baths2,210 sq. ft.
7292 Woodland Circle, Riverdale, GA 30274
MLS# 7853640Listed by: MARK SPAIN REAL ESTATE - Coming Soon
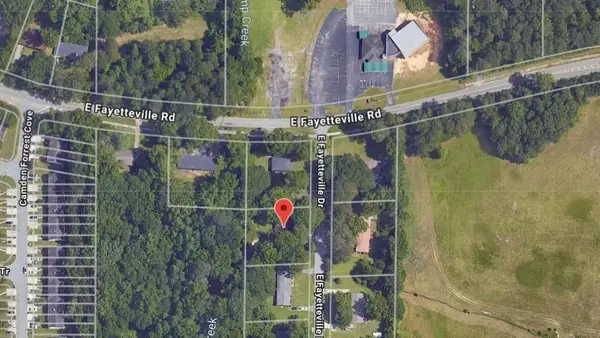 $245,000Coming Soon3 beds 2 baths1,100 sq. ft.
6095 E Fayetteville Drive, Riverdale, GA 30296
MLS# 7846226Listed by: GEORGIA DREAMS REALTY - New
 $245,999Active3 beds 2 baths1,328 sq. ft.
8062 Trinity Park Dr, RIVERDALE, GA 30296
MLS# 10877765Listed by: New Vision Realty, LLC - New
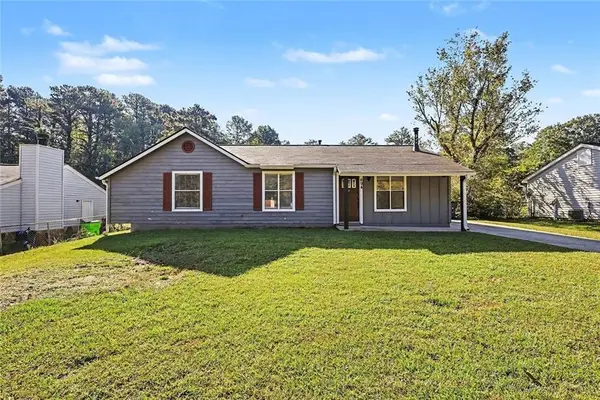 $179,900Active3 beds 2 baths1,128 sq. ft.
694 Waterview Drive, Riverdale, GA 30274
MLS# 7857271Listed by: ENTERA REALTY, LLC - New
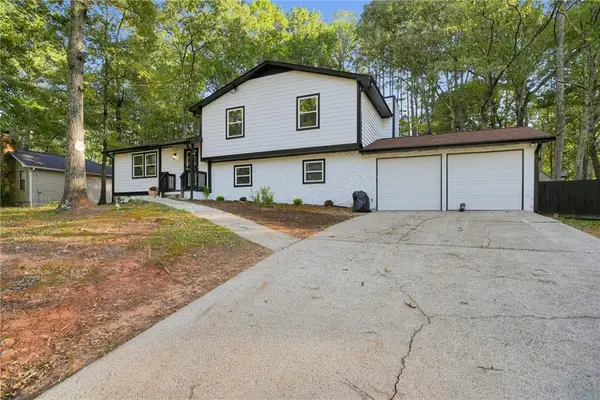 $285,000Active4 beds 3 baths2,354 sq. ft.
70 Hager Drive, Riverdale, GA 30274
MLS# 7857167Listed by: KELLER WILLIAMS REALTY WEST ATLANTA - New
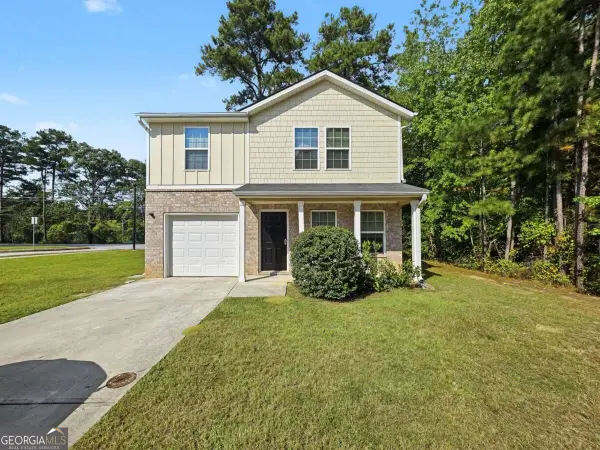 $249,000Active3 beds 3 baths1,440 sq. ft.
2509 Wood Bend Lane, Riverdale, GA 30296
MLS# 10876273Listed by: Keller Williams Realty Atl. Partners


Protect your home and budget from life's surprises with an Assurant Home Warranty, backed by a partner that supports you through every step of homeownership. Explore Plans.
©2026 Century 21 Real Estate LLC. All rights reserved. CENTURY 21®, the CENTURY 21 Logo and C21® are service marks owned by Century 21 Real Estate LLC. Century 21 Real Estate LLC fully supports the principles of the Fair Housing Act and the Equal Opportunity Act. Each office is independently owned and operated. Listing information is deemed reliable but not guaranteed accurate.