
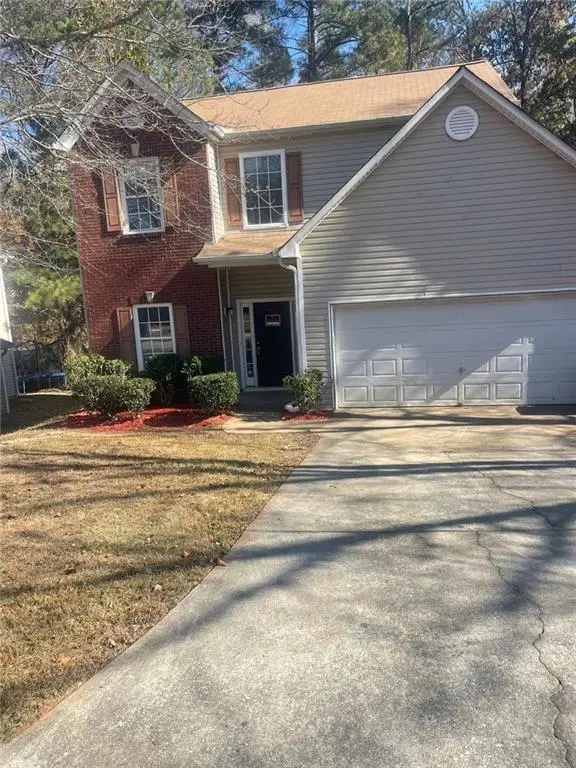
8098 Green Garden Drive, Riverdale, GA 30296
Local realty services provided by:CENTURY 21 Novus
Listed by: the north georgia group, lisa scott
Office: keller williams realty community partners
MLS#:7844453
Source:FIRSTMLS
Price summary
- Price:$274,900
- Price per sq. ft.:$119.94
About this home
NO HOA! NEW ROOF! NEW HVAC! Welcome to 8098 Green Garden Dr in Riverdale, GA—a well-maintained two-story traditional home offering 3 bedrooms, 2.5 bathrooms, valuable recent updates, and the freedom of homeownership without HOA restrictions or dues.
Step inside and enjoy the warmth and character of newer wood flooring and a comfortable floor plan with plenty of space for everyday living and entertaining. The main level offers inviting living and dining spaces along with a functional kitchen that keeps you connected to the heart of the home.
Upstairs, the primary suite provides a relaxing private retreat with an en-suite bath. Two additional bedrooms offer flexibility for family, guests, a home office, or hobby space.
Buyers will appreciate the new roof and new HVAC system—two major improvements that can provide added peace of mind for years to come. Outside, the yard offers room for entertaining, gardening, relaxing, or creating your own outdoor retreat.
Conveniently located near shopping, dining, major roadways, and Hartsfield-Jackson Atlanta International Airport, this home combines comfort, convenience, and important updates.
3 Bedrooms | 2.5 Baths | New Roof | New HVAC | Newer Wood Floors | NO HOA
Don't miss your opportunity to make 8098 Green Garden Dr your new home. Schedule your private showing today!...
Contact an agent
Home facts
- Year built:2003
- Subdivision & Development:Magnolia Ridge
- Listing ID #:7844453
- Updated:September 25, 2026 at 07:44 PM
Rooms and interior
- Bedrooms:3
- Total bathrooms:3
- Full bathrooms:2
- Half bathrooms:1
- Flooring:Carpet, Hardwood
- Dining Description:Separate Dining Room
- Bathrooms Description:Double Vanity, Separate Tub/Shower, Soaking Tub
- Kitchen Description:Breakfast Bar, Cabinets White, Dishwasher, Eat-in Kitchen, Gas Range, Laminate Counters, Microwave, Refrigerator, Self Cleaning Oven, View to Family Room
- Bedroom Description:Oversized Master, Sitting Room
- Living area:2,292 sq. ft.
Heating and cooling
- Cooling:Ceiling Fan(s), Central Air
- Heating:Natural Gas
- Central air:Yes
Structure and exterior
- Roof:Composition, Shingle
- Year built:2003
- Building area:2,292 sq. ft.
- Lot area:0.3 Acres
- Lot Features:Back Yard, Front Yard, Landscaped, Level, Wooded
- Architectural Style:Traditional
- Construction Materials:Brick Veneer, Vinyl Siding
- Exterior Features:Patio, Rain Gutters
- Levels:2 Story
Schools
- High school:Riverdale
- Middle school:Kendrick
- Elementary school:Pointe South
Utilities
- Water:Public, Water Available
- Sewer:Public Sewer, Sewer Available
Finances and disclosures
- Price:$274,900
- Price per sq. ft.:$119.94
- Tax amount:$4,154 (2025)
Features and amenities
- Appliances:Satellite Dish
- Laundry features:Dryer, In Kitchen, Laundry Room, Main Level, Washer
- Amenities:Entrance Foyer, High Speed Internet, Walk-In Closet(s)
Parking
- Parking description:Attached, Driveway, Garage, Garage Door Opener, Garage Faces Front, Level Driveway
- Garage spaces:2
 Listings identified with the FMLS IDX logo come from FMLS and are held by brokerage firms other than the owner of this website. The listing brokerage is identified in any listing details. Information is deemed reliable but is not guaranteed. If you believe any FMLS listing contains material that infringes your copyrighted work please click here (https://www.fmls.com/dmca) to review our DMCA policy and learn how to submit a takedown request. ©2026 First Multiple Listing Service, Inc. FIRSTMLS Member Broker: Kendall Chance
New listings near 8098 Green Garden Drive
- Coming Soon
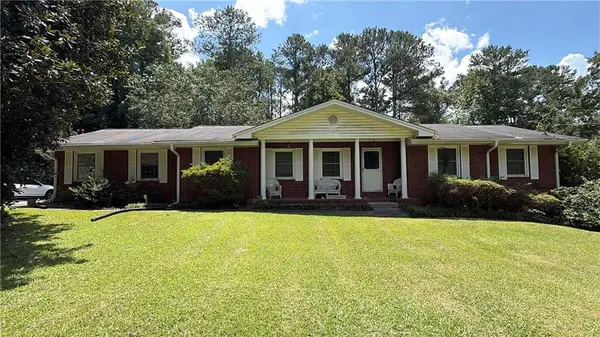 $215,000Coming Soon3 beds 2 baths1,650 sq. ft.
1708 Norden Road, Riverdale, GA 30296
MLS# 7836316Listed by: MARK SPAIN REAL ESTATE - Coming Soon
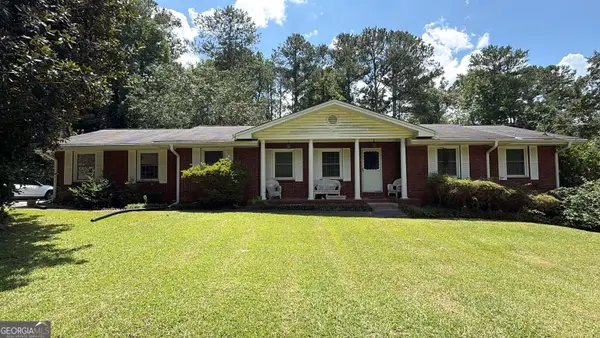 $215,000Coming Soon3 beds 2 baths1,650 sq. ft.
1708 Norden Road, Riverdale, GA 30296
MLS# 10844241Listed by: Mark Spain Real Estate - New
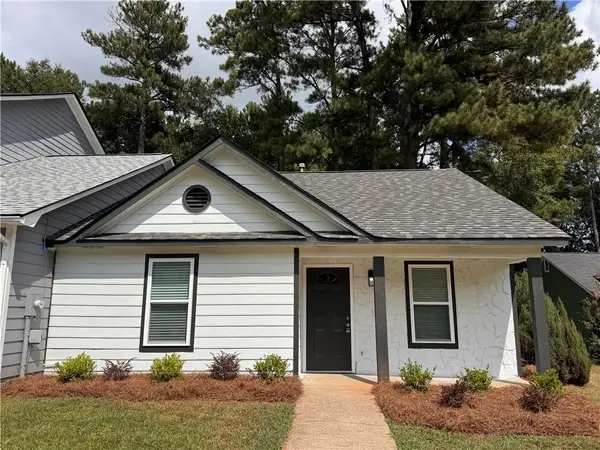 $189,900Active2 beds 2 baths1,068 sq. ft.
8334 Mountain Pass, Riverdale, GA 30274
MLS# 7844366Listed by: ATLANTA PROPERTIES GROUP - New
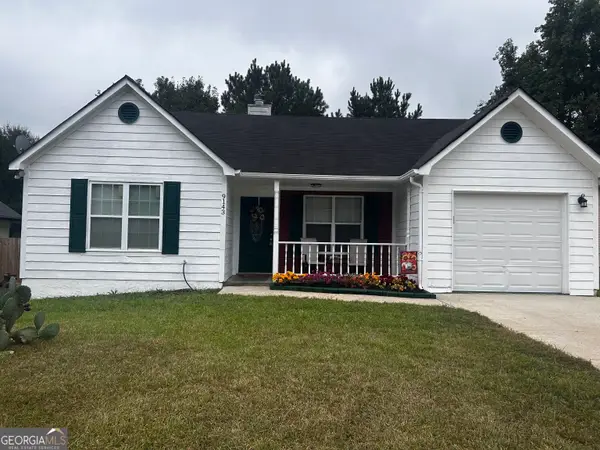 $201,600Active3 beds 2 baths1,300 sq. ft.
9143 Clubhouse Drive, Riverdale, GA 30274
MLS# 10852913Listed by: Keller Williams Realty Atl. Partners - New
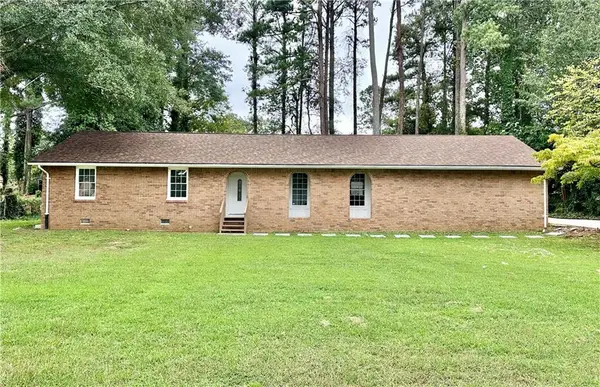 $250,000Active3 beds 2 baths1,502 sq. ft.
1620 Hebron Lane, Riverdale, GA 30296
MLS# 7844291Listed by: RIGHT PATH REALTY - New
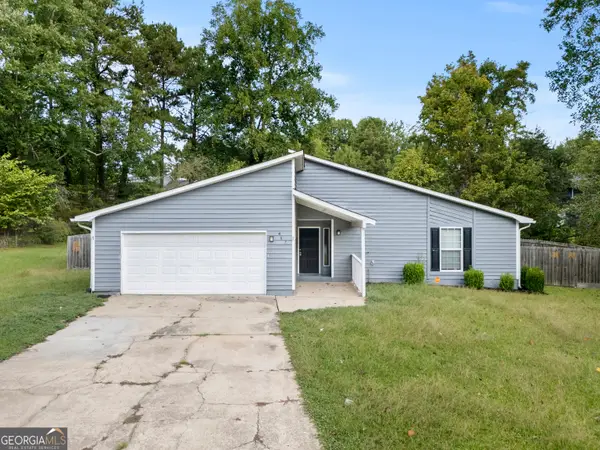 $272,000Active4 beds 2 baths1,780 sq. ft.
465 Cedar Court, Riverdale, GA 30274
MLS# 10852761Listed by: C-Star Realty GA - New
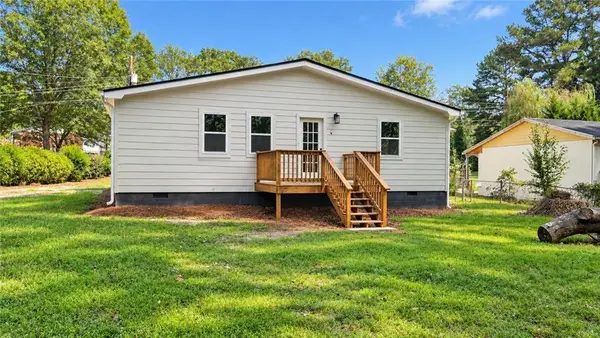 $260,000Active4 beds 3 baths1,917 sq. ft.
1464 Willow Drive, Riverdale, GA 30296
MLS# 7842402Listed by: NDI MAXIM RESIDENTIAL - New
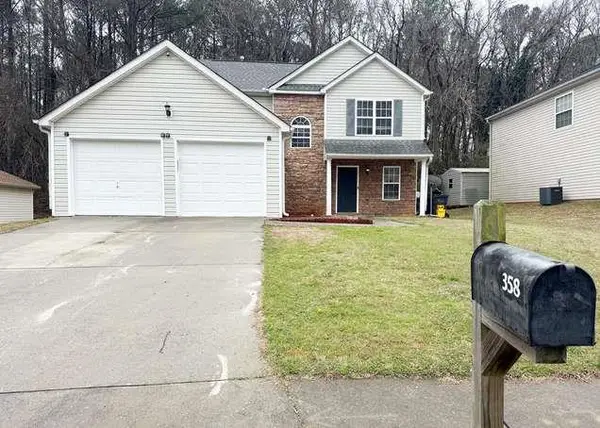 $234,900Active3 beds 3 baths1,372 sq. ft.
358 Summit Lane, Riverdale, GA 30274
MLS# 7842578Listed by: JQRH PROPERTY MANAGEMENT, , LLC. - New
 $245,000Active3 beds 3 baths2,100 sq. ft.
7420 Royale Lane, Riverdale, GA 30296
MLS# 7842497Listed by: VIRTUAL PROPERTIES REALTY.COM


Protect your home and budget from life's surprises with an Assurant Home Warranty, backed by a partner that supports you through every step of homeownership. Explore Plans.
©2026 Century 21 Real Estate LLC. All rights reserved. CENTURY 21®, the CENTURY 21 Logo and C21® are service marks owned by Century 21 Real Estate LLC. Century 21 Real Estate LLC fully supports the principles of the Fair Housing Act and the Equal Opportunity Act. Each office is independently owned and operated. Listing information is deemed reliable but not guaranteed accurate.