
8228 Canyon Forge Drive, Riverdale, GA 30274
Local realty services provided by:CENTURY 21 Premier Real Estate
8228 Canyon Forge Drive,Riverdale, GA 30274
$170,000
- 2 Beds
- 3 Baths
- 1,584 sq. ft.
- Townhouse
- Active
Listed by: mark spain, babbi sethi
Office: mark spain real estate
MLS#:10880273
Source:METROMLS
Price summary
- Price:$170,000
- Price per sq. ft.:$107.32
About this home
Thoughtfully renovated and move-in ready, this two-story townhome in Palisades Villas offers the kind of updated finishes that are hard to find at this price point - without the wait of new construction. The kitchen has been fully transformed with white shaker cabinets, granite countertops, and stainless steel Frigidaire appliances, including a gas range with a custom hood vent. It's a functional, well-designed space that feels fresh and intentional. New luxury vinyl plank flooring runs through the main living areas, complementing ceramic tile in the wet areas and creating a clean, cohesive look throughout. The layout spans 1,584 square feet across two stories, offering two bedrooms and two and a half bathrooms. The primary suite includes a walk-in closet and an updated bathroom with a modern vanity and tile flooring. A convenient half bath serves guests on the main level, and the laundry is also located on the main floor - a practical detail that adds to everyday ease. The electric fireplace adds warmth and ambiance to the living area without the upkeep of a wood-burning unit. Outside, the level lot and level driveway make parking and everyday access straightforward. The 0.12-acre footprint is low-maintenance, which suits the lock-and-leave lifestyle that townhome living is known for. Built in 1985 and situated within the Clayton County School District. Whether you're a first-time buyer or an investor looking for a well-updated property, the combination of renovated interiors and community amenities makes this a practical and appealing choice. Properties with this level of finish in this price range don't sit long - schedule your showing today. Some photos have been virtually staged....
Contact an agent
Home facts
- Year built:1985
- Subdivision & Development:PALASADES VILLAS
- Listing ID #:10880273
- Updated:October 28, 2026 at 10:31 PM
Rooms and interior
- Bedrooms:2
- Total bathrooms:3
- Full bathrooms:2
- Half bathrooms:1
- Flooring:Laminate, Tile, Vinyl
- Kitchen Description:Microwave
- Bedroom Description:Walk-In Closet(s)
- Living area:1,584 sq. ft.
Heating and cooling
- Cooling:Central Air, Electric
- Heating:Central, Forced Air
- Central air:Yes
Structure and exterior
- Roof:Composition
- Year built:1985
- Building area:1,584 sq. ft.
- Lot area:0.12 Acres
- Lot Features:Level
- Architectural Style:Traditional
- Construction Materials:Vinyl Siding
- Levels:2 Story
Schools
- High school:Mundys Mill
- Middle school:Pointe South
- Elementary school:Swint
Utilities
- Water:Public
- Sewer:Public Sewer
Finances and disclosures
- Price:$170,000
- Price per sq. ft.:$107.32
- Tax amount:$2,682 (2026)
Features and amenities
- Appliances:Gas Water Heater, Microwave
- Amenities:Gas Water Heater
Parking
- Parking description:Parking Pad
 2026 Georgia MLS. All rights reserved. Information Deem Reliable But Not Guaranteed October 28, 2026 METROMLS Member Broker: Andrew S Mullin
New listings near 8228 Canyon Forge Drive
- Coming Soon
 $270,000Coming Soon3 beds 3 baths2,210 sq. ft.
7292 Woodland Circle, Riverdale, GA 30274
MLS# 10872169Listed by: Mark Spain Real Estate - Coming Soon
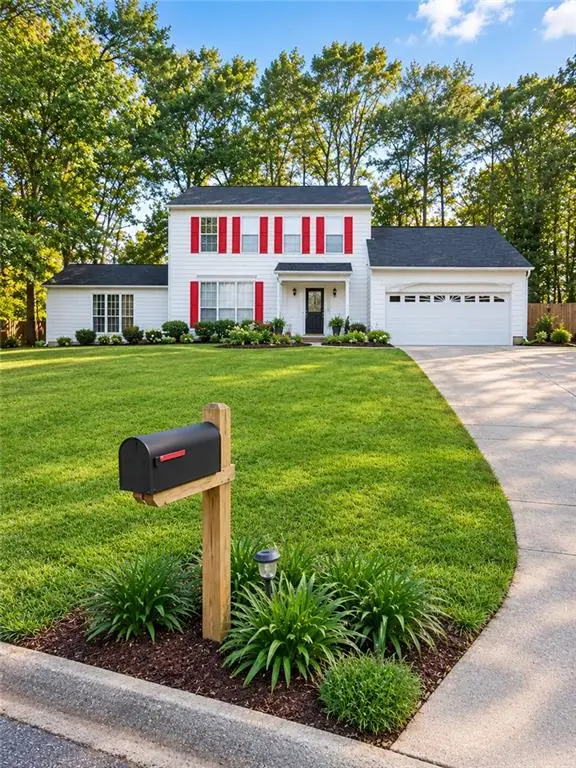 $270,000Coming Soon3 beds 3 baths2,210 sq. ft.
7292 Woodland Circle, Riverdale, GA 30274
MLS# 7853640Listed by: MARK SPAIN REAL ESTATE - Coming Soon
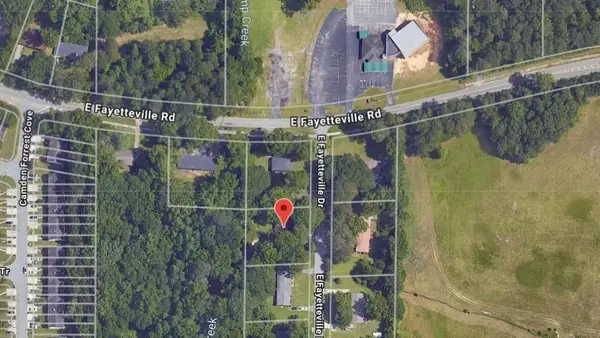 $245,000Coming Soon3 beds 2 baths1,100 sq. ft.
6095 E Fayetteville Drive, Riverdale, GA 30296
MLS# 7846226Listed by: GEORGIA DREAMS REALTY - New
 $269,000Active5 beds 3 baths1,718 sq. ft.
194 Saddleview Trail, Riverdale, GA 30274
MLS# 10880664Listed by: Southern Classic Realtors - New
 $179,900Active3 beds 3 baths1,286 sq. ft.
6114 Camden Forrest Drive, Riverdale, GA 30296
MLS# 10880299Listed by: Keller Williams Realty Atl. Partners - New
 $180,000Active3 beds 3 baths1,276 sq. ft.
79 Flint River Road #10D, Riverdale, GA 30274
MLS# 7860151Listed by: VYLLA HOME - New
 $259,900Active3 beds 3 baths2,098 sq. ft.
7425 Rountree Drive, Riverdale, GA 30274
MLS# 7856470Listed by: SKYSTONE ACQUISITIONS - New
 $245,000Active4 beds 2 baths
5954 Baywood Lane, Riverdale, GA 30296
MLS# 7859651Listed by: KELLER WILLIAMS REALTY ATL PART - New
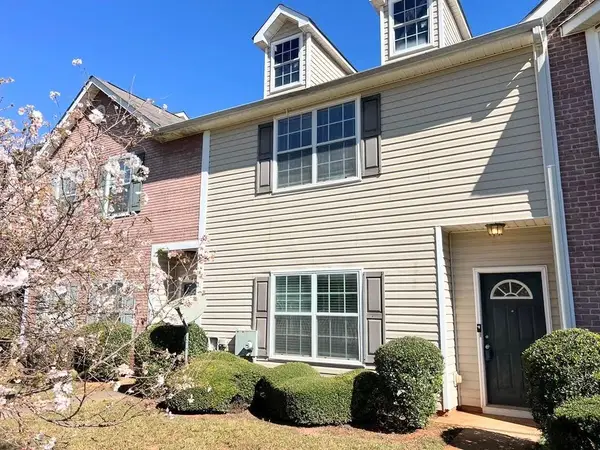 $198,500Active3 beds 3 baths1,524 sq. ft.
813 Commerce Boulevard, Riverdale, GA 30296
MLS# 7857672Listed by: VIRTUAL PROPERTIES REALTY.NET, LLC.


Protect your home and budget from life's surprises with an Assurant Home Warranty, backed by a partner that supports you through every step of homeownership. Explore Plans.
©2026 Century 21 Real Estate LLC. All rights reserved. CENTURY 21®, the CENTURY 21 Logo and C21® are service marks owned by Century 21 Real Estate LLC. Century 21 Real Estate LLC fully supports the principles of the Fair Housing Act and the Equal Opportunity Act. Each office is independently owned and operated. Listing information is deemed reliable but not guaranteed accurate.